











Residential and non-residential construction
De Hoorn and De Eendracht | Den Bosch
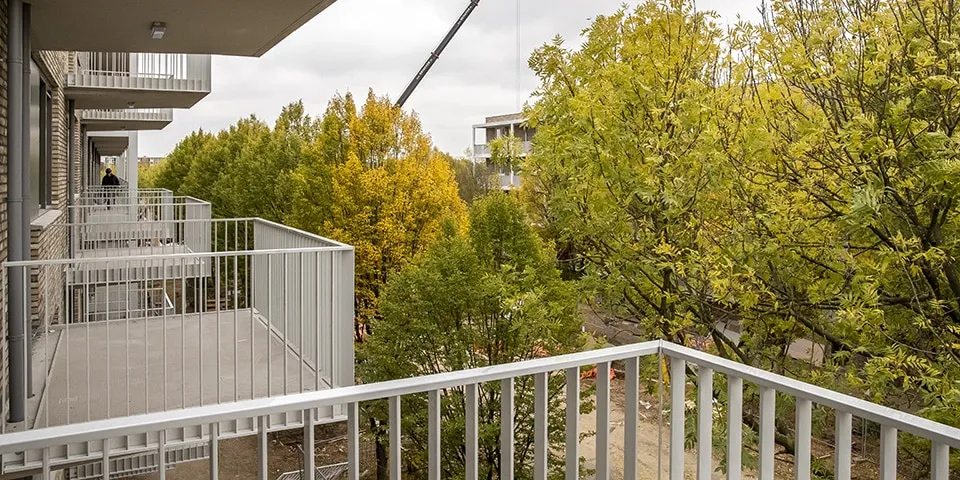
De Hoorn and De Eendracht: effective, aesthetically considered construction
The De Hoorn and De Eendracht new-build project in Den Bosch is almost complete. Two simple yet effective and attractive apartment buildings on JP Coenstraat and Dirk Hartogstraat have replaced the outdated blocks of flats that previously stood there. This new development marks the final stage in the restructuring of the Schutskamp neighbourhood. The final block was completed in early December 2018.
The buildings are in the ‘explorers’ neighbourhood’, hence their names. They are named after the ships of two explorers: De Hoorn, the ship of Jan Pieterszoon Coen, and De Eendracht, that of Dirk Hartog. Fitting names for a neighbourhood that had previously fallen into disrepair. Housing association Zayaz wanted to build social housing apartments on this site. The plan was for two buildings, each with four ground-floor apartments, to provide greater informal social control in the neighbourhood. In the former blocks of flats, the apartments began on the first floor, leaving ground-floor areas where people congregated and caused a nuisance.
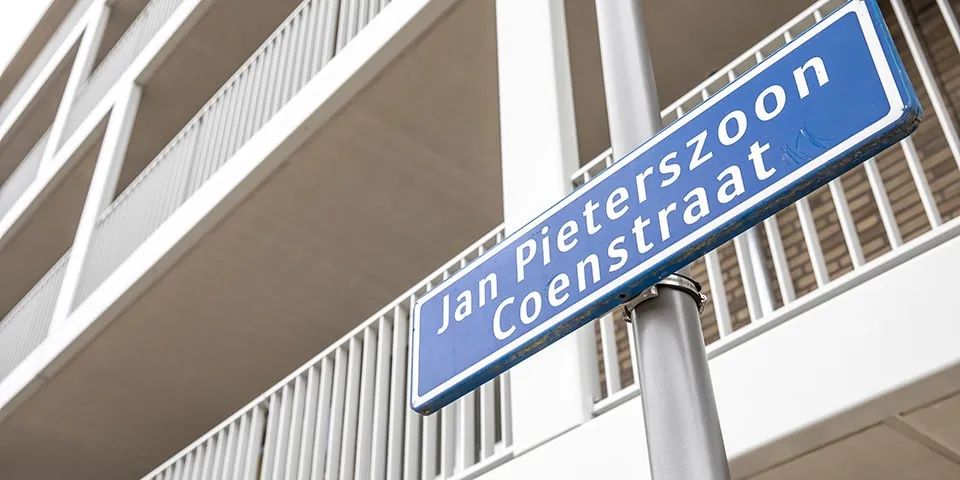
De Eendracht
Variety in a green setting
There are now two identical five-storey apartment buildings facing each other, with an area between them consisting partly of parking spaces and partly of green space. In total, the development comprises 72 three-room rental apartments, each with a usable floor area of approximately 65 m². Cees Robbemondt, project developer at Van Wanrooij Bouw & Ontwikkeling, considers them attractive buildings. “Despite their simplicity, attractive buildings have been delivered at little extra cost. This is partly thanks to the positioning of the entrance and staircase in the centre of each building and the mirrored apartment layouts. As a result, there are no long galleries, and despite being 65 metres long with eight apartments per floor, the buildings do not look elongated or monotonous, but rather playful. The variation in the light and dark brickwork adds to this.”
Balconies among the greenery.
Informal social control
Another advantage is that only four apartments open onto each gallery, increasing informal social control. The existing greenery has also been put to optimum use. The municipality and housing association insisted that the large, mature trees be retained. The complex was therefore designed so that the galleries are alongside the parking spaces and the balconies face the greenery. Thanks to the tall trees, residents can sit on their balconies as if they were ‘among the greenery’.
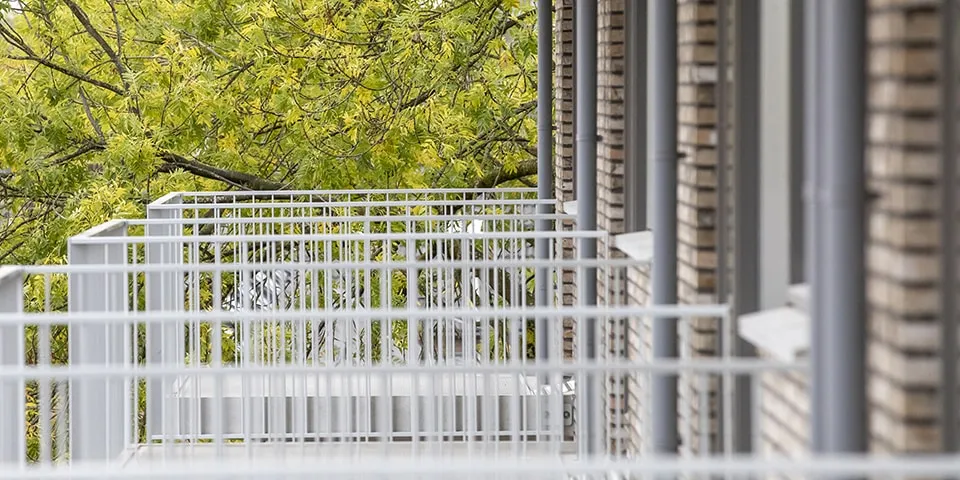
The external façade was entirely custom-designed.
Structure and foundations
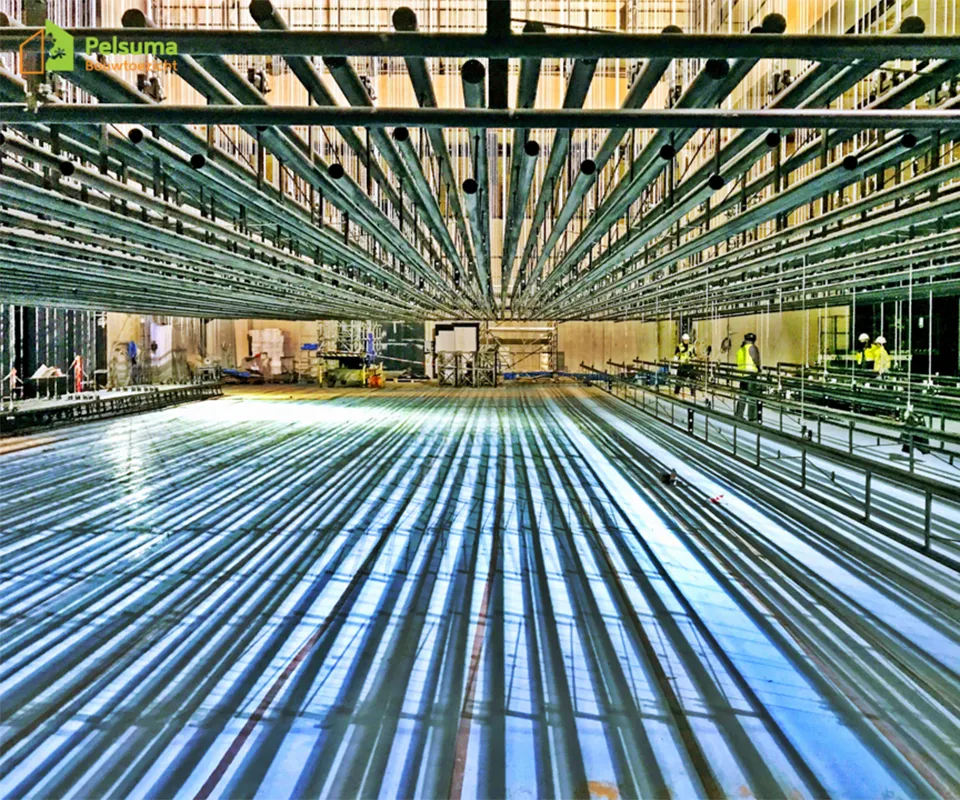
The column structure alongside the galleries is also striking. It is purely aesthetic and decorative, and has no load-bearing or structural function. The buildings have a fairly traditional structure, consisting of calcium silicate block walls and wide-slab floors. Robbemondt explains: “The foundations are unusual for a project of this scale. Although the buildings are five storeys high, they are founded directly on the ground rather than on piles. This is entirely due to the long lead time for the piles.”
Optio housing concept
Robbemondt sees this complex as a good example of Optio, Van Wanrooij’s housing concept. “Optio is a flexible housing concept comprising a number of standard layouts and formats for new-build homes and apartments, with an unprecedented range of options. Dimensions can vary in width, depth and height. The concept is sustainable and smart, enabling us to deliver new-build projects quickly, efficiently and at low cost. The external façade can be entirely custom-designed, exactly as the architect wants it. Zayaz also allowed the architect to choose the cladding for the Optio apartments. And that worked out well: the result is a successful whole.”
Vraag over dit verhaal? Ask your question
Wie eraan werkte
De Hoorn en De Eendracht in Den Bosch
- woningcorporatieZayaz
- projectontwikkelaarVan Wanrooij Bouw & Ontwikkeling
Blijf dit volgen
Bij een nieuw verhaal krijg je een e-mail. Geen account nodig.
- ProjectDe Hoorn en De Eendracht
- OnderwerpResidential and non-residential construction
- CompanyZayaz
- CompanyVan Wanrooij Bouw & Ontwikkeling







