











Residential and non-residential construction
A wide range of improvements in Vogel- en Bloemenbuurt
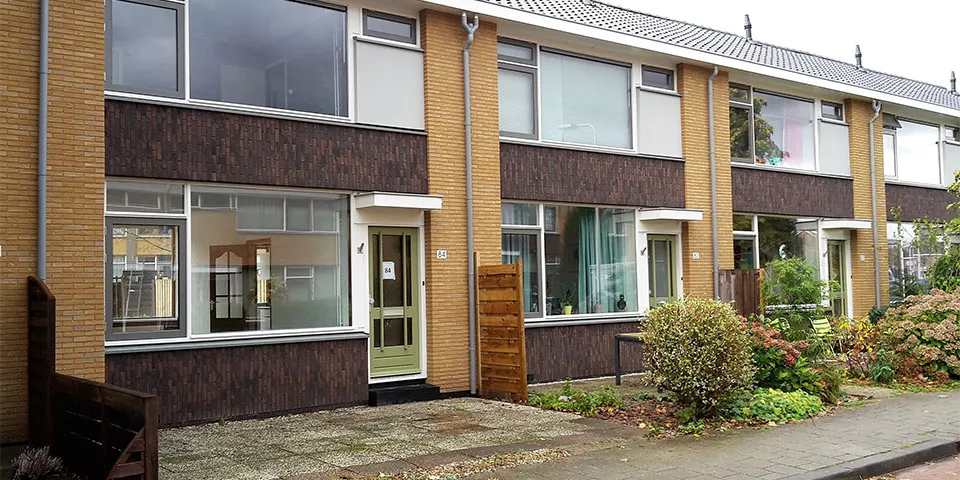
The recently completed renovation of 176 single-family homes in Vogel- en Bloemenbuurt in Rhoon involved a wide range of maintenance measures, combined with energy-efficiency improvements. The vast majority of the homes now have an energy label of A.
Renovation of 176 single-family homes
The wide range of measures was partly due to the project comprising 8 housing types. “The homes with energy labels E/F were built in the late 1950s and early 1960s, had poor to very poor insulation and high heating costs,” says Wiebe Mulder, senior work planner at Hemubo Bouw, which oversaw the renovation. “Hemubo was selected by housing association Wooncompas as its construction partner. Together with Wooncompas and the architect, we drew up an overall plan, after which we were awarded the contract to deliver the project.” Once the required 70 per cent tenant approval had been secured, Hemubo carried out home visits to assess the technical condition of the properties. This was necessary to establish how the work could be carried out in each home. “On that basis, we jointly drew up an action plan for each housing type.” As the renovation was to be carried out while the homes were occupied, the planned work and expected disruption were discussed with residents. “Our plan was to move through the homes as quickly as possible in a production line, minimising disruption as far as we could.”
Housing type A before renovation.
Winter coat
Maintenance work was limited to 20 homes, as extending their operating life for a longer period was not currently planned. Essential maintenance was carried out, bringing the homes to a green energy label C. The remaining 156 homes received a much more extensive package of improvements. The roofs were insulated with roof panels and fitted with new gutters, rainwater drainage and flue-gas outlets. The external walls were fitted with an insulation layer, finished with render and brick slips. Mulder says: “This has given the homes a ‘winter coat’, and they heat up less in summer. The facade has also been renewed and given a more vibrant appearance. We were able to retain the existing window frames and fit them with HR++ glazing and ventilation grilles.”
Housing type A after renovation.
The end result speaks for itself
A range of works was carried out inside the homes. Wooden floors were repaired where necessary or completely replaced. Asbestos-containing fibres were found beneath the floors. They were covered with sheeting and foam concrete, after which insulating granules were blown into the crawl spaces. Asbestos removal was also required in other areas. “We installed a unit in the loft for the homes’ mechanical ventilation. In 95 homes, the central heating boiler was replaced with a high-efficiency boiler. The homes are now prepared for a gas-free future. Empty conduits were also installed for cables to solar panels, which can be fitted in the future. Depending on their condition, meter cupboards, kitchens, toilets and bathrooms were renewed. The end result is something to be proud of. Residents are very pleased with it.”
Question about this story? Ask your question
Keep following this
Get an email when a new story is published. No account needed.
- SubjectResidential and non-residential construction







