











Residential and non-residential construction
Exclusive living on the Loosdrecht Lakes
Text Desiree PenningsPhotography De Vries en Verburg Bouw
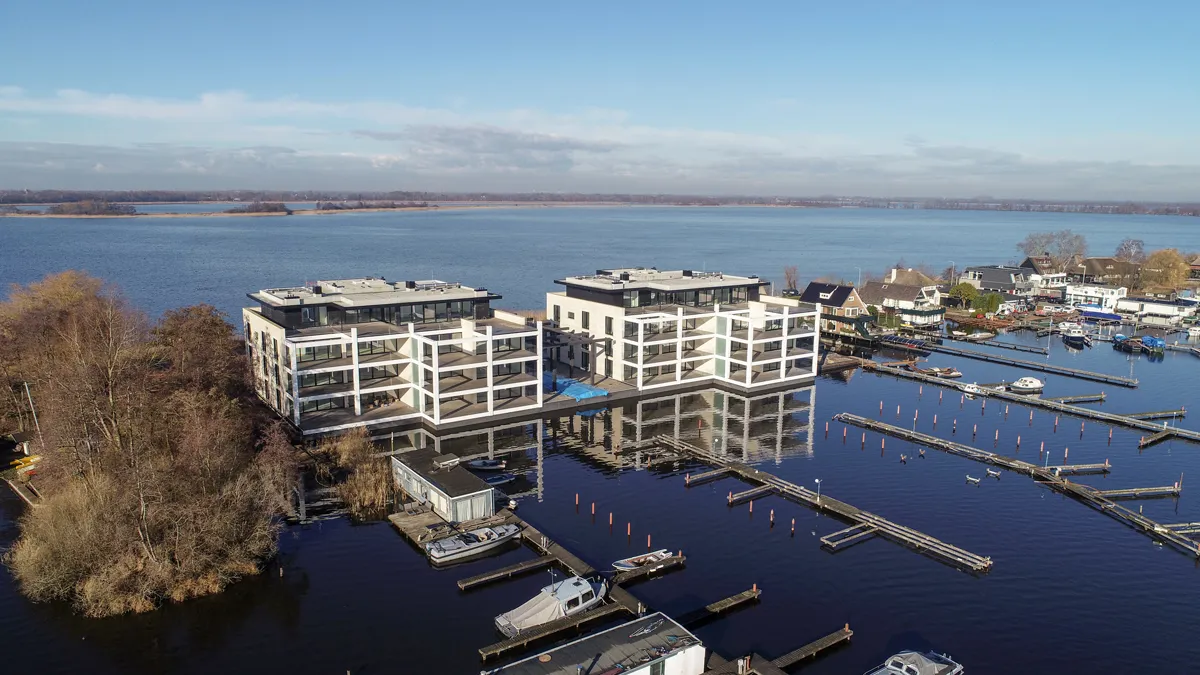
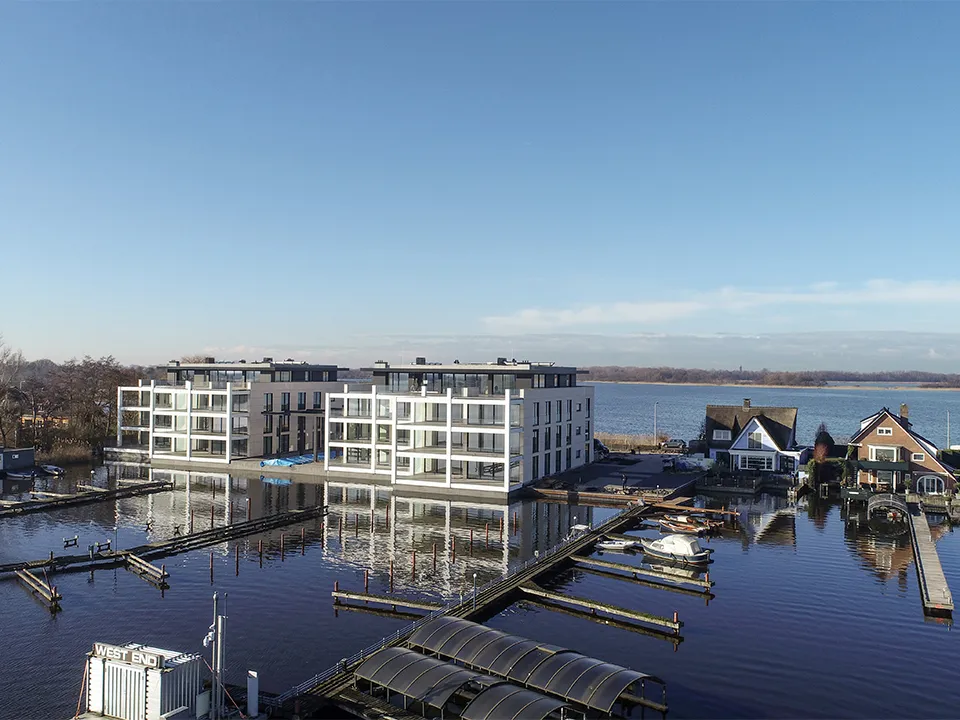
Two exclusive new-build developments stand side by side on the Loosdrecht Lakes, comprising a total of twelve spacious apartments and two penthouses.
The two buildings are connected by an underground private car park. They offer every convenience, from security features and lifts to a newly constructed marina (in the future).
The design of the two buildings has benefited from some well-known names. Architects and interior designers Jan des Bouvrie, René de Vries, Thomas s’Jacob and Eric Kuster have each brought their distinctive design style to the project, shaping its contemporary appearance. The main contractor was De Vries en Verburg Bouw, one of the largest contractors in the Netherlands. De Vries en Verburg built the fourteen homes to shell-plus standard. This included completing the electrical installation and lighting, and plastering the walls ready for painting. “We took on the work under a construction team agreement and managed all the subcontractors and suppliers. Buyers can finish the apartments themselves and make their homes their own,” says Marco Pellikaan of De Vries en Verburg.
Surrounded by water
Work on the basement concrete began in January 2019. The project is literally in the water, so the first step was to install a sheet-pile enclosure. The car park was then excavated and built. Once the basement concrete work was complete, the sheet piling could be removed. Pellikaan: “The water comes right up against the basement wall we built. The main structure is made of concrete, calcium silicate blocks and steel. The façades are built from Poriso blocks with insulation. We then installed natural stone façades with aluminium window frames. This is a high-end apartment building, with above-average attention to detail.”
Sustainable luxury
The homes have a fully equipped mechanical services installation, including ventilation, underfloor cooling and heating, connected to an aquifer thermal energy storage system. Each apartment has a heat pump with a hot water cylinder. The building also has high levels of insulation and airtightness, LED lighting throughout and an energy-efficient lift. As well as providing a sustainable and comfortable environment, the homes offer plenty of luxury. For example, a home automation system is included as standard and can be expanded to suit the future residents’ wishes.
But perhaps the most valuable feature of the homes is the breathtaking view. Wherever you look outside, there is water. There is a wonderful sense of space. The homes are spacious inside and also have extra-large terraces, ranging from 77 to 310 m², some of which are covered. This allows residents to enjoy the beautiful surroundings from early spring until late autumn.
The shell was completed in July 2020. Developer De Plassen is delighted with the result and is currently working on further landscaping the outdoor areas. The marina will also be finished to a high-end standard, allowing residents to step straight from their apartment building into their boats and head out onto the lake.
Project details
Client
De Plassen
(Interior) architects
Jan des Bouvrie, René de Vries,
Thomas s’Jacob and Eric Kuster
Main contractor
De Vries en Verburg Bouw
Project details
Specialist in interior doors and frames delivers bespoke, complete solution for luxury apartments
When Arno de Haan of Westag Nederland visited the prestigious DAM3 residential project in Amsterdam with a photographer, he happened to meet the clients for the West End Residence project in Loosdrecht.
“Interior doors and frames in apartments, just like those in hotels, cinemas and theatres, have to meet stringent requirements for sound insulation, fire resistance and burglary resistance,” he explains. “For more than 25 years, Westag Nederland has been supplying bespoke solutions for applications with such demanding requirements.” The interior doors and frames are manufactured at an ultramodern production facility in Germany, where consistent efforts are made to comply with and improve environmental measures. “We want to get involved in projects at an early stage, so that we can advise architects and clients on the possible solutions for their needs. In mid-2020, we supplied the 14 luxury apartments on the Loosdrecht Lakes not only with a complete solution comprising entrance doors and frames inside the building, but also with the necessary ironmongery, including multipoint locks and concealed door closers.”
Een zakelijke vraag aan Westag Nederland B.V.? Get in touch
Companies in this story
Keep following this
Get an email when a new story is published. No account needed.
- SubjectResidential and non-residential construction
- CompanyWestag Nederland B.V.







