











Residential and non-residential construction
Former industrial site becomes residential neighbourhood
Text Johan DebaereFotografie Heijmans Woningbouw
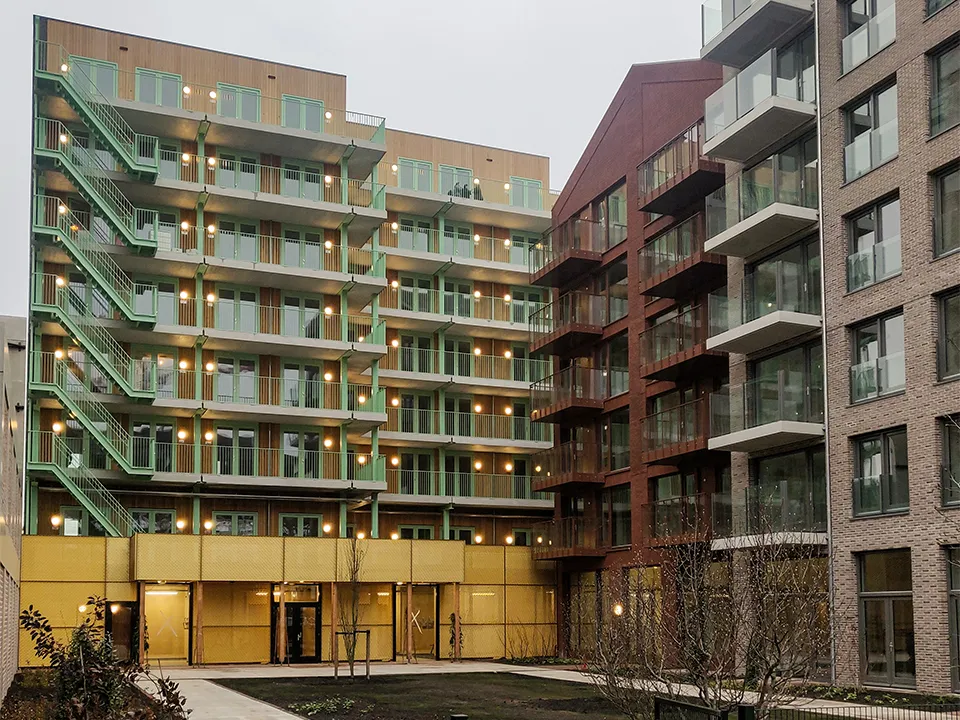
On Oostenburgereiland, Heijmans Woningbouw Amersfoort has built a striking residential development comprising five blocks for housing association Stadgenoot.
The blocks differ in façade and height, yet form a coherent whole. Designed by three architectural practices, the development comprises 54 private-sector rental apartments, 97 social-rent studios and 500 m² of office space. Construction began in early 2019, and the project was handed over to the housing association on 26 November 2020.
Once a shipyard and later a site for heavy industry, Oostenburgereiland is now set to become home to around 1,800 dwellings. Housing association Stadgenoot is building around 500 social-rent homes itself, while the remaining homes are being developed by investors for the private rental sector. “Heijmans Woningbouw and Stadgenoot signed a Design & Build agreement for the construction of the five blocks on the former industrial site. Architectuur Lokaal then launched a design competition for the blocks,” says Heijmans project manager Hindrik de Vos. “Three architects were ultimately selected to develop the project. Amsterdam-based Bureau Fraai designed buildings A and C, Laura Alvarez Architecture, also based in Amsterdam, designed Block B, and Rotterdam-based Architectuur Maken was responsible for the design and materialisation of buildings D and E. Inbo brought the designs together in a combined plan.”
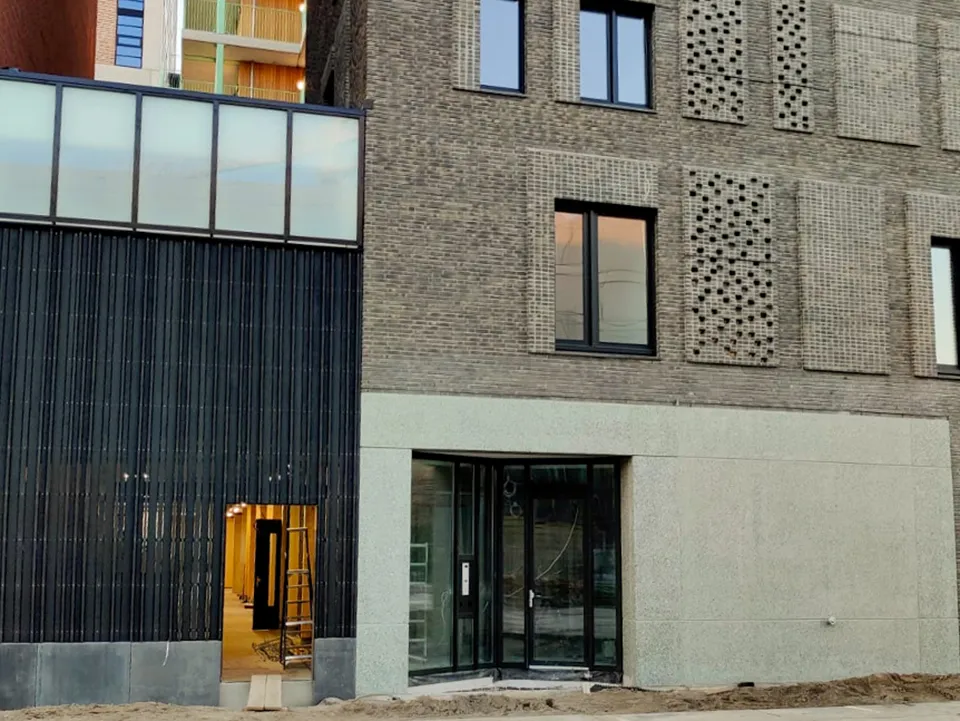
Different blocks, one coherent whole
The result is a combination of blocks with distinctive façades and varying heights that nevertheless work together. Block A, which includes 500 m² of office space, is built from prefabricated concrete sandwich panels clad in anthracite-coloured panels featuring a triangular 3D print, creating a highly dynamic appearance. The main challenge, however, was transporting the enormous elements, 5 metres wide and 3 metres high, through Amsterdam to the construction site. The façade of Block B is clad in glazed bricks. Laura Alvarez Architecture designed a pattern with many glazed bricks at the bottom and far fewer at the top. The interplay of brick and sunlight creates a distinctive variation in colour. “Block C stands out for its red colour and large windows. The frames, balconies, brickwork, everything seems to be the same colour. Block D, the cycle storage facility, is made as far as possible from natural and circular materials. The frame is built using timber-frame construction, and timber is also used for the window frames and floorboards, as well as for the cladding, alongside sections of expanded metal,” says the project manager. “Block E contains 97 homes for young people, each measuring between 25 and 30 m².” A modular construction system allows the units to be adapted flexibly to future demand for larger homes. “Small apartments were provided on the ground floor, four of which are suitable for people with reduced mobility. The building is distinguished by the striking green colour of old machinery, found in both the steel structure and the brickwork. Wide galleries between the buildings give residents space to enjoy the outdoors. Behind the complex, tenants also have access to a shared courtyard garden.”
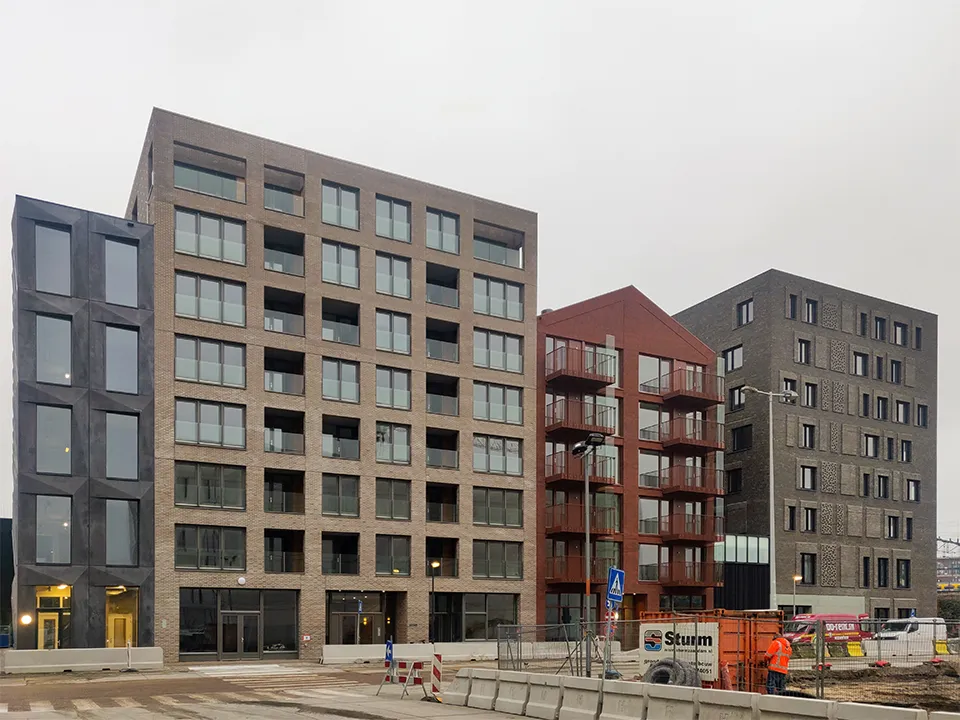
Recently handed over to housing association
After a year of design work, the building permit was granted in December 2018, and work then began on installing a communal district heating network. Piling began in February 2019, and the buildings had reached full height just before the Christmas break. All façades were complete by last summer, and the entire project was handed over to Stadgenoot on 26 November. The first residents have since moved into Oostenburgereiland. Over the coming years, this former industrial site will be transformed into a vibrant residential neighbourhood.
Project information
Smooth delivery of electrical installations for K2 Oostenburgereiland new-build project
Main contractor Heijmans contacted SDR Elektrotechniek to install the electrical systems in the residential and office development on Oostenburgereiland, commissioned by housing association Stadgenoot.
“We had carried out work for both partners before, so they came to us again. We installed the power and low-voltage systems, lighting, access control and video intercom, fire protection and emergency lighting,” says new-build projects manager André Praat. “We received the commission at the end of 2018 and immediately began preparations, detailed design and engineering for all the systems. In May last year, we started installation in the various blocks containing apartments, studios and offices.”
The project ran smoothly, thanks in part to the logistical measures put in place to enable construction at this site. There was little space on site, and only one access road, which had to serve construction traffic for several projects. Time slots were therefore introduced and could be booked by the construction partners. This approach requires close collaboration between the partners and careful planning of material deliveries. SDR had no difficulty with this, and the project was completed entirely to schedule in November.
Project details
Client
Housing association Stadgenoot, Amsterdam
Architects
Bureau Fraai, Amsterdam, Laura Alvarez Architecture, Amsterdam and Architectuur Maken, Rotterdam
Main contractor
Heijmans Woningbouw, Amersfoort
Een zakelijke vraag aan Heijmans? Neem contact op
Wie eraan werkte
K2 Oostenburgereiland in Amsterdam
- hoofdaannemer
 Heijmans
- elektrotechnische installatiesSDR Elektrotechniek
- opdrachtgeverWoningcorporatie Stadgenoot
- architectBureau Fraai
- architectLaura Alvarez Architecture
- architectArchitectuur Maken
Blijf dit volgen
Bij een nieuw verhaal krijg je een e-mail. Geen account nodig.
- ProjectK2 Oostenburgereiland
- OnderwerpResidential and non-residential construction
- CompanyHeijmans
- CompanySDR Elektrotechniek B.V.
- CompanyWoningcorporatie Stadgenoot
- CompanyBureau Fraai
- CompanyLaura Alvarez Architecture







