Stedenbouw is part of Louwers Mediagroep: 45+ trade platforms in the Netherlands, Flanders and Wallonia. Trade magazines, websites, newsletters, video and podcasts, since 1987.
Work is progressing at a pace on the corner of Hondsrugweg and Weerdingerstraat in Emmen. Akor Bouw of Rijssen is building Emmen’s tallest residential building, Hondsrugtoren, on behalf of property developer Peter van Dijk. This prestigious project will permanently transform Emmen’s skyline.
BudoBouw BV of Zwolle is responsible for the concrete work. We speak to Jeroen van Ostaijen, operations manager at BudoBouw. At the time of our conversation, BudoBouw is working on the ground floor.
Monolithic basement floor
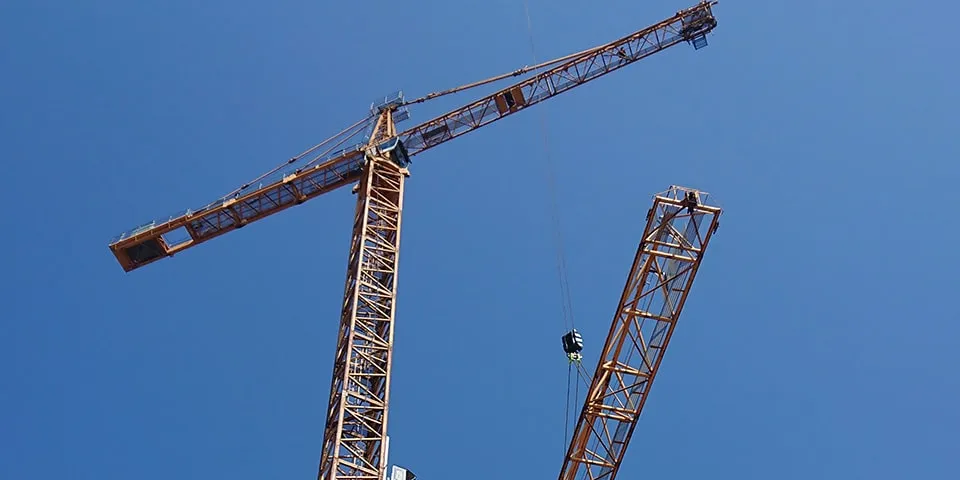
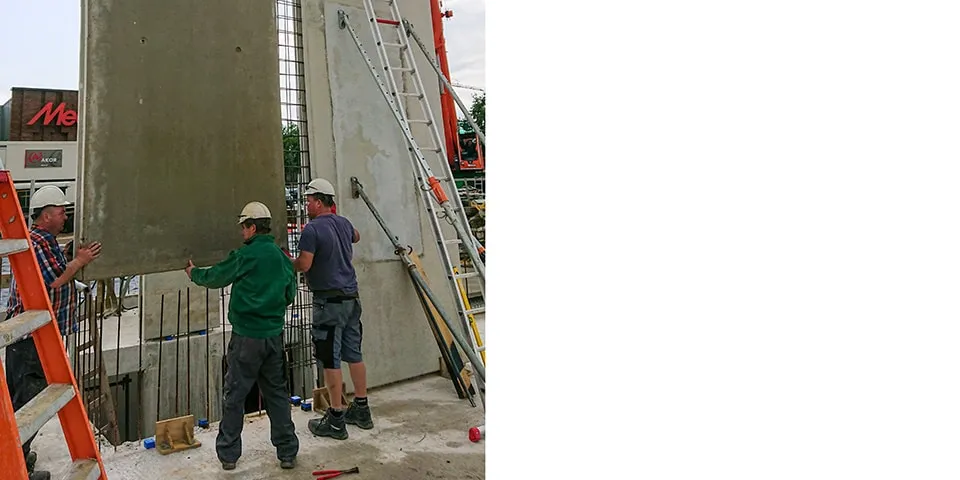
“We started with the foundations and built a basement with a monolithically finished floor, double walls and columns cast in situ. Next came the ground floor, made up of reinforced beams and semi-precast floor slabs. It had to be completed before the summer building holiday, and we succeeded,” Van Ostaijen begins. “Now that work has resumed after the summer building holiday, we are putting up walls on the ground floor. The ground and first floors are being built using double walls and walls cast in situ. The floors are beam structures with semi-precast floor slabs. The large, permanent tower crane is also being erected at the moment.”
Het concept 2nd skin is aangesloten bij de Stroomversnelling.
Sandwich concrete walls
Van Ostaijen continues: “From the second floor upwards, we are building with two types of wall. The internal walls are solid and grey, while the external walls are sandwich concrete panels. Each concrete element consists of an outer leaf, an insulation core and an inner leaf. This ‘recipe’ will be repeated right up to the top floor. Semi-precast floor slabs are used throughout.”
Commercial and residential uses
Akor Bouw of Rijssen has been working on this project since 2016, on behalf of Peter van Dijk. Jan Nijkamp of Akor Bouw is pleased with the progress and calls the project a special one for Emmen. “The building stands right at the entrance to Emmen and was designed by Attika Architekten as a true ‘landmark’. Anyone driving towards Groningen on the N34 will be able to see it from a long way off. A prominent building in a prominent location.” What can he tell us about its intended use? Nijkamp explains: “At 65 metres tall, Hondsrugtoren will have 17 floors. The basement will house a car park, including spaces for the penthouses, as well as bicycle storage and a general storage area. The ground floor will be used for commercial purposes, while floors 1 to 7, with 28 apartments, have been sold to housing association Lefier for rental. Floors 8, 9 and 10 contain 12 owner-occupied apartments, all of which have now been sold. Floors 11 to 17 are reserved for 9 penthouses, which have also all been sold. It is an iconic and sought-after location.”
Low-maintenance and sustainable construction
Nijkamp on the sustainability of Hondsrugtoren: “Low-maintenance materials have been chosen. The façades are brick up to the second floor and concrete above, with aluminium window frames. The frames are delivered pre-assembled in the prefabricated elements. One unique feature of the project is that we are building without scaffolding. This is one of the tallest buildings Akor Bouw has been entrusted with to date.”
Find the right company in constructionSearch by product, specialist field, region or project, across the company directory and all Stedenbouw articles.
We use cookies to keep the site working properly. With your consent, we also use cookies for statistics and third-party banners. Read more in our privacy and cookie statement.