











Residential and non-residential construction
An integrated approach to temporary works
Text Jan-Kees VerschuurePhotography egbertdeboer.com
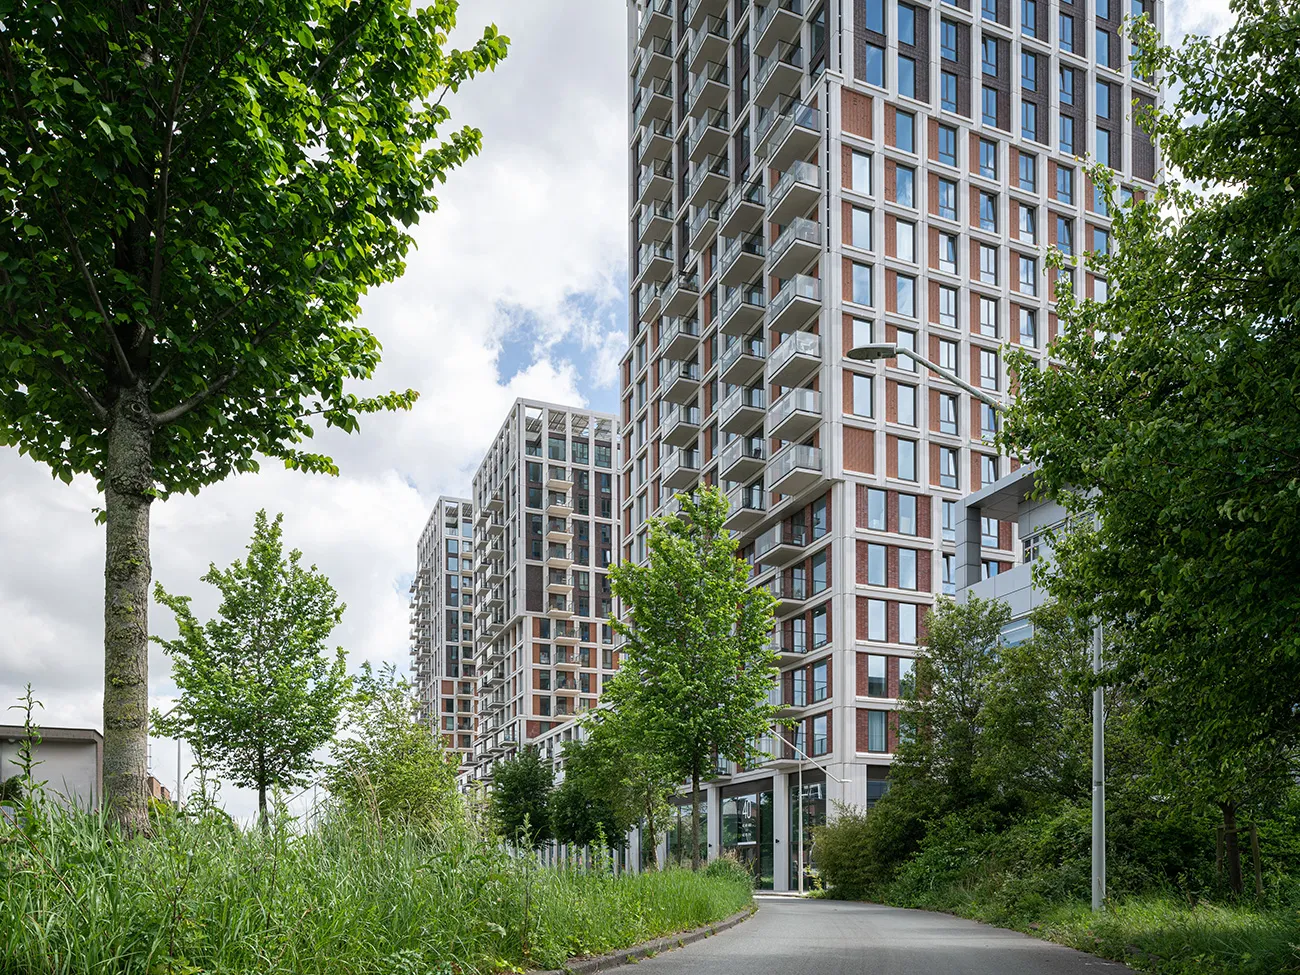
The scaffolding and temporary support structures in the substructure of Het Dok were supplied and engineered by Matemco Hulpconstructies. The specialist in providing integrated support throughout the construction process was brought on board at an early stage, enabling the scaffolding and support for the structural frame and façade construction to be tailored to the project.
Over the years, the supply and engineering of scaffolding and temporary works equipment has become a genuine service specialism, says Wim Robbertsen of Matemco. Working on the basis of Total Cost of Ownership and BIM is standard practice for the company, based in Ede. “At a client’s request, we even develop a 3D concept for the scaffolding and support structures during the pre-construction phase. For this project, we made a 3D film before work began to provide the clearest possible picture. When we do not carry out the installation ourselves, we work with preferred partners, as we did in Amsterdam-Noord. Our specialism is also part of integrating the supply chain. At a client’s request, we inspect the design of the completed support structures, just as a structural engineer checks the construction of the structural frame. Quality, safety and, of course, construction logistics are all factored into the plans.”
4D BIM
It follows that this supplier, too, should be involved at an early stage. For Het Dok, which has now been completed, Matemco used its proven Kwiksteiger support system: a modular system with universal components such as braces and clamps, making it versatile and extendable, and giving Matemco a unique selling point. Robbertsen says: “The system is suitable for heavier loads, for example, up to 75 kN per standard. It can be used flexibly and is suitable for all kinds of challenges.” At Het Dok, Matemco also implemented other bespoke solutions, including balcony supports integrated into the scaffolding, reinforcement scaffolds, and support structures for floors and heavy beams. Matemco hopes to develop projects of this kind in 4D BIM in the future, including the time dimension. “We are ready for that. We believe it will help make construction more predictable.”
Question about this story? Ask your question
Keep following this
Get an email when a new story is published. No account needed.
- SubjectResidential and non-residential construction







