











Residential and non-residential construction
Klein Driene, Hengelo | Major maintenance shifts from resident-led to project-led
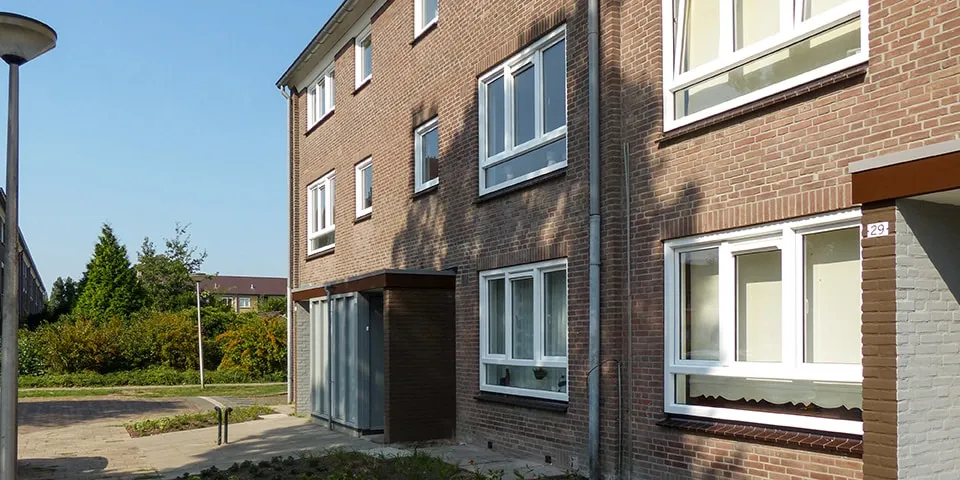
More than sixty years ago, Nijhuis Bouw from Rijssen built Klein Driene in Hengelo (Overijssel), a neighbourhood consisting mainly of gallery-access flats. This year, the same company is carrying out major maintenance on the homes. “At their core, they are still the same. Nothing has changed in terms of layout or construction,” says Hans Hamberg of client housing association Welbions.
The maintenance work on these 210 homes, spread across fourteen blocks, is the housing association’s last project in this neighbourhood. Two earlier projects involving 170 and 150 homes have already been completed, and an outdated shopping centre has been converted into homes with a communal meeting space.
According to the long-term plan, major maintenance including renovation work was now needed. “We want to keep the homes in use for the next thirty to forty years,” Hamberg stresses. Asbestos will be removed, the roof replaced, and residents will get a new kitchen, bathroom and toilet. The sanitary fittings in many homes are around 25 years old. “Not in every home, because we used to work in a resident-led way. Now we want to work on a project-led basis, because it costs less and allows us to deliver higher quality.” For example, fire safety can be improved more efficiently by tackling an entire stairwell at once rather than just one home.
Artist’s impression: The upper-floor homes will be extended with a balcony.
Across all the work, Welbions is focused on improving both fire safety and energy performance. “We are aiming for a two-step improvement in the energy label, to label A. Some homes will do even better if residents choose to install PV panels,” adds Nijhuis project manager Hans Dannenberg. Alongside replacement works, new features are also being added: mechanical ventilation and a balcony for the upper-floor homes. The surrounding area is also included in the project. The chosen approach is ‘green to colour’, with robust plants that leave little room for weeds. This is also what residents wanted. They have been involved in the plans as much as possible: a survey gave them the opportunity to share their complaints and suggestions, after which a sounding-board group was formed. One of the most notable changes to the project as a result is the addition of balconies to the upper-floor homes. Until now, they only had a loggia. Hamberg says: “It is a substantial extension, measuring 2.60 by 1.60 metres.”
At first, it was not easy to win residents over, but once Nijhuis and Welbions had completed three show homes, Welbions secured the required 70 per cent approval. “Each structural bay contains three homes: one spanning the full width on the ground floor, with two homes side by side above it, each on two levels,” Dannenberg explains. “That means there are different interests to consider. By creating a show home of each type in one structural bay, every resident could easily recognise their own home and, among other things, feel for themselves how well the window frames close. Most residents were enthusiastic, and work could start in March. It will take about a year.”
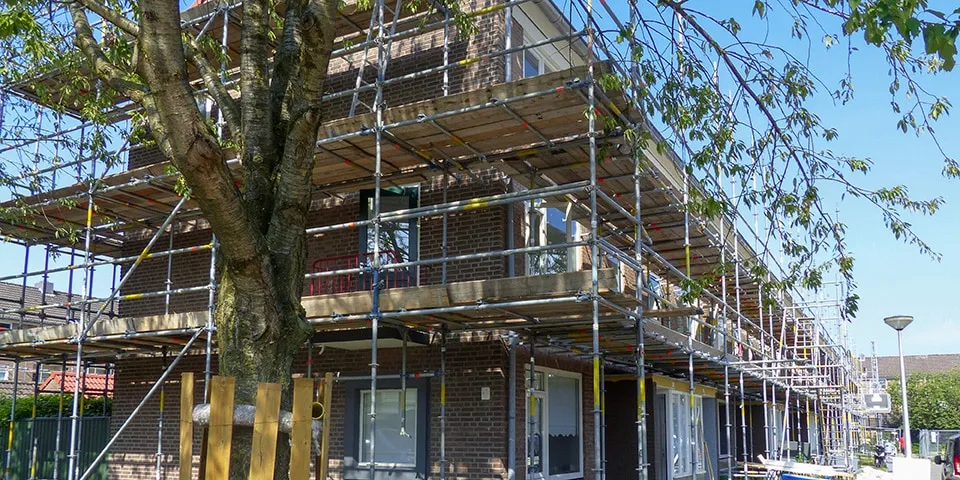
Klein Driene surrounded by scaffolding for major maintenance.
Work on the show homes led to an optimisation round. During lean sessions involving all the construction team parties, several changes were agreed. For example, the soil pipe will remain in its current position rather than being moved into the bedroom. Each week, Nijhuis starts the interior work in six new homes. This work takes about three weeks, and work on each block takes around eight weeks. Disruption for residents is unavoidable. To minimise the impact, each household receives a day-by-day calendar detailing the work scheduled for each day, with pictograms showing what to expect and how much disruption it may cause. During the day, residents can use a temporary home, where they can also shower and do their laundry. During the annual construction holiday, their needs were also taken into account as much as possible: no homes were left unfinished, and the scaffolding was temporarily dismantled.
Question about this story? Ask your question
Keep following this
Get an email when a new story is published. No account needed.
- SubjectResidential and non-residential construction







