











Residential and non-residential construction
Lights out, SPOT on: The Amsterdam of the future
Text Frederique HutingImage Paolo Faleschi PF Visual
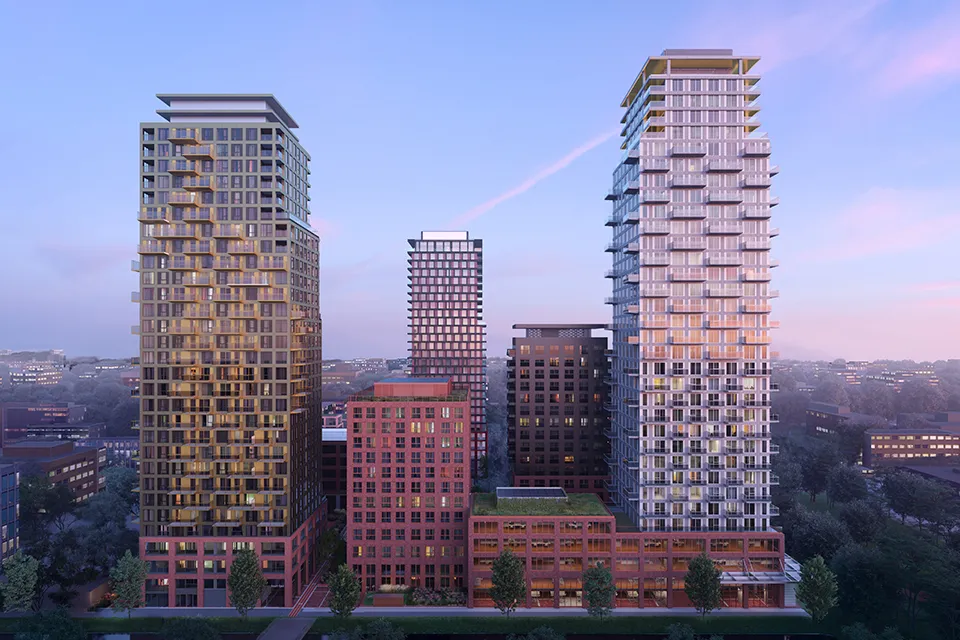
In the fast-changing world of urban development, few area transformations leave as deep an impression as Amstel III in Amsterdam. Where an extensive office district once stood, a vibrant neighbourhood full of life and possibilities is now taking shape. As a pioneer within Amstel III, SPOT is playing a key role in this transformation. Under the direction of KAAN Architecten, the area is gaining a completely new, future-proof identity.
“SPOT is a very special project for us,” says Managing Architect Aldo Trim enthusiastically. “We developed the urban masterplan in collaboration with the municipality and developers. Our task was to create a framework within which other architects could develop the individual projects.” It was no easy task. SPOT is located in an area once dominated by offices and car parks. “It was up to us to turn a monofunctional area into a part of the city that is alive 24 hours a day,” Trim explains.
SPOT comprises seven residential buildings, each with a character of its own. KAAN Architecten designed the western plot, with the Crystal, Dusk and Coral towers. “Crystal is the face of the development, a striking 31-storey tower that stands out on the skyline,” says Trim. The architects had one clear goal in mind: to create an area where people want to live, work and relax. “SPOT must be more than just a place to live. It will be a vibrant neighbourhood that reflects the dynamism of Amsterdam.”
Romance in the modern city
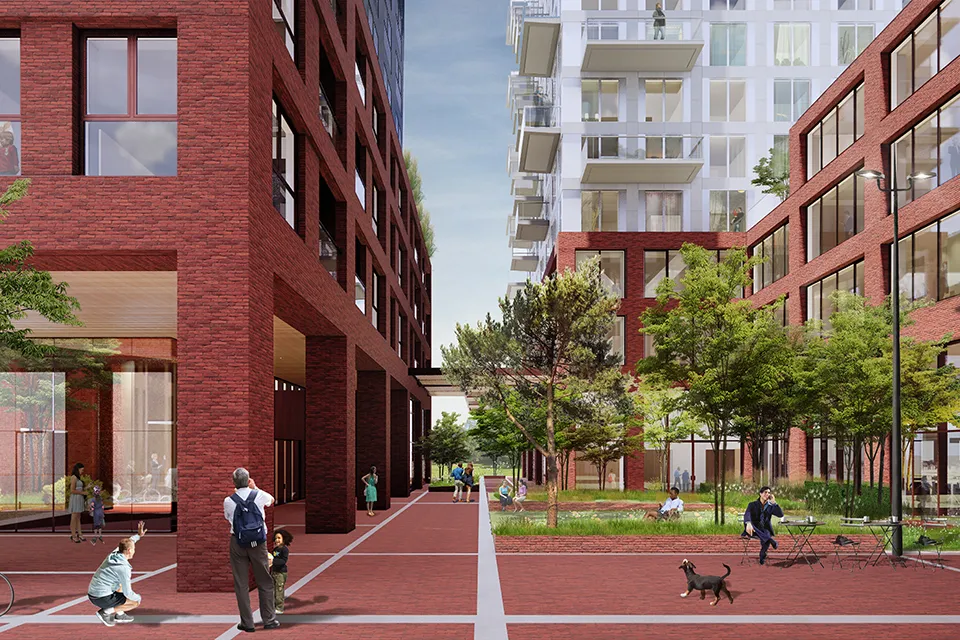
One of the biggest challenges was giving a new area a distinctive identity. “Amsterdam is, of course, known for its historic city centre, full of canals, bridges and brick buildings,” says Trim. “South-East, however, has a modernist character. Our task was to find a sense of its own identity or, as supervisor Don Murphy put it, ‘from anywhere to somewhere’.” The result is an environment where the urban plinth, built in brick, creates a sense of connection with the city. “We have created an atmosphere in which people feel at home at street level, with intimate paths and courtyards. At the same time, the towers themselves have a sleek, cosmopolitan appearance, creating an interesting mix of the classical and the modern.”
The ideal base
SPOT is not only architecturally impressive, but also an example of timeless design. “For us, timelessness is the key to sustainable building. It is about designing buildings that will retain their value for decades to come,” says Trim. “We deliberately chose materials and designs that are not driven by trends. By focusing on the essence of the project in the design, we create buildings that retain their aesthetic and functional strength.”
Mobility also plays a major role in SPOT’s design. The low-traffic area will have a central car park and plenty of space for bicycles. “We are creating an area where people can move around freely without the constant presence of cars,” says Trim. The focus is on public transport and cycling, in keeping with the urban density and lifestyle of future residents.
A new hotspot in Amsterdam
SPOT is in full development, with the Crystal and Scarlet buildings scheduled for completion in the third quarter of 2025. The area will then come to life with shops, restaurants and a vibrant community. “It’s special to see an old office district being transformed into a fully fledged part of the city,” Trim concludes. “SPOT marks an important step in the city’s growth, and we can’t wait to see it flourish!”
Question about this story? Ask your question
Who worked on it
- ClientRevital (COD, DUQER)
- ArchitectKAAN Architecten
- ContractorPleijsier Bouw
Keep following this
Get an email when a new story is published. No account needed.
- SubjectResidential and non-residential construction







