











Residential and non-residential construction
Lucentterrein | Hilversum
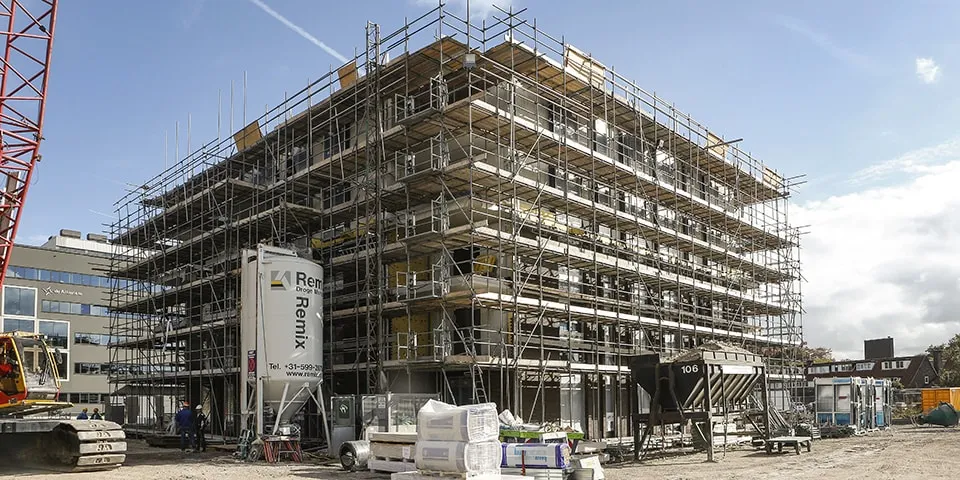
Construction of apartment towers at Lucentterrein progressing well
At the former Lucent site in Hilversum, four apartment buildings are being constructed for housing association De Alliantie, providing a total of 129 social-rent flats. Construction is progressing well and is likely to be completed in autumn 2019.
The apartment buildings form part of the conversion of the former 3.5-hectare office site, where 300 homes for sale and rent are being built alongside offices. The result will be a new mixed-use residential and working neighbourhood, close to Hilversum town centre and station. Beneath the site is a 132-space car park, which is already in use. Two of the four apartment buildings are being built above it, in a park-like setting with an open layout, creating a green living environment in the heart of Hilversum.
Progress
Dura Vermeer has recently completed construction of the car park. Work is now well under way on the apartment towers. “Two of them have reached the structural shell stage, we are finishing one tower and closing up the façade of the last of the four,” says Adri van Veggel, site manager at v Hengelo. “We are using a Design & Build approach, and won the tender on the basis of our preliminary design (VO). We are therefore responsible for the design as well as the development and construction process. We have worked out the entire engineering process from the VO in BIM.”
Layout and structure
Most of the apartments are identical. With living areas of 75 to 90 m², they have three or four rooms and balconies set within the façade line. All the apartments are accessed via a stairwell entrance, with the entrance at ground level leading to a central hall. The homes have storage units in the car park. “This is a construction project where everything is going pretty much as normal,” says Van Veggel. “The only real challenge is that two apartment buildings are situated above the underground car park. We had to make some changes to the preliminary design to create more parking spaces, which required adjustments to the structure.”
Construction overview of the four apartment buildings at Lucentterrein.
Foundations
“We had to excavate a little deeper for the foundations, taking particular care to monitor the groundwater level and flow. To minimise disruption to local residents, we drilled cast-in-situ concrete piles for the foundations. The car park walls were also made of cast-in-situ concrete. We reused old paving bricks for the floors. Inside the apartments, we installed calcium silicate block partition walls and wide slab floors with the services concealed within them. The lightweight partition walls are made of Ytong (aerated concrete, ed.). Finally, the distinctive and intricate exterior façade is built from mortarless masonry, with prefabricated concrete string courses and vertical piers beside the prefabricated plastic frames.”
Sustainability
Sustainability naturally plays an important role in this project. As well as reusing the old paving bricks in the car park, the roof of each building will have 160 PV panels, and the project will be connected to the district heating network. Cooking will be electric rather than gas-fired. Rainwater will also be infiltrated on site, so it can be reused.
The site manager says the project is progressing smoothly. “This is partly thanks to good communication with both local residents and everyone involved in the construction, from the client and the municipality to the site teams and subcontractors.”
Question about this story? Ask your question
Keep following this
Get an email when a new story is published. No account needed.
- SubjectResidential and non-residential construction







