











Residential and non-residential construction
Velsen’s largest carbon-neutral commercial building belongs to Microtechniek
Text Susan PeekFotografie Studio81 / Egbert de Boer
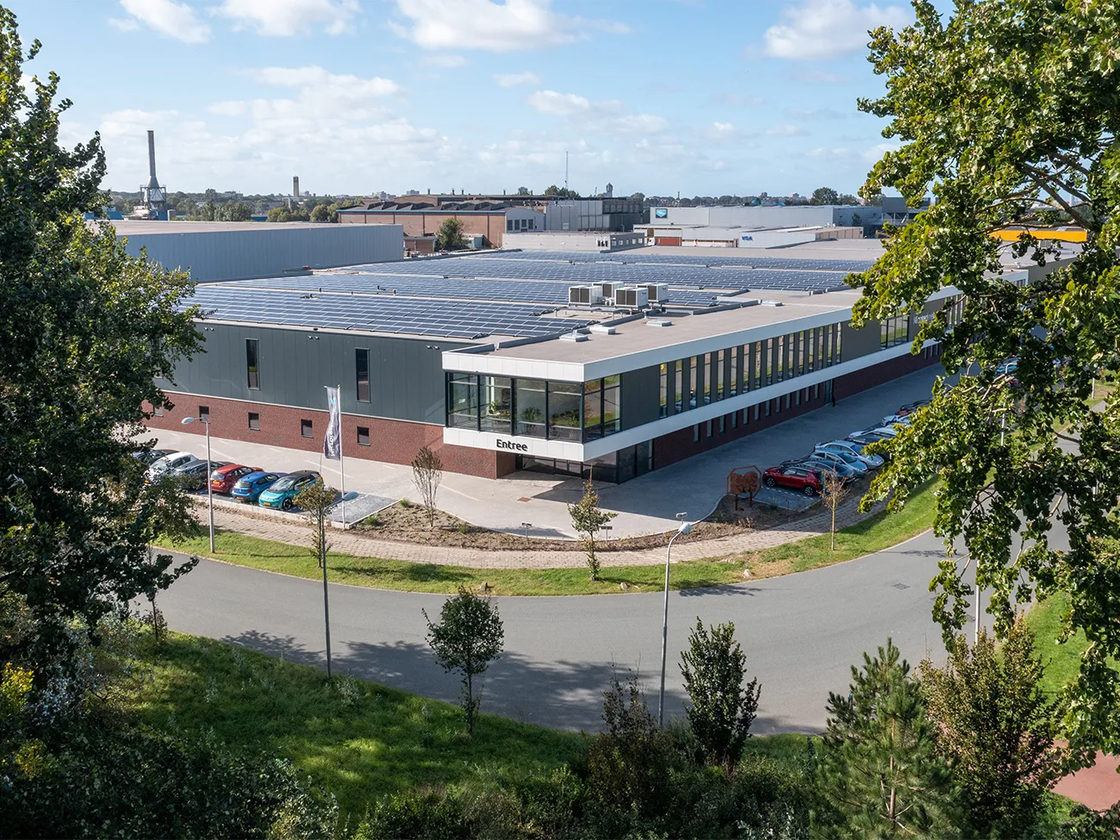
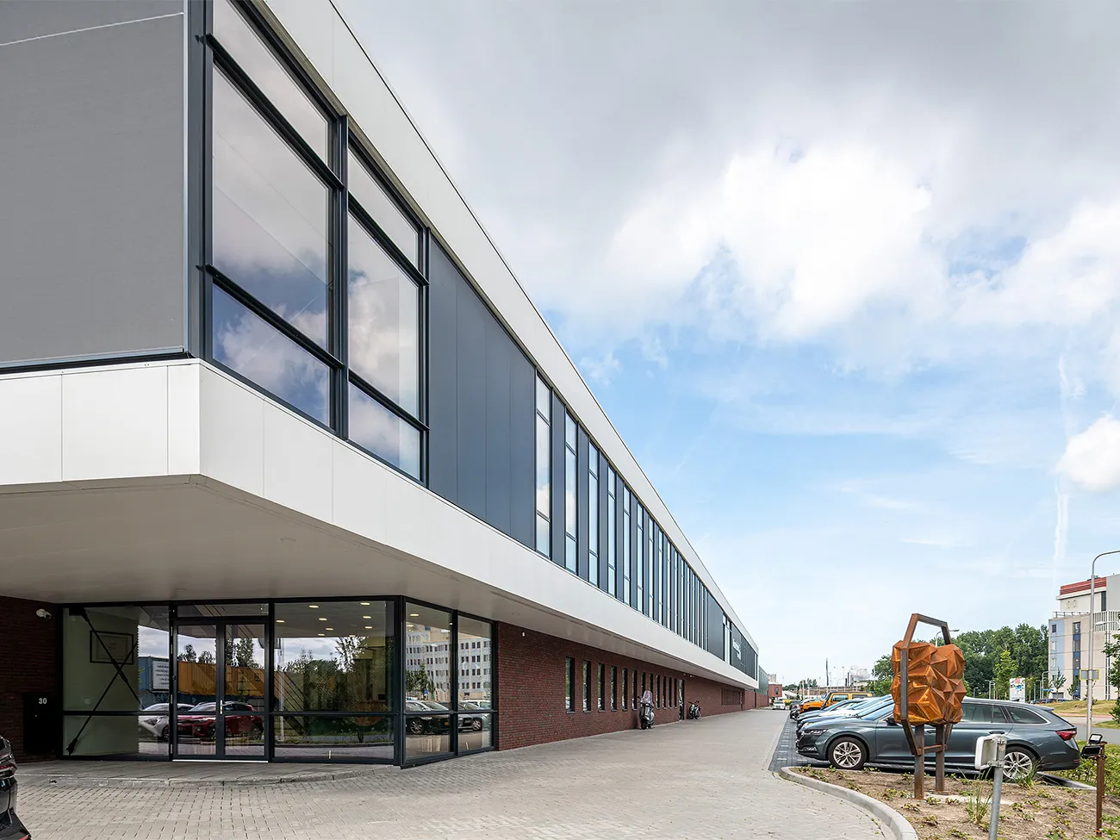
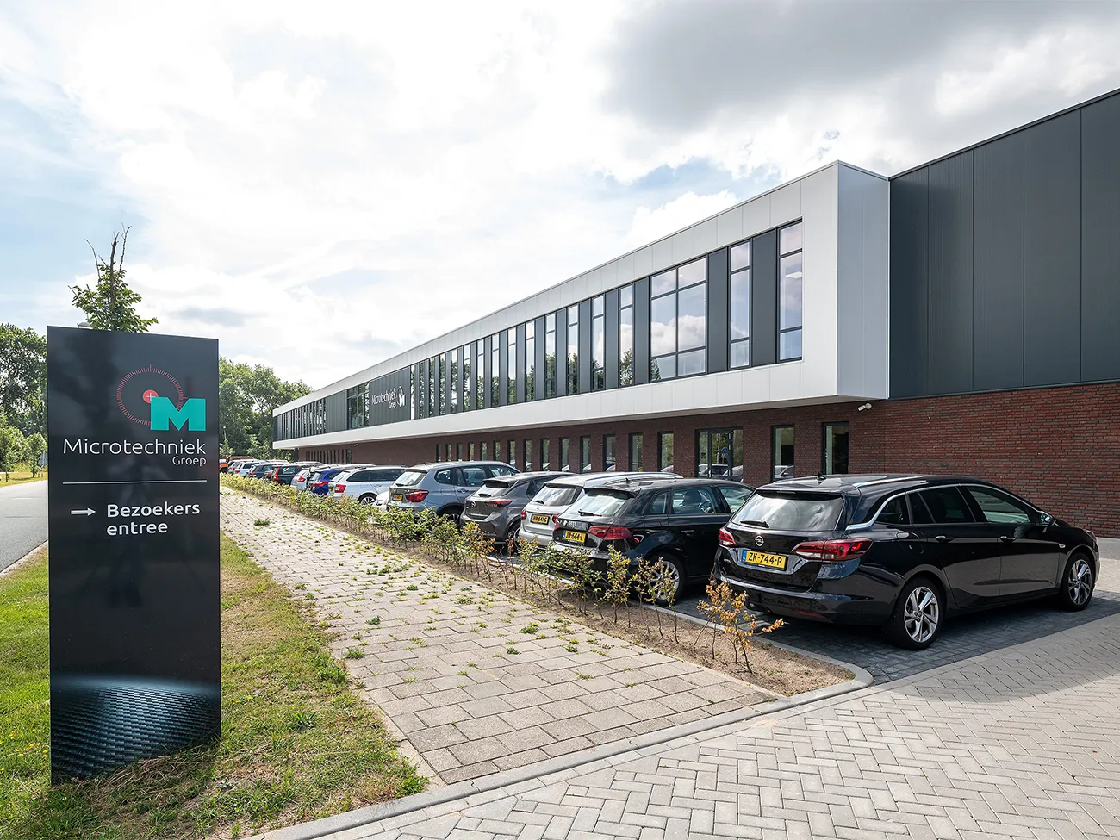
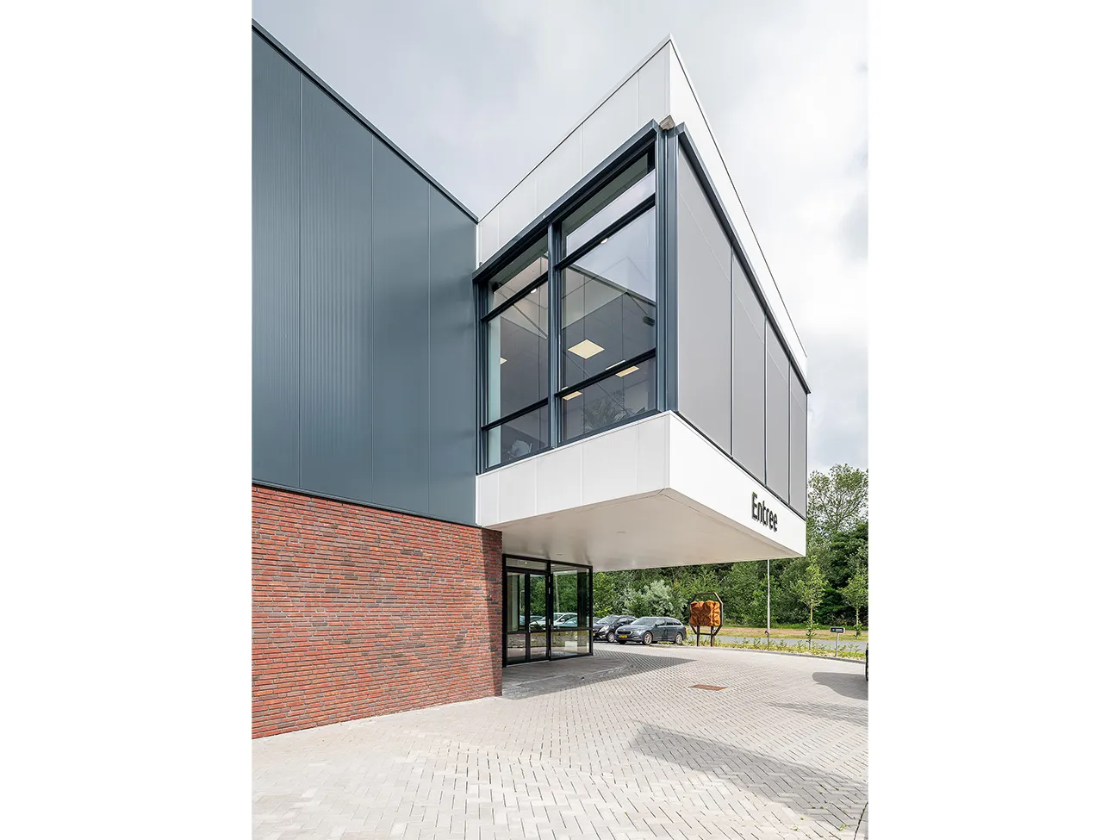
After 62 years, machine manufacturer and service provider Microtechniek has left its old premises and moved into a large, state-of-the-art, sustainable building in Velsen. The newly built 12,000 m2 commercial building is fully carbon-neutral and gas-free, with 2,350 solar panels on the roof. Nieuwenhuis Bouw designed, engineered and built the new premises.
‘We build from start to finish’
As a developer-contractor, Nieuwenhuis Bouw is best known for its turnkey projects, for which it also manages the entire preparation in-house. From advice to design and delivery. Jacob Kolk, managing director of Nieuwenhuis Bouw: “Together with the client, we establish their wishes and requirements as fully as possible and agree carefully from the outset on the available budget. Only then do we produce a sketch design, making cost estimates at this early design stage so that, where necessary, we can upgrade or scale back the design.” These are clear differentiators, with transparency, smart design and tight scheduling at their heart. “With our own draftspeople, designers and structural engineers, and by working with trusted specialists where necessary, we guide the client throughout the entire construction process, from start to finish.”
No surprises
The sustainability strategy is also costed with the help of certified consultants. “This means that, early on, we can estimate around 80 to 90 per cent of the project’s cost with confidence. Starting with the first sketch, we work with the client step by step towards an initial estimate, and ultimately agree a contract sum together, leaving no room for surprises. In most cases, the financial estimate is not prepared by the people who will build the project. That is not the case with us. Because we have integrated every step, from the technical development of the designs to procurement, into our complete construction process from the very first meetings, we can start building as soon as the building permit is granted. We bring in suppliers and construction partners, ensure the right materials are ordered on time and optimise the project schedule.”
Designing from the process out
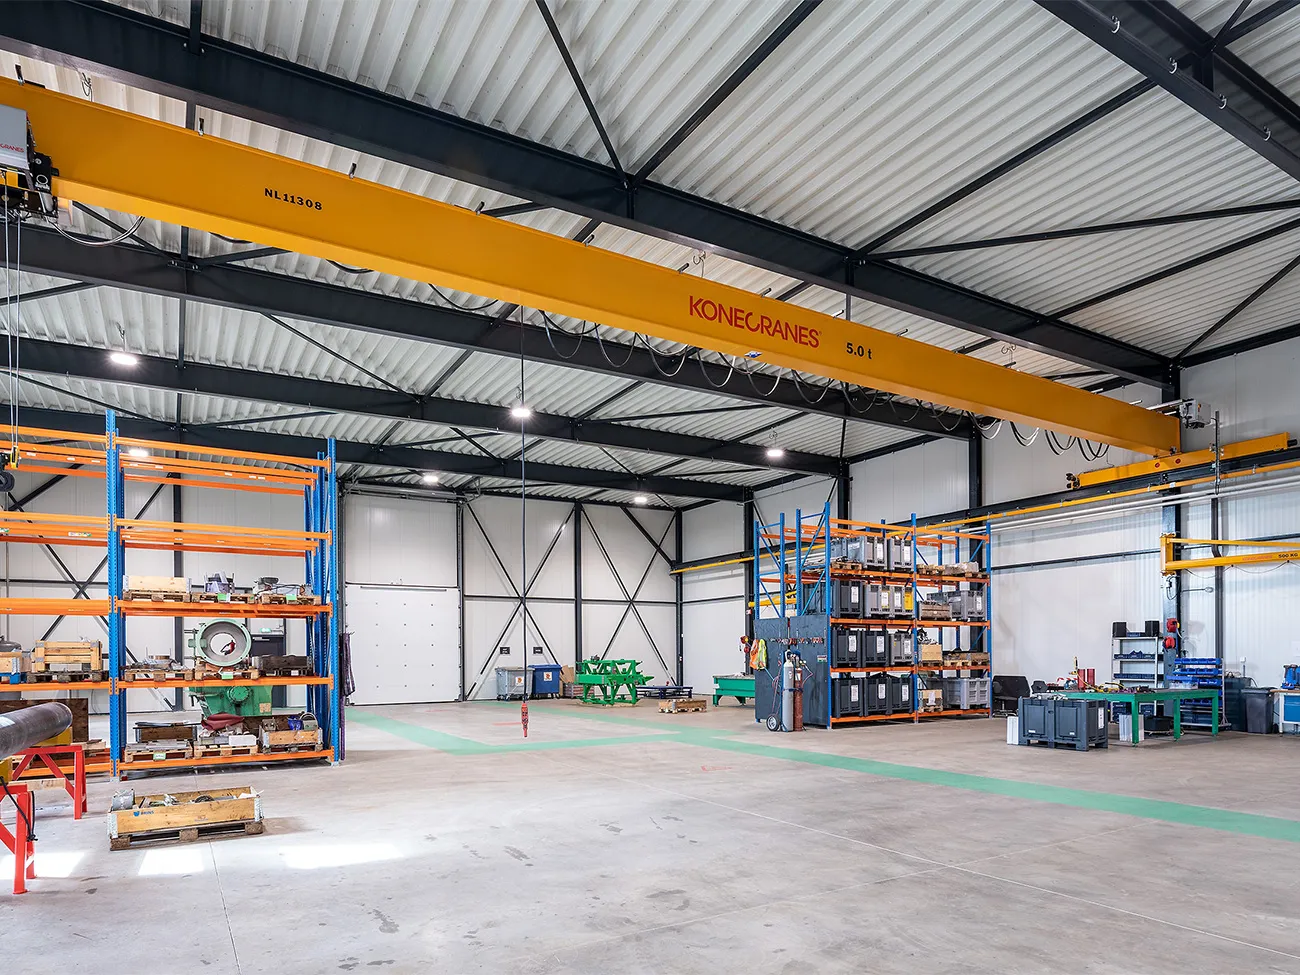
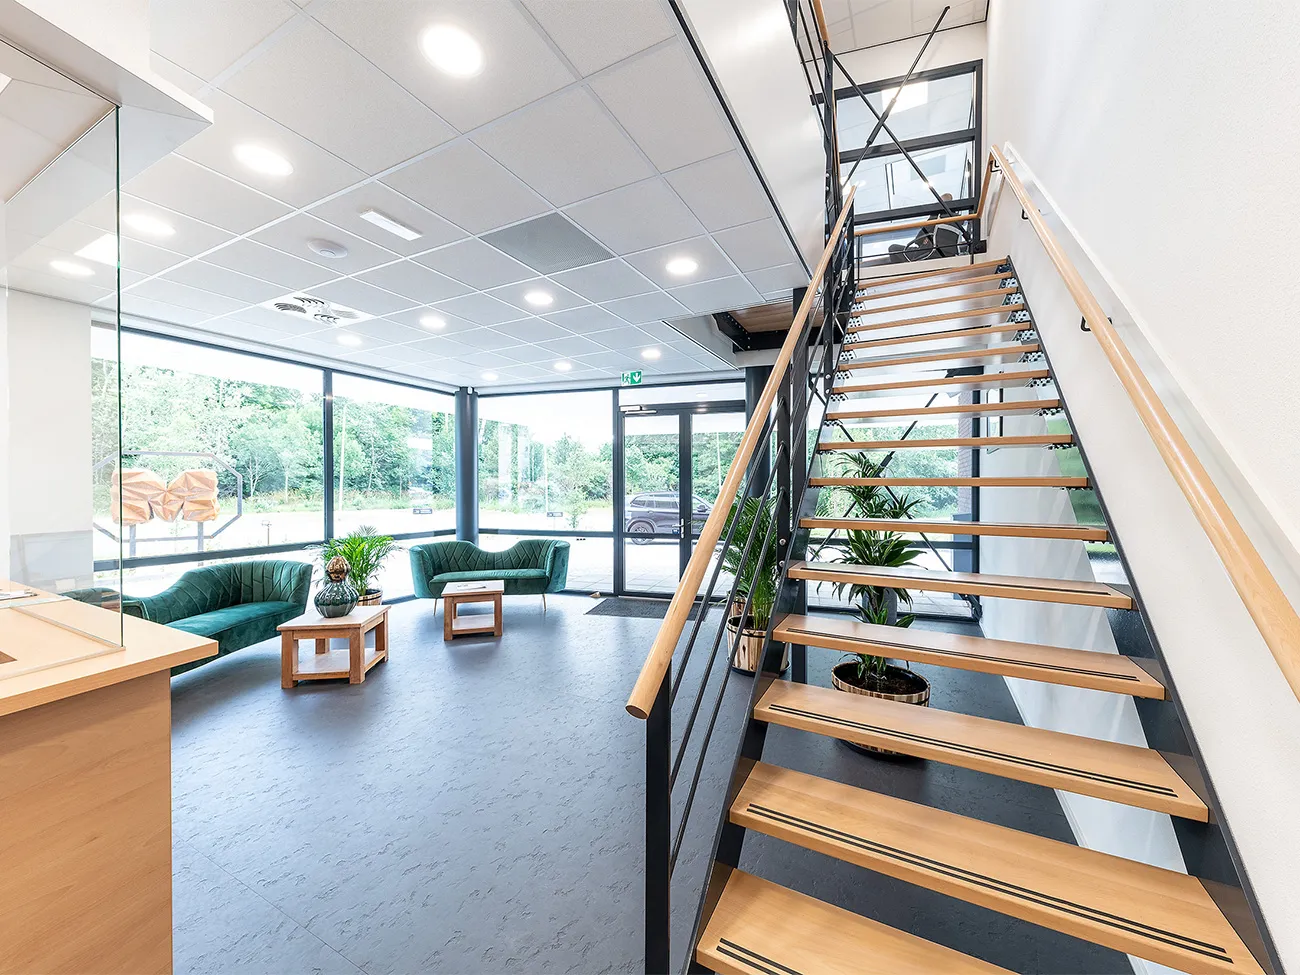
A recent project that reflects Nieuwenhuis Bouw’s unique approach in its finished result is Microtechniek’s new commercial building in Velsen. “We started designing from the inside out, from the perspective of the processes. Of course, the building’s ‘outer shell’ is very important, but we don’t start with the exterior.” This is what makes Nieuwenhuis Bouw unique. “We look closely at things like spans, grid dimensions, materials and, for example, the circulation routes within a building. Many majority shareholders have worked on the shop floor themselves and know exactly where everything needs to go, whether it is in the office or the machinery in the factory. We then translate that into a building that can be realised technically.” Nieuwenhuis Bouw engineered the entire project in 3D and produced artist’s impressions. “This meant the client could take a virtual walk through the building in advance and make fully informed final decisions before construction began,” says Kolk.
Growth seized as an opportunity to go sustainable
Microtechniek seized the company’s growth as an opportunity to become fully sustainable. “For this project, we adjusted various factors to achieve carbon neutrality. We do this by carefully identifying wasted sustainability measures, for example in the building envelope, both for the offices and the industrial hall. We determine the temperature preferences and requirements for each area and look for ways to avoid generating heat or cold. We design the basic building services ourselves and calculate the EPC rating for the building permit. This tells us which sustainability measures are worthwhile, not just in terms of figures, but also in terms of smart solutions that benefit the business.” For example, Nieuwenhuis Bouw installed the underfloor heating in the industrial hall at exactly the right depth and location, so that the floor could be drilled in areas where heavy machinery would be installed without damaging the heating pipes.
The layout was also carefully considered. The internal walls were positioned to make smart use of compartmentation, eliminating the need for a sprinkler system. “These are good examples of our process-led thinking, which also makes economic sense for the client,” says Kolk. “All these factors helped us complete Microtechniek’s building in just one year. It is also good to know that the building has minimal environmental impact and enables Microtechniek to meet all its energy needs itself.”
Vraag over dit verhaal? Ask your question
Wie eraan werkte
Bedrijfspand Microtechniek in Velsen
- hoofdaannemerNieuwenhuis Bouw
- totaalinstallateurPolytechniek
- constructeurIngenieursbureau W2N engineers
Blijf dit volgen
Bij een nieuw verhaal krijg je een e-mail. Geen account nodig.
- ProjectBedrijfspand Microtechniek
- OnderwerpResidential and non-residential construction
- CompanyNieuwenhuis Bouw
- CompanyPolytechniek
- CompanyIngenieursbureau W2N engineers







