











Residential and non-residential construction
Modular hoist enclosure reaches end of assembly phase at Zalmhaven I
Text Jan-Kees VerschuurePhotography Civiele Technieken de Boer
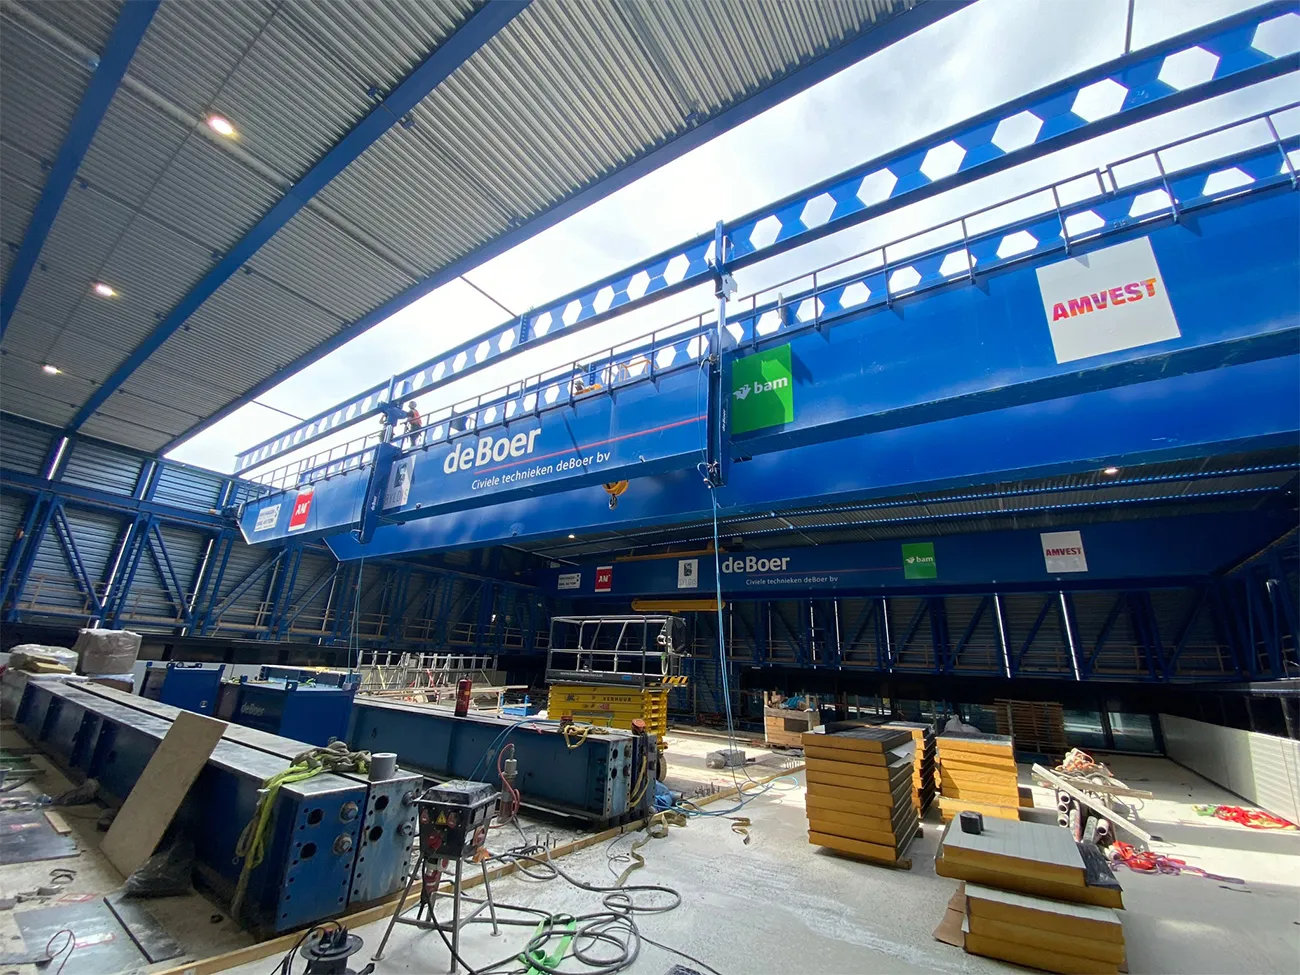
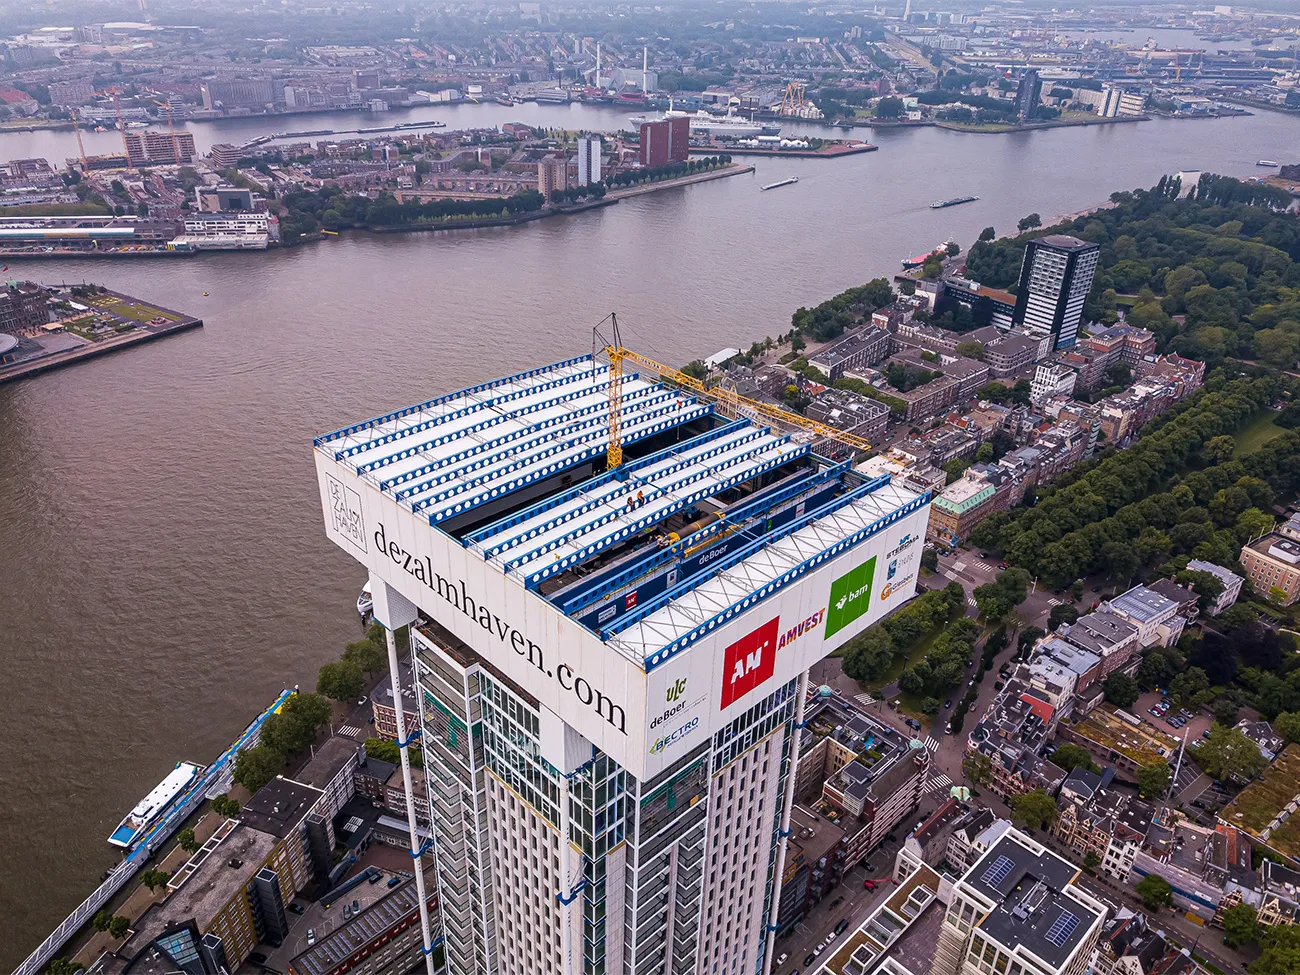
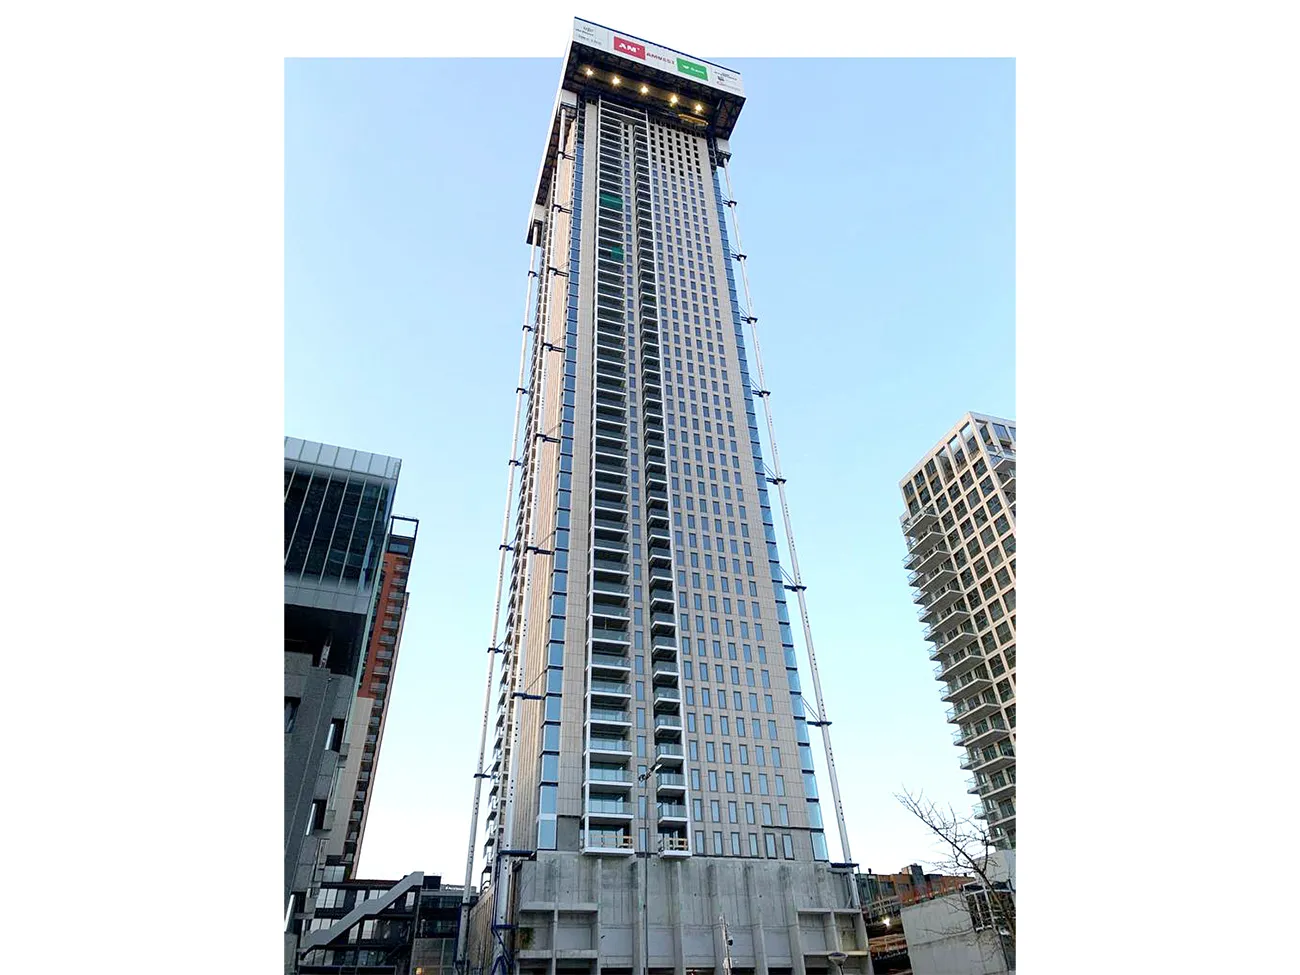
Zalmhaven I is being built from the cast substructure using a hoist enclosure, a self-climbing structure fitted with overhead cranes. Over the past year, this ‘factory hall at height’ climbed one storey each week to reach 187 metres. The tower’s top structure was then jacked up from the roof of the hoist enclosure. This summer, the steel-and-glass crown was built through the partially opened roof of the enclosure; this autumn, the enclosure will descend to dismantling height.
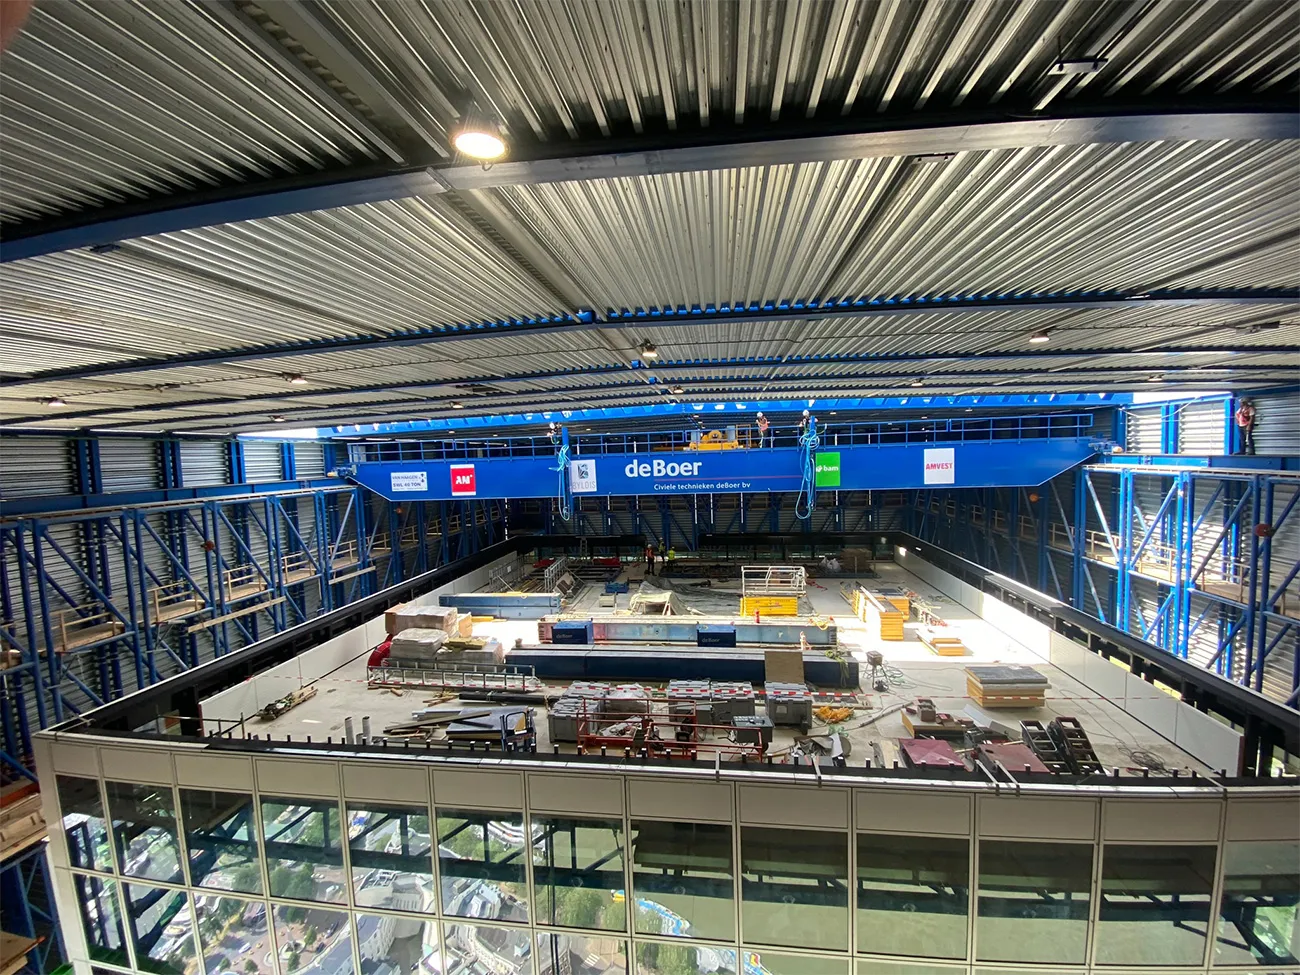
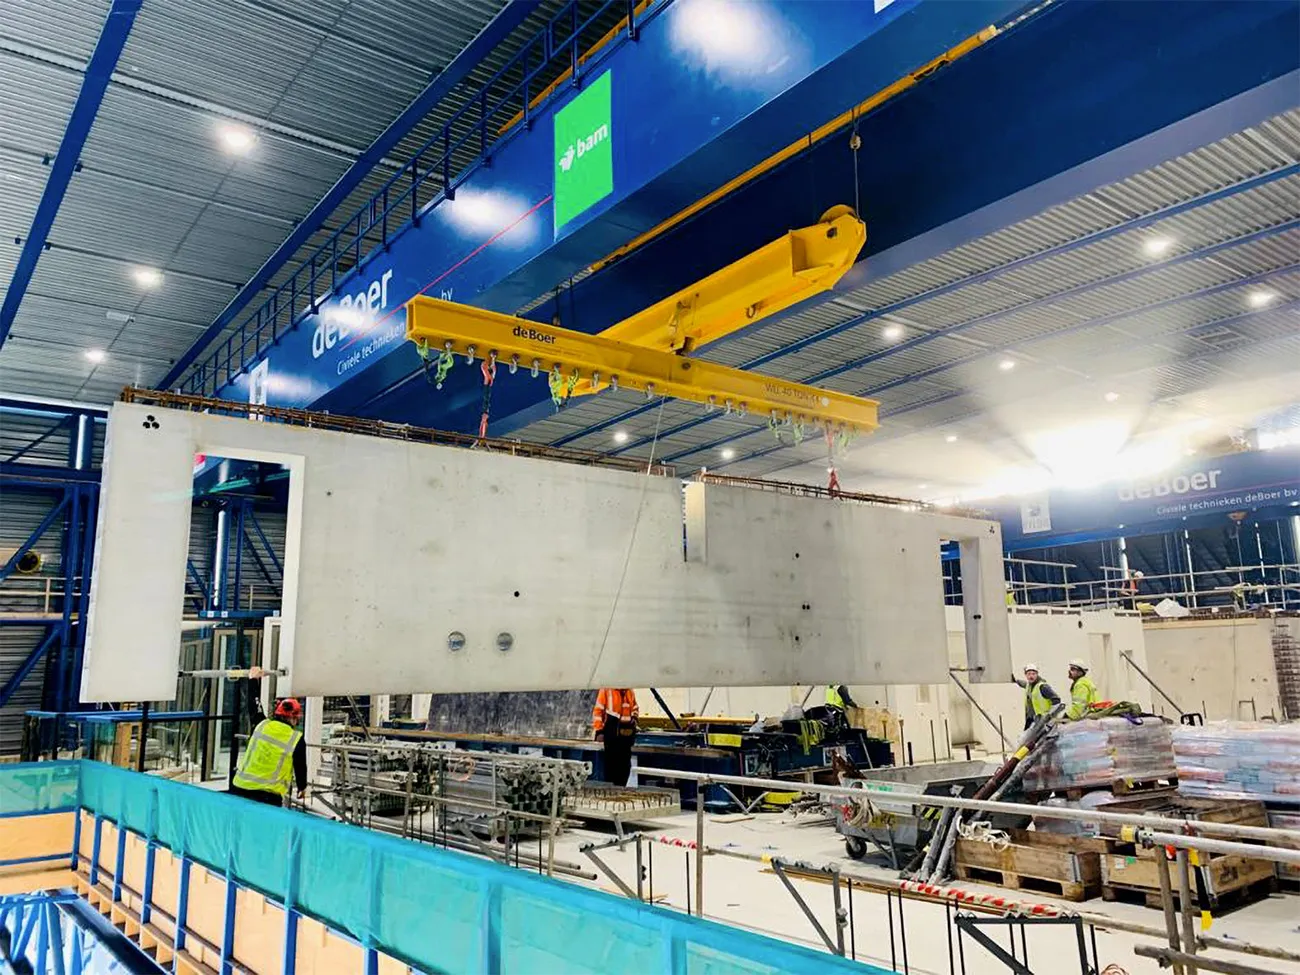
For the construction of the Zalmhaven I high-rise, Civiele Technieken de Boer developed a modular, demountable enclosure measuring 50 metres long, 38.5 metres wide and 12 metres high, fitted with 2 special 40-tonne overhead cranes. The enclosure is supported on 4 large steel lifting columns outside the building. The jacking structure stands on the pile cap at ground level, with steel column sections of around 6 metres added each time.
In the factory hall at height, the apartment floors were built in 5-day cycles under controlled conditions, including the installation of the façade, with the enclosure jacked up one storey each time. This spring, the hoist enclosure was adapted for the transition from a concrete façade to an aluminium unitised façade and then to the so-called ‘crown’.
Tailor-made to meet the schedule
The change from precast concrete to steel and the associated modifications to the hoist enclosure were, of course, a challenge. “The glass-finished top structure is being built through the partially opened roof of the hoist enclosure, in reverse storey order, using mini cranes. The hoist enclosure remains in operation throughout,” says project manager Joost Beumer of Civiele Technieken de Boer. “First, the 62nd floor was built with a steel mast. Once that construction phase is complete, the floor is jacked up to the required level using an ingenious climbing jack system, after which the floor below is built. This is how the crown takes shape over a period of 6 weeks.”
The hoist enclosure also remains operational during lowering, providing access to the façade for the finishing touches, such as making good, finishing work and window cleaning. “Before a floor is ‘left behind’, it is completely finished.” In November/December, the enclosure will reach dismantling height at around 30 metres. “This concept was designed to suit the project. All components of the construction method are proving to work well and to schedule.”
Question about this story? Ask your question
Keep following this
Get an email when a new story is published. No account needed.
- SubjectResidential and non-residential construction







