











Residential and non-residential construction
A new future for the former FIOD office
Text Henk GeistPhotography BAM/Henk Geist
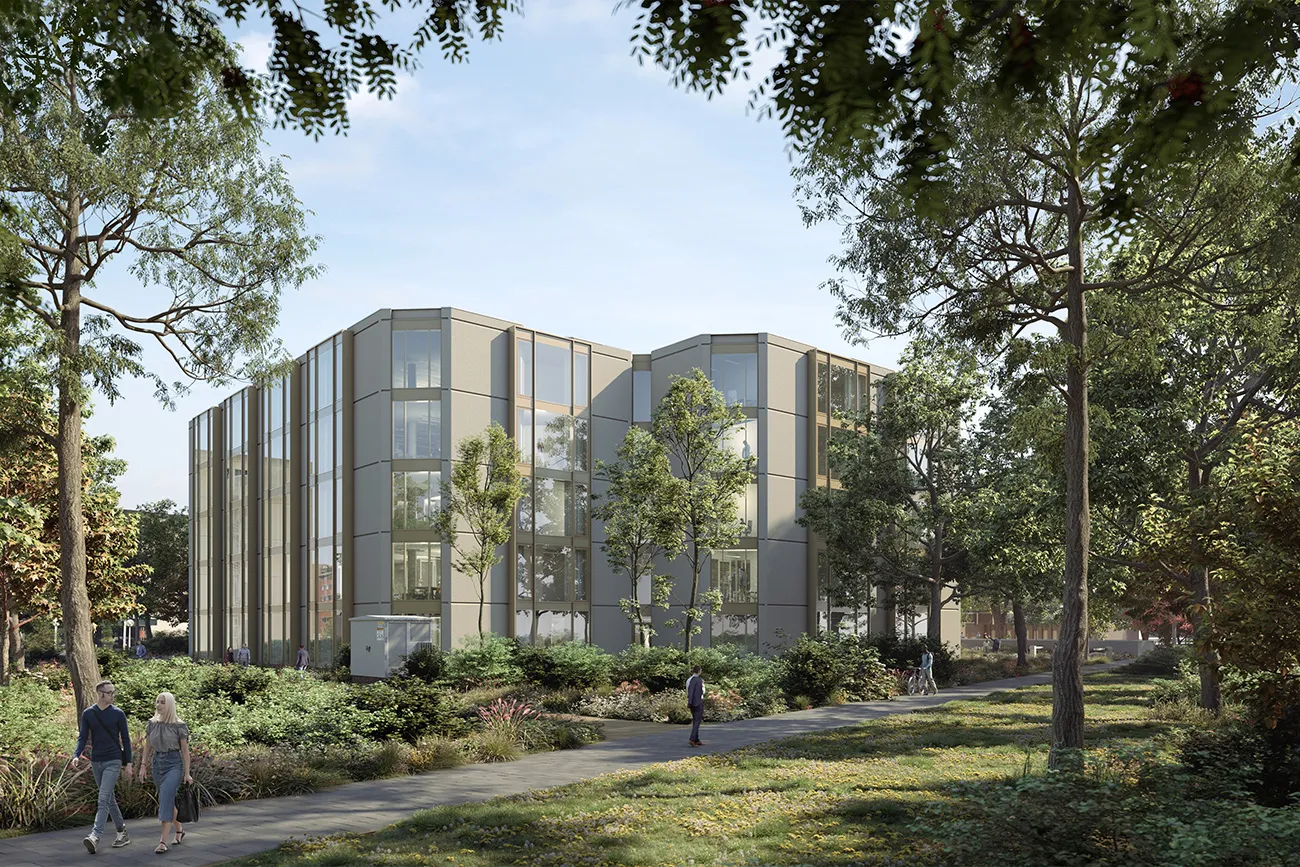
The former FIOD office in Schalkwijk, a district of Haarlem, is undergoing a major conversion. Most of the building and some of its technical systems are being retained, while the government office is taking on a completely different, much more open appearance. It is a model project for circular construction and renovation.
A model project for circular construction and renovation
The Rijksvastgoedbedrijf awarded the conversion contract to BAM Bouw en Techniek following a tender in 2020. “We put together a core team for the project and worked with architects MVSA and Beyond Space on a design based on reusing as much as possible,” says Bertil Groot, project manager at BAM Bouw en Techniek. “Our design vision was called ‘Open up’. We wanted to create a completely transparent office. By retaining the existing building, we designed a very different one. Our design best met the Rijksvastgoedbedrijf’s requirements.”
Mindset
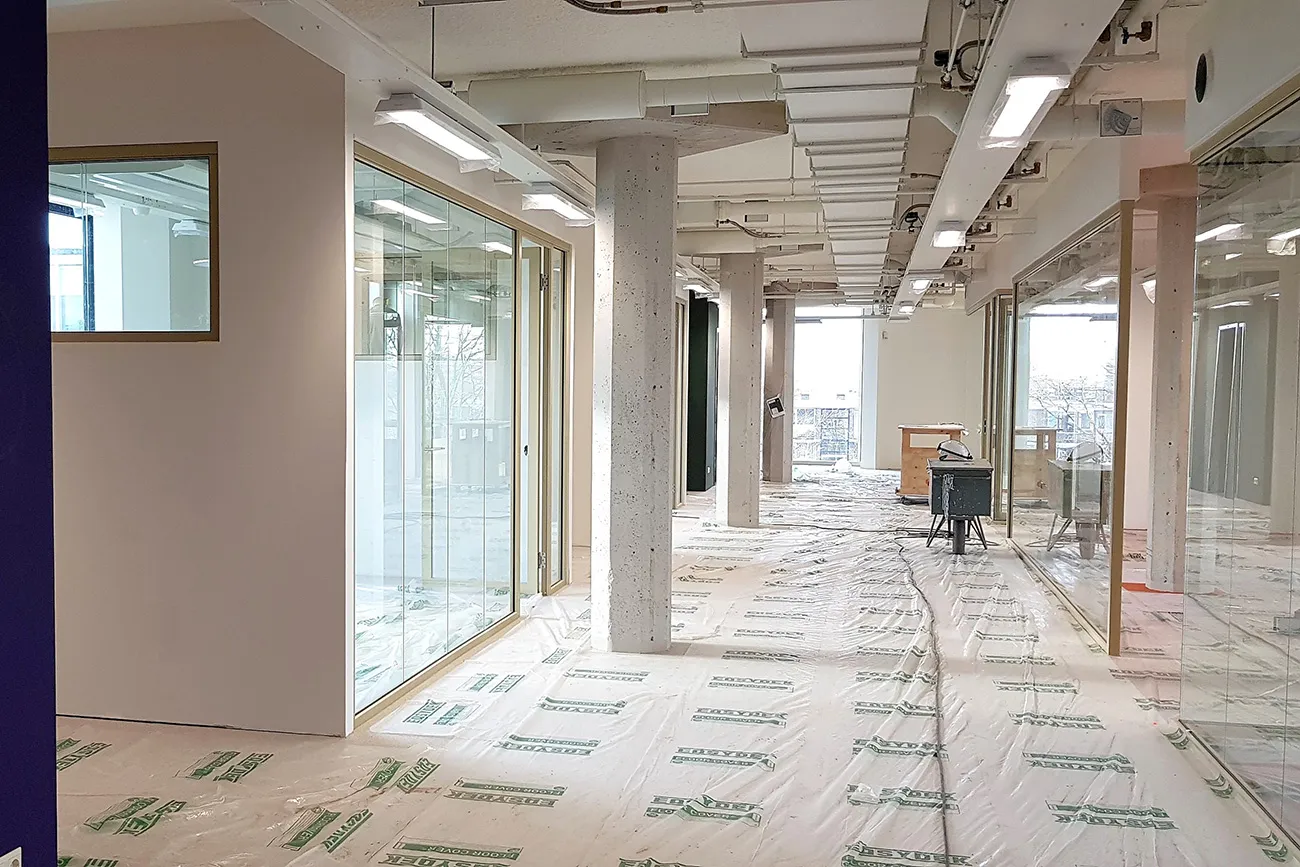
“In principle, we didn’t want to throw anything away, but reuse for its own sake is not the point. And not everything can be reused,” says Groot. “It should only be done when it is technically sound and you can deliver a good end product.” Before demolition, the team therefore carried out a thorough survey, particularly of the technical systems. “It takes a certain mindset: think before you throw something away. We systematically inspected and tested all the systems that we intended to reuse. We wanted to be sure they still met the required quality standards. We held extensive discussions with the client and future users about whether reuse was a sensible option. As much as possible was retained, including air handling units, distribution pipes and central heating manifolds. This was not possible for the high-efficiency central heating boiler, for example, which was replaced with a new, smaller one. Systems that could be retained were marked. This also meant a different way of working for our team: they had to handle them with great care during the renovation.” The distinctive octagonal concrete mushroom columns were only sanded. “You can still see the holes where the partition walls were fixed. We deliberately left them visible, because people should be able to see that this is an existing building.”
Bay windows
Materials that could not be reused were dismantled and stored in the underground car park. Most of them found a new use elsewhere. Reuse is also a consideration when selecting new materials and equipment. For example, a floor is being laid on the ground floor with brick slips made from waste materials from other products. The new spotlights are made from 80 per cent circular materials. A 3D printer was among the technologies used to manufacture them.
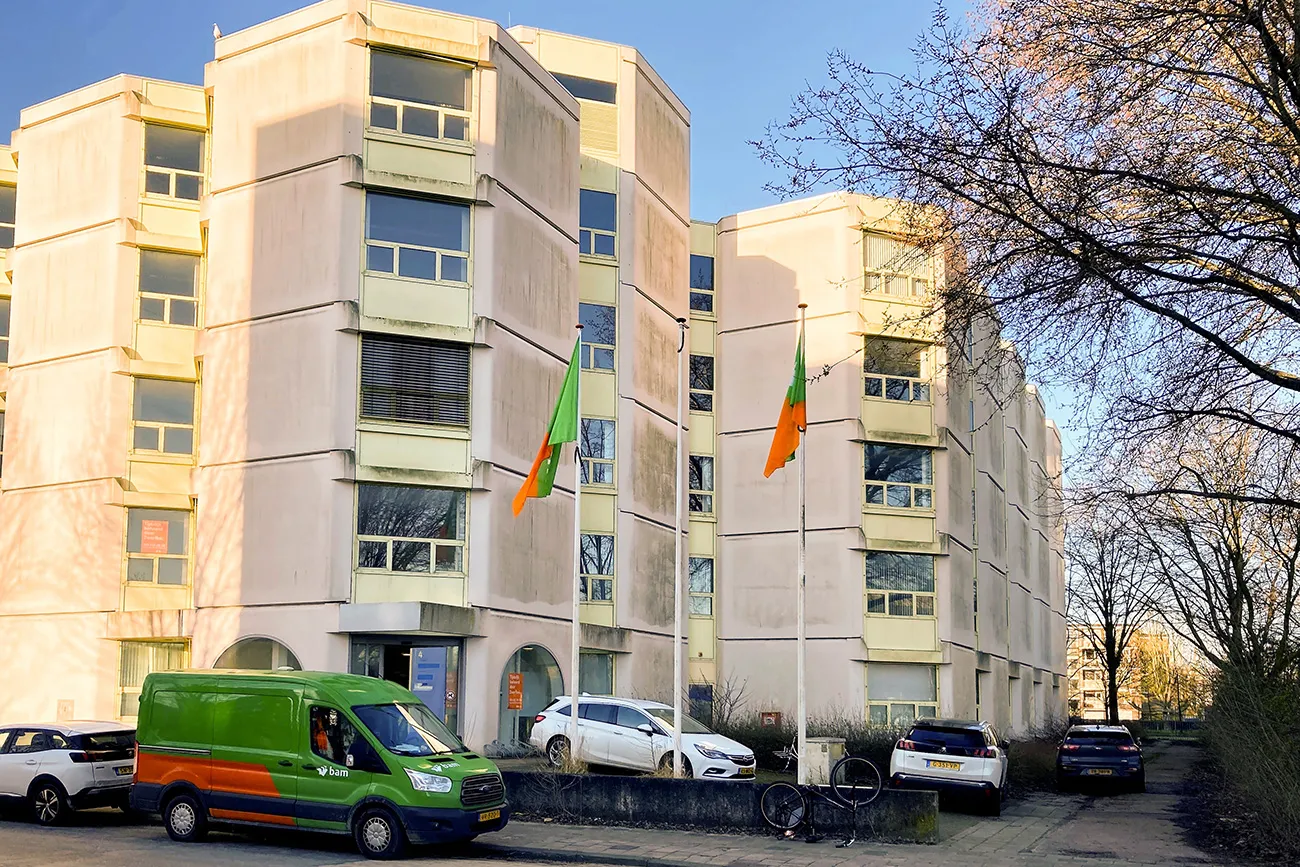
Designed by architect Oyevaar in the 1970s, the U-shaped building had suspended ceilings concealing the building services and striking yellow bay windows facing inwards. “It was quite a dark, gloomy building, and more people are now going to work here. To create enough floor space for them, we reversed the bay windows. The new ones now project from the exterior façade, which has also been cleaned and limewashed,” says Groot. “The bay windows not only provide more square metres, but also let in more light. The floors have been extended where the old bay windows stood. The suspended ceilings have been removed, leaving the building services exposed, which also makes the space feel more open. The old ceiling grilles have been covered in fabric and reused as acoustic wall panels.”
The building is being modestly extended on the ground floor with a fully timber, demountable structure to house the conference centre. Groot says: “This renovation is intended to last 15 years. We have also considered what can be done with the materials and building services at the end of that period. The acoustic material installed on the ceilings, for example, can be removed and reused.”
Question about this story? Ask your question
Who worked on it
- ClientRijksvastgoedbedrijf, Den Haag
- ConstructionBAM Bouw en Techniek Integrale Projecten Oost, Apeldoorn
- DesignMVSA, Amsterdam en Beyond Space, Amsterdam
- Building services consultantBAM Advies & Engineering, Bunnik
- Structural engineerBAM Advies & Engineering, Bunnik
- Construction periodvoorjaar 2021: mei 2023
Keep following this
Get an email when a new story is published. No account needed.
- SubjectResidential and non-residential construction







