











Residential and non-residential construction
Park Triangel new-build development: ‘Controlled construction through careful preparation’
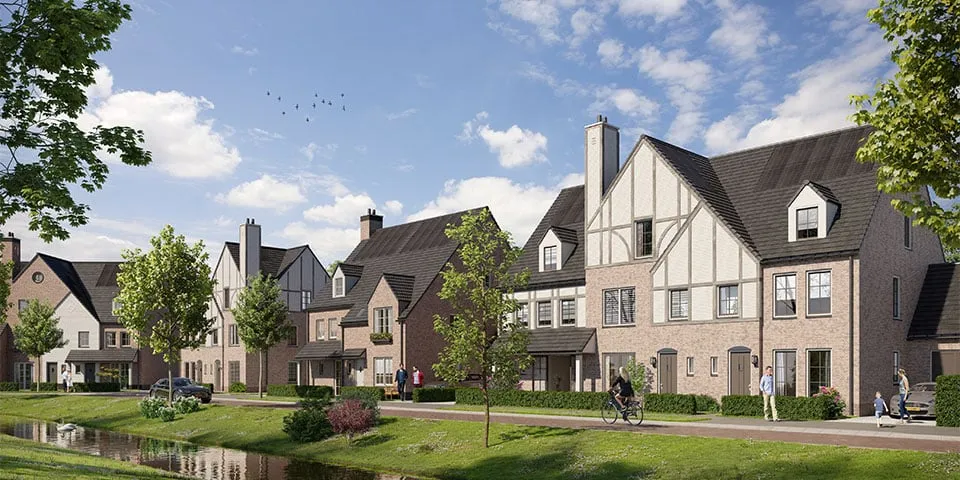
The Park Triangel new-build development in Waddinxveen is taking shape. Construction is currently under way on one of its subprojects, Tudortuinen, featuring homes inspired by the English Tudor style. Ouwehand Bouwen & Ontwikkelen has been involved in the project from the very beginning.
Tudortuinen is being built in phases and comprises 58 gas-free net-zero energy homes and 20 apartments. Michiel Vork, deputy director at Ouwehand Bouwen & Ontwikkelen, says the project consists of three phases and all the new-build homes have now been sold. Ouwehand Bouwen & Ontwikkelen was one of the parties to submit a tender to develop this subproject. “A total of 10 developers were involved. After a preselection, three of us, including Ouwehand, made it through, and we ultimately won the tender with our proposal, ‘Tudortuinen’.”
Vork says that an architectural plan and urban design were then developed, among other things in collaboration with Van Manen Architecten. “We had to work within certain parameters set in advance. Key requirements were that the neighbourhood should add value and meet high quality standards.” And why the Tudor style? “That was also a requirement. All the homes in the development are being built in a range of English architectural styles. Tudor was chosen for this part. The architect has interpreted the style in an appealing, contemporary way. The designs were assessed by a quality team, which safeguards the quality of Park Triangel as a whole.”
A distinctive character
According to Vork, the conditions were set to give not only Tudortuinen but all of Park Triangel a distinctive character. “When we began preparations in 2018, this was given particular attention. The decision to build the apartment block was a deliberate one, helping to meet strong demand for apartments, create a varied housing offer and fulfil the high level of ambition.” That ambition and distinctive character were important from the outset. “The homes are being built using Ouwehand’s standard OB2 construction method, which is based, among other things, on prefabricated structural shells. This construction system makes it possible to achieve architectural variety and quality while keeping the build time short. Compared with a traditional process, it saves around 4 months. This means that interested buyers can see how the homes and the development are taking shape at an early stage.”
Controlled construction
Another advantage during construction is that the project was prepared using BIM. Vork says: “That is one of our strengths. In the preparatory stage, you can work everything out and make sure it fits in a 3D/BIM model. You then get to work on site, where the focus can be solely on the details and logistics. That is controlled construction.” The building work is progressing well, he says. “There are no logistical problems, and the schedule has been well coordinated with the various parties. The first phase, which began in December 2019, involves building 28 homes and the block of 20 apartments. These are net-zero energy homes equipped with suitable systems. They use ground-source heating, heat recovery ventilation and solar panels. The panels are deliberately integrated into the roof, positioned between the roof tiles. This contributes to the homes’ distinctive appearance. We expect to complete the homes in the final phase in the first quarter of 2021.”
Question about this story? Ask your question
Who worked on it
Tudortuinen in Waddinxveen, new build
- developerOuwehand Bouwen & Ontwikkelen
- architectVan Manen Architecten
Keep following this
Get an email when a new story is published. No account needed.
- ProjectTudortuinen
- SubjectResidential and non-residential construction
- CompanyOuwehand Bouwen & Ontwikkelen
- CompanyVan Manen Architecten







