











Residential and non-residential construction
New phase in redevelopment of former industrial site creates 116 apartments and 18 houses
Text Johan DebaerePhotography Heijmans
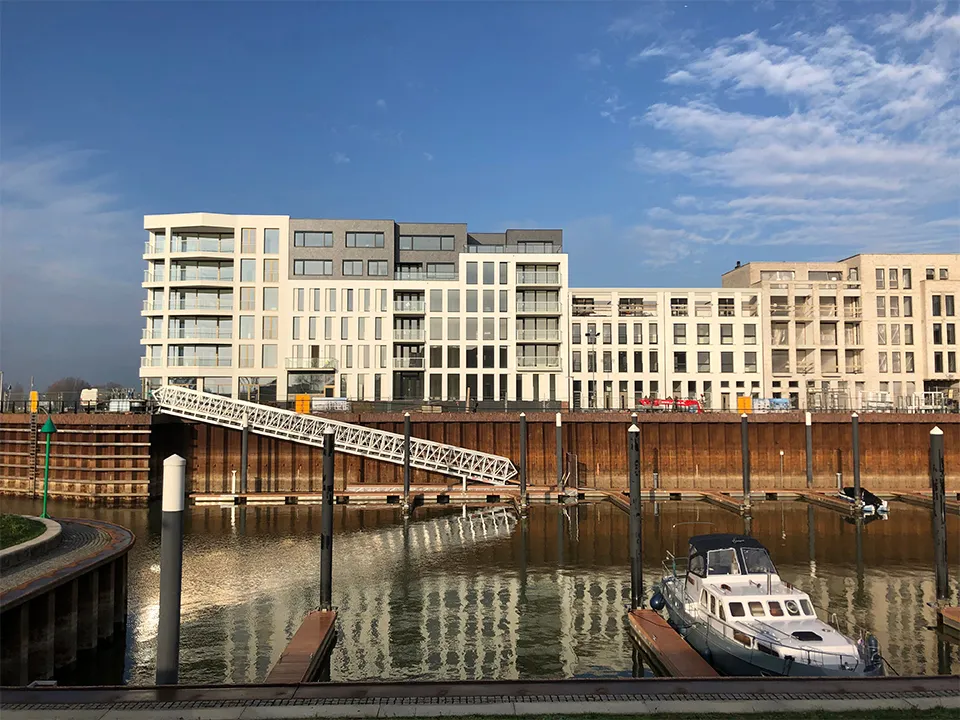
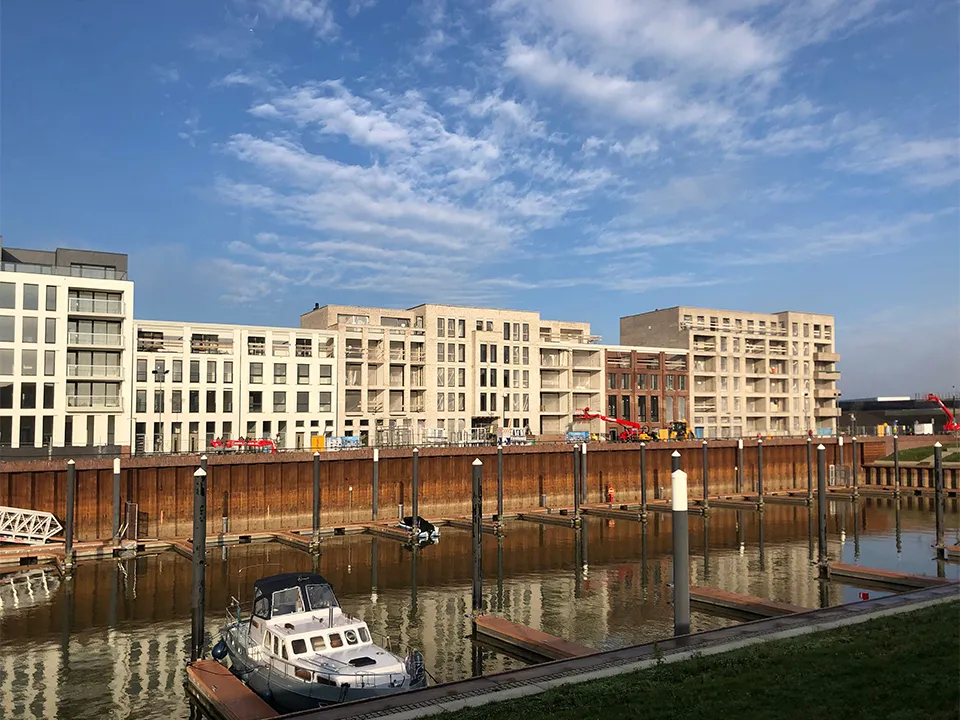
Since 2012, the former Reesink business park in Zutphen has been transformed into a residential district with mixed-use functions: Noorderhaven.
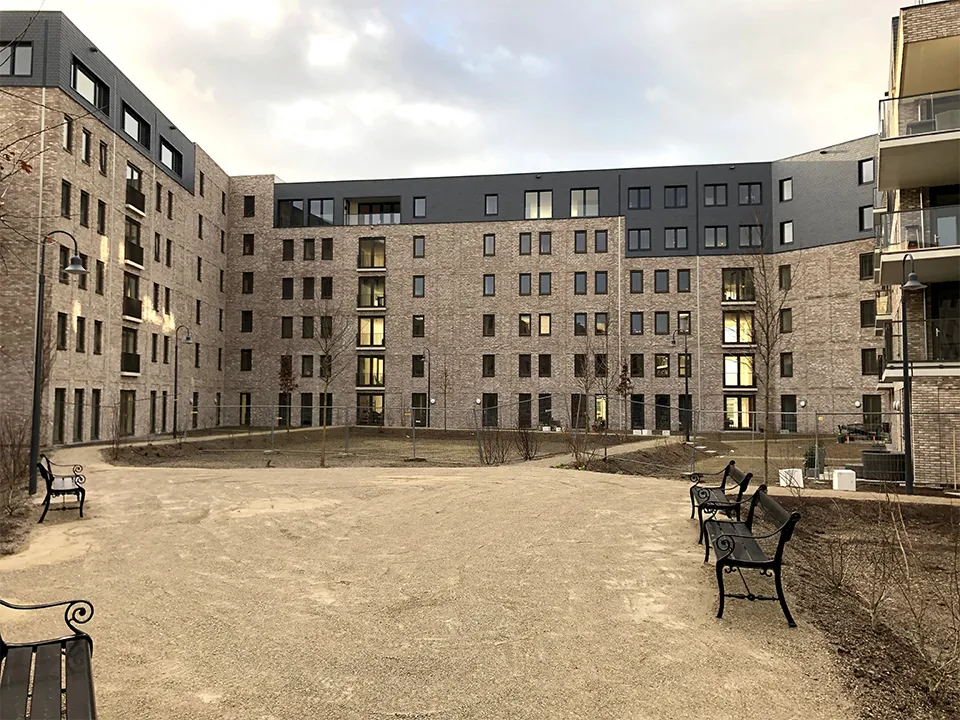
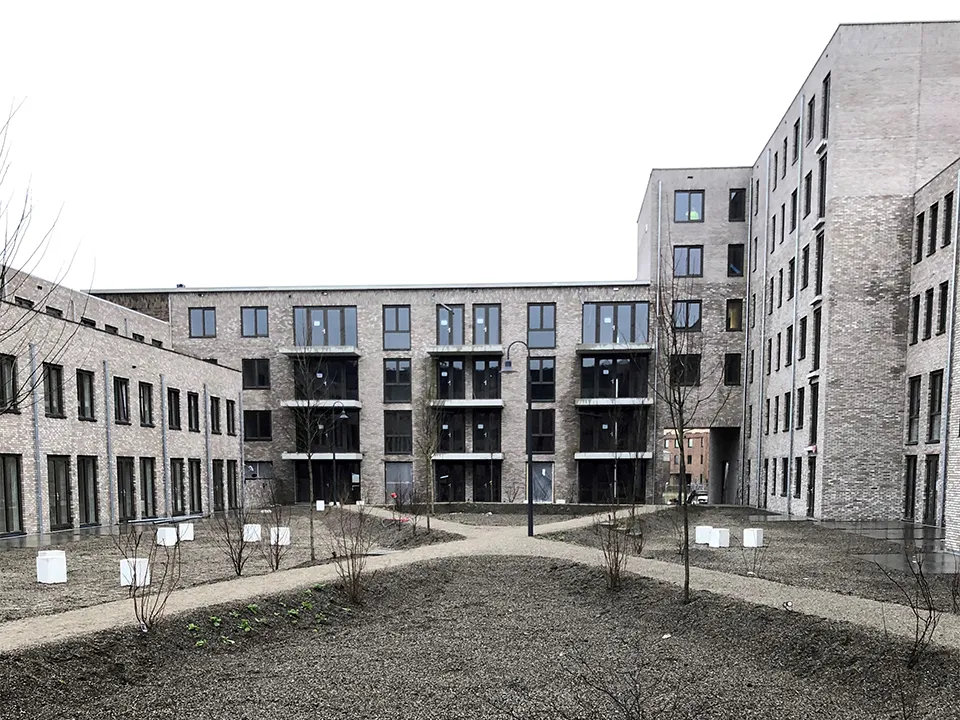
Heijmans has already built a substantial number of apartments, houses, offices and commercial facilities across several projects there. With Kade Noord, the contractor has delivered the next phase, comprising 134 homes around a shared courtyard garden and a semi-sunken car park. The first pile was driven in early April 2019, and the project was completed this spring.
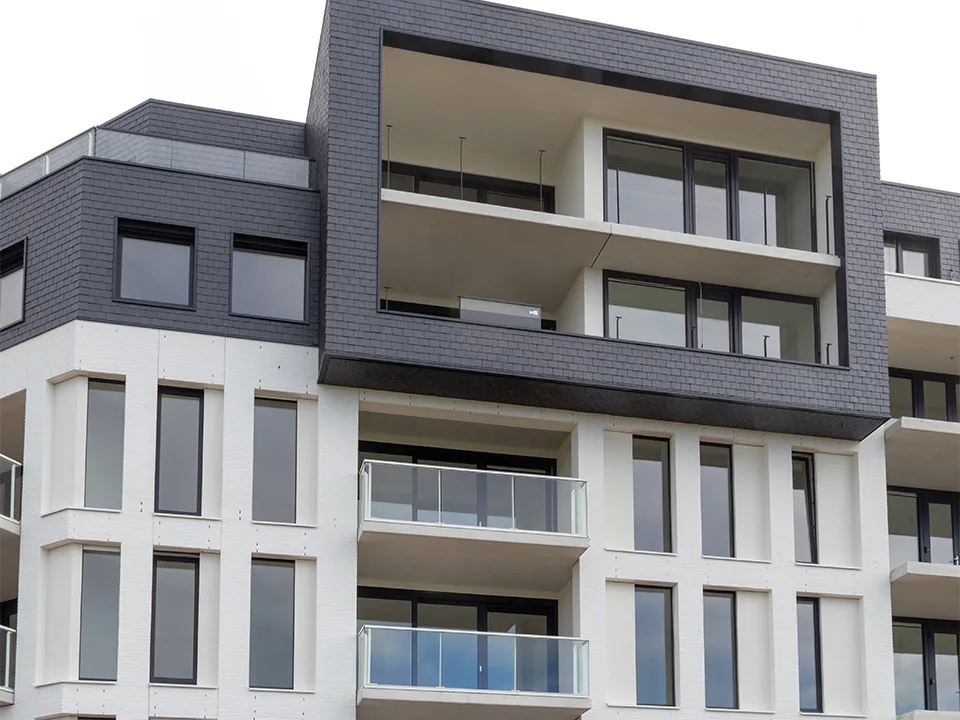
Noorderhaven in Zutphen began as an area development project for Heijmans. In 2006, the company’s property division bought the Reesink site. Large-scale demolition work began a year later. Only a number of listed buildings were retained. “In November 2012, we began implementing a masterplan that will provide 1,100 apartments, houses, offices and commercial facilities in several phases,” says senior commercial manager Danny Janssen. “The latest gem is Kade Noord. KCAP Architects & Urban Planners designed 53 apartments for the project, while Zecc Architecten designed 63 apartments and 18 houses, brought together in a closed urban block with a shared courtyard garden and car park.”
Tight schedule
For anyone following the work in Zutphen, the tight construction schedule is particularly striking: from March 2019 to March 2021. In fact, Heijmans had begun assembling a Q-Team (site manager, project manager, work planner and estimator) six months earlier. This working group is tasked with ensuring the project runs smoothly and efficiently. “We started excavation in March 2019, and the first pile was driven in early April. Preliminary investigations showed that piling was preferable to drilling here,” explains site manager Goos Juffer. “The complex has a pile-deck system that manages water for the roof garden using long perforated pipes beneath the basement floor. By using Peikko’s anchoring system, we were able to install the concrete columns on site without temporary bracing. Prestressed concrete beams allow us to create large clear spans, so the basement roof could be spanned from column to column in one go. We also deliberately chose precast concrete façade elements with an integrated sliding system to ensure the elements were securely anchored. This meant we could close in the façade just 3 weeks after pouring the structural concrete. In this way, we significantly shortened both the shell construction and fit-out phases. The shell was complete before the 2020 construction holiday, and the façades were finished by Christmas. The homes were then completed during the first 5 weeks of this year.”
A project full of challenges
According to the Heijmans team, the smooth delivery of a project like this depends above all on the atmosphere on site. Although construction of Kade Noord appeared to proceed without a hitch, the construction team still had to contend with external factors, including contaminated soil and the weather. The greatest challenge this time, however, was COVID-19. “Putting all the measures in place on a construction site is an added task. Fortunately, we were able to tackle it together,” say Janssen and Juffer. “First, there were a lot of practical matters, such as extra site cabins and urinal columns, adjusted break times, jerrycans full of cleaning alcohol and the familiar ‘keep 1.5 metres apart’ stickers. But we also had to persuade a team of 180 people to come to the site while the rest of the country was allowed to work from home. It is also important to be there for those people at all times and provide them with continuous support in every respect.” The Heijmans team rose to this challenge with flying colours and is already busy with another construction project for Noorderhaven.
Project information
Custom railings for prestigious residential project with apartments and houses
When it comes to railings, balcony glazing, stairs and auxiliary structures, architects, housing associations, property developers and contractors can put their trust in the specialists at Trahecon. The company, based in Waalwijk with its production facility in Poland, is also one of Heijmans’ preferred suppliers and is working on the Noorderhaven new-build project in Zutphen.
“We were involved at an early stage in the Veld 4 project to provide a technical solution for the railings the architect had incorporated into the plans,” says commercial manager John Loeffen. “As everything we make is bespoke, this project was no exception. At Trahecon, we handle everything in-house: from engineering and production to planning and installation. We work with the 3D/BIM construction model, which minimises the risk of errors from the outset. The contractor’s enquiry for this project dates back to February 2019, and we recently installed the final elements on site. We have also recently been awarded the contract for Veld 2 and Veld 3 at Noorderhaven in Zutphen.”
Project details
Client
Heijmans Vastgoed, Amersfoort
Architects
Zecc Architecten, Utrecht and KCAP Architects & Urban Planners, Rotterdam
Main contractor
Heijmans Woningbouw, Rosmalen
A business enquiry for Heijmans? Get in touch
Who worked on Kade Noord
- clientHeijmans VastgoedIn this story
- anchoring systemPeikkoIn this story

Keep following this
Get an email when a new story is published. No account needed.
- ProjectKade Noord
- SubjectResidential and non-residential construction
- CompanyHeijmans Vastgoed
- CompanyPeikko







