











Residential and non-residential construction
Havenlofts, Rotterdam | Weight reduction crucial in construction of floating lofts
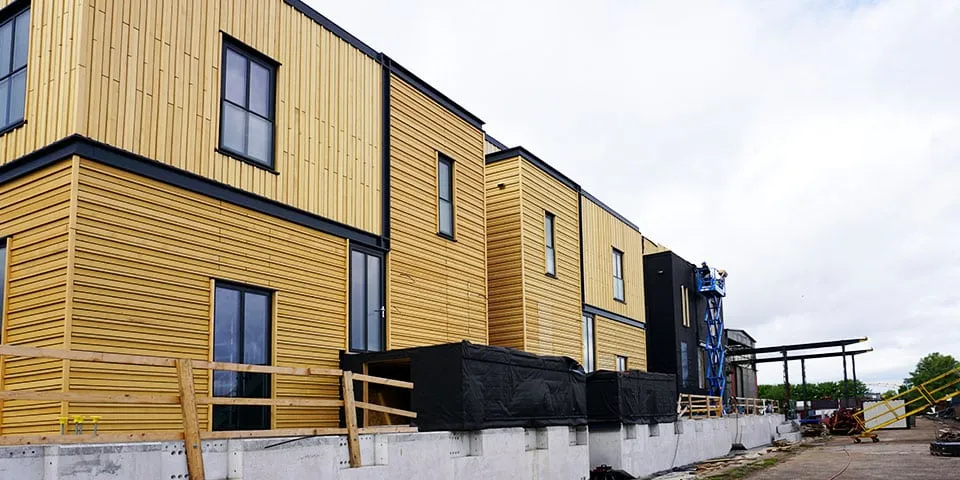
The first-ever floating harbour lofts in Rotterdam are due for completion in Nassauhaven this year. There are eighteen homes in total, six of which have now been launched. A slender ‘skeleton’ made from Kingspan TEK structural insulated panels reduces weight and increases the net floor area.
Weight reduction is crucial when it comes to floating homes. This prompted both the architect and main contractor BIK bouw to investigate the potential of Kingspan TEK at an early stage. “The building system consists of SIPs, or Structural Insulated Panels,” explains Youri Verwer of Kingspan. “SIPs combine insulation and structural support in a single concept. Think of them as an improved alternative to timber-frame construction, with far fewer thermal bridges and a lower lambda value of just 0.024. This allows you to design much more slender and lightweight buildings, a major advantage for a floating home.”
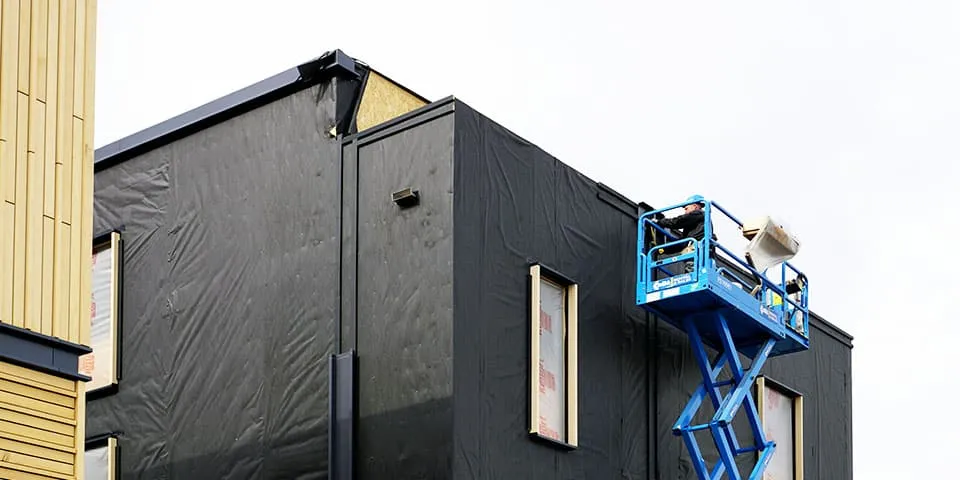
Kingspan TEK is often used for houseboats.
A proven concept
Kingspan TEK is often used for houseboats, Verwer notes. “However, it is usually a single-storey solution. The floating lofts in Rotterdam are in a different league. They are impressive in form and relatively tall. Even so, we were able to engineer a suitable solution using our SIPs. In fact, choosing a proven system such as Kingspan TEK even helped speed up the permit process. Another advantage is that our panels make it relatively straightforward to achieve a high level of airtightness. The system is also vapour-open, meaning no additional vapour barrier needs to be installed on the inside. This, too, is an advantage for a floating home. For the project as a whole, we are supplying 4,500 m² of prefabricated SIPs, comprising a full-surface system with inner and outer facings of 15 mm OSB/3 and a rigid polyurethane core. BIK bouw is assembling the lofts in a temporary pop-up factory at the former ‘Verolme’ shipyard in IJsselmonde. The aesthetic outer skin, in the form of a timber slatted façade, is screwed directly onto the SIPs. The result is an attractive, very strong and slender structure with a high insulation value.”
Have a business enquiry for Kingspan Light + Air? Get in touch
Companies in this story

Keep following this
Get an email when a new story is published. No account needed.
- SubjectResidential and non-residential construction
- CompanyKingspan Light + Air
- CompanyIJsselmonde







