











Residential and non-residential construction
Rachmaninoff, Utrecht | 132 homes in a green setting
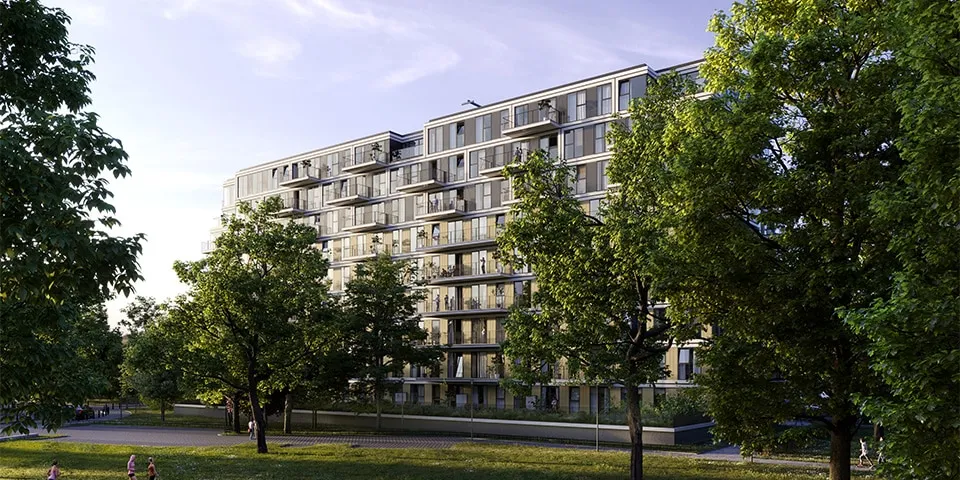
When converting the former Utrecht city office into homes, the architect naturally drew inspiration from its name. If a building is named after a famous composer, you incorporate that into the design.
From a 1960s office aesthetic to a welcoming residential building
Client Egeria bought the old city office on Rachmaninoffplantsoen several years ago, with the intention of converting it for residential use. How it planned to approach the project was still unclear, so it invited several parties to contribute ideas. “It turned out that the other parties favoured demolition and new build,” says Sander Flach, project architect at Klunder Architecten. “Our vision for the conversion won us the commission.”
More living space
In Klunder Architecten’s design, the existing structure provided the starting point for 132 homes of varying sizes and levels of luxury. Additional space was created by adding three floors and making use of the partially sunken basement. “By connecting the basement to ground level, we created an extra floor here too,” says Flach. “We filled the spaces with maisonettes, starter flats and large apartments. This makes the residential building suitable for a range of target groups.”
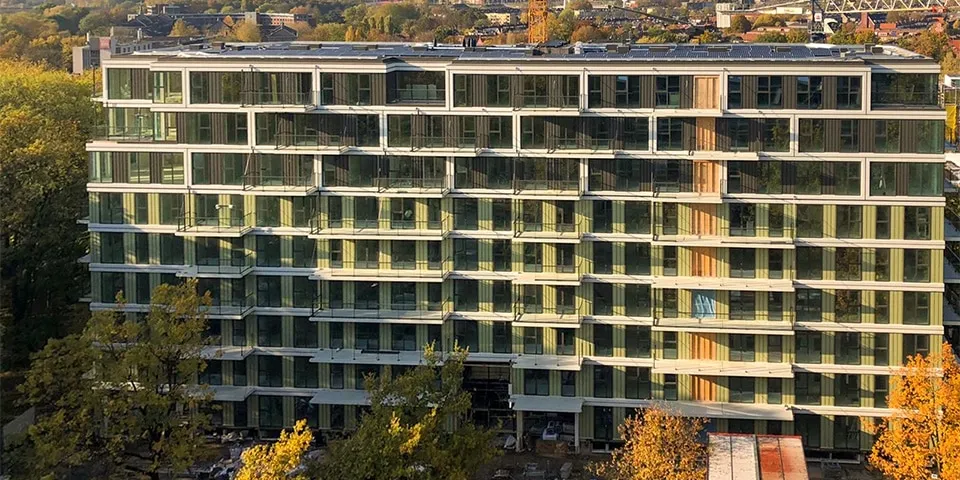
Additional space was created by adding three floors.
A welcoming entrance
One key decision was to alter the original staircase, located in the centre of the building. Klunder Architecten opted to remove the lifts, improve the structure and install new staircases and lifts. This created a clear corridor-access layout. Imd carried out the investigation into modifying the structure.
The choice of large vertical windows and light-coloured metal cladding also changed the building’s appearance. The 1960s office aesthetic gave way to a welcoming residential feel.
Musical notes
The welcoming design was carried through to the entrance of the car park. The musical notes from one of Rachmaninoff’s compositions were incorporated into the metal gates. Another reference to Rachmaninoff appears on the wall in the entrance hall, where a piano is depicted in a print.
A green setting
Klunder Architecten worked with Lodewijk Baljon Tuin- en Landschapsarchitecten on the landscaping of the outdoor area. The firm optimised the car park and gave it a greener appearance. At the rear, the parking deck was fitted with a sedum roof. “I’m proud of the result,” concludes Flach. “An office building with a bleak, paved car park has been transformed into an attractive residential building, surrounded by greenery.”
Question about this story? Ask your question
Who worked on it
Rachmaninoff in Utrecht, transformation
- clientEgeria
- architectKlunder Architecten
Keep following this
Get an email when a new story is published. No account needed.
- ProjectRachmaninoff
- SubjectResidential and non-residential construction
- CompanyEgeria
- CompanyKlunder Architecten







