











Residential and non-residential construction
Residentie Leeuwendael, Rijswijk | Luxury, comfortable living at Residentie Leeuwendael
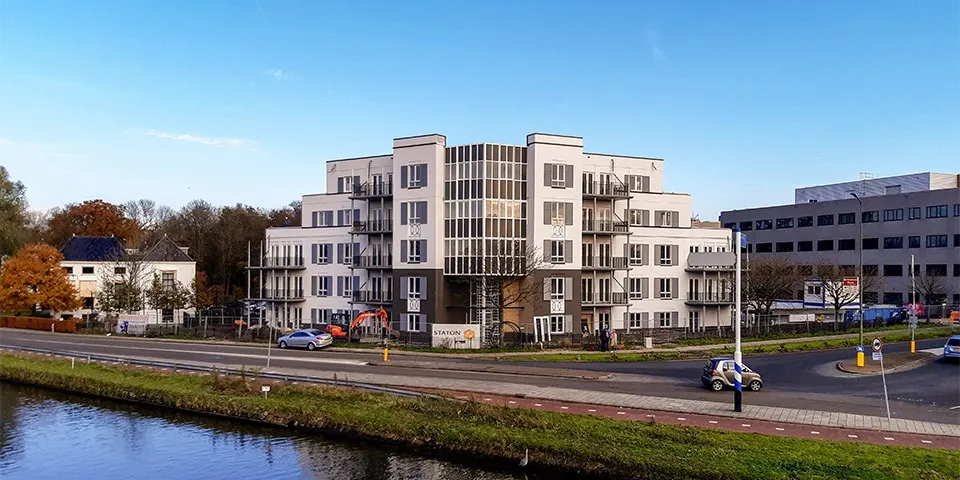
Rijswijk has gained a unique residential building: Residentie Leeuwendael, offering luxurious living on a private estate with stunning views across the Vliet towards Delft and Voorburg. To make its new residential use possible, the former office building on the site underwent extensive renovation and conversion into an attractive residential building with 17 high-end apartments, spread over 5 storeys. Architect Wilfried van Winden of WAM Architecten designed Residentie Leeuwendael, while STATON Bouw B.V. was responsible for the building and services works on behalf of developer De Maese Woningen.
A wide range of work was carried out to adapt the former office building for its new residential use, explains Kees Hoogendoorn, owner of STATON Bouw B.V.. “The existing building was completely stripped out, including all internal walls and door frames, ceilings, screeds, (sanitary) services, cables and pipes. Only the building envelope remained. The masonry, raw concrete floors and steel structure were retained, after which the building was effectively reconfigured, rebuilt and finished, taking individual buyers’ requirements into account.”
An optimised layout, maximum comfort
“The most suitable layout for the building was determined on the basis of the existing column structure,” says Hoogendoorn. “In line with this layout, we installed new internal walls, added extra window openings and balconies, and installed fire-resistant and acoustic measures between all the apartments. Barth Installatietechniek then renewed the mechanical and electrical services under our responsibility and supervision. All the homes were fitted with underfloor heating powered by a sustainable air-to-air heat pump, which provides heating in winter and cooling in summer. This ensures optimum comfort in every season.”
Complete, high-end finishes
Each apartment is unique in terms of its position in the building, layout, floor area and views. “The 17 apartments range in size from 150 to 230 square metres and have been fully finished to a high standard, with walls ready for wallpaper or painting, smooth floors, and plastered and spray-painted ceilings. Residents were able to choose their kitchens and bathrooms from a range of selected suppliers, and all the pipework was adapted accordingly,” says Hoogendoorn. “This meant the kitchens and bathrooms could be installed without any problems. We fitted out a spacious central entrance and central plant room, and also finished all the corridors to a high standard. To complement neighbouring Huize Hoornwijck, a listed building with white-rendered walls, numerous decorative details and the grandeur of a stately English country house, the façade of Residentie Leeuwendael was also given a white limewash finish. Dark grey accents feature in several places. We also installed dark shutters beside the windows, creating a luxurious, authentic appearance.”
The project was completed in the second week of December, to the great satisfaction of all parties involved.
Question about this story? Ask your question
Who worked on it
Residentie Leeuwendael in Rijswijk, transformation
- developerDe Maese Woningen
- architectWAM Architecten
Keep following this
Get an email when a new story is published. No account needed.
- ProjectResidentie Leeuwendael
- SubjectResidential and non-residential construction
- CompanyDe Maese Woningen
- CompanyWAM Architecten







