











Residential and non-residential construction
SAWA: a revolutionary timber residential building on Lloyd Pier
Text Lieke van ZuilekomPhotography Mei architects and planners
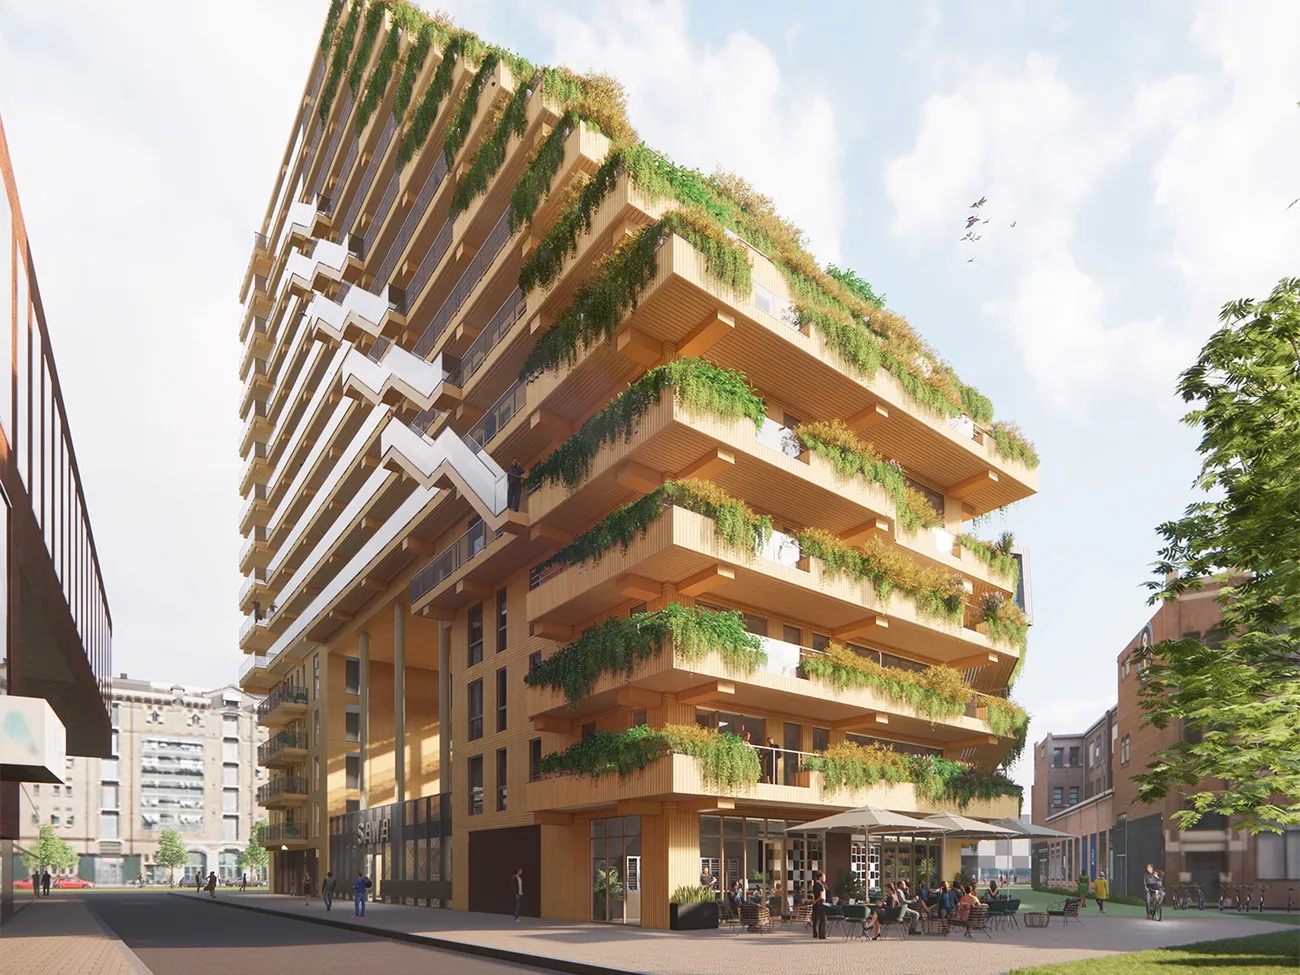
A remarkable project is about to get underway on Lloyd Pier in Rotterdam. With SAWA, developers Nice Developers and ERA Contour aim to prove that circular timber construction is also possible in high-rise buildings. SAWA is also intended to boost biodiversity in the city. “The residential building will be planted with greenery and flowering plants throughout the year,” says Arjan Nolles, project developer at ERA Contour. “And there is no shortage of wildlife either, thanks to a range of nesting boxes, sparrow towers and other habitats for birds, butterflies and bees.”
Building with timber is many times more sustainable than building with concrete, Nolles stresses. “Concrete production releases a lot of CO2, whereas timber absorbs CO2. At a time when CO2 and nitrogen emissions are under close scrutiny, a timber revolution seems almost inevitable. Nice Developers and TBI company ERA Contour are keen to take a leading role. Following the completion of several low-rise timber homes, also in Rotterdam, SAWA will be our first timber high-rise project. The 50-metre-high residential tower is in the final stages of development. The final permits are now being arranged. We are also busy with the final preparations and documents for construction.” The construction team, led by ERA Contour, is due to start work before the summer building holiday, he says. “We hope to complete the new build in the third quarter of 2024.”
Timber wherever possible
SAWA is a revolutionary development in many respects. “Timber is used wherever technically possible,” Nolles stresses. “For example, the main load-bearing structure is largely made from CLT (Cross Laminated Timber). The trees used for this project come from sustainably managed European production forests. For every tree felled, three are planted in its place.” A concrete core has been added to ensure the building remains structurally balanced. The ground-floor slab is also made of concrete, which is better able to withstand the damp conditions in the ground. “The walls, floors, beams and columns above it are made entirely of timber, with steel supports where needed.”
Designed for disassembly and reuse
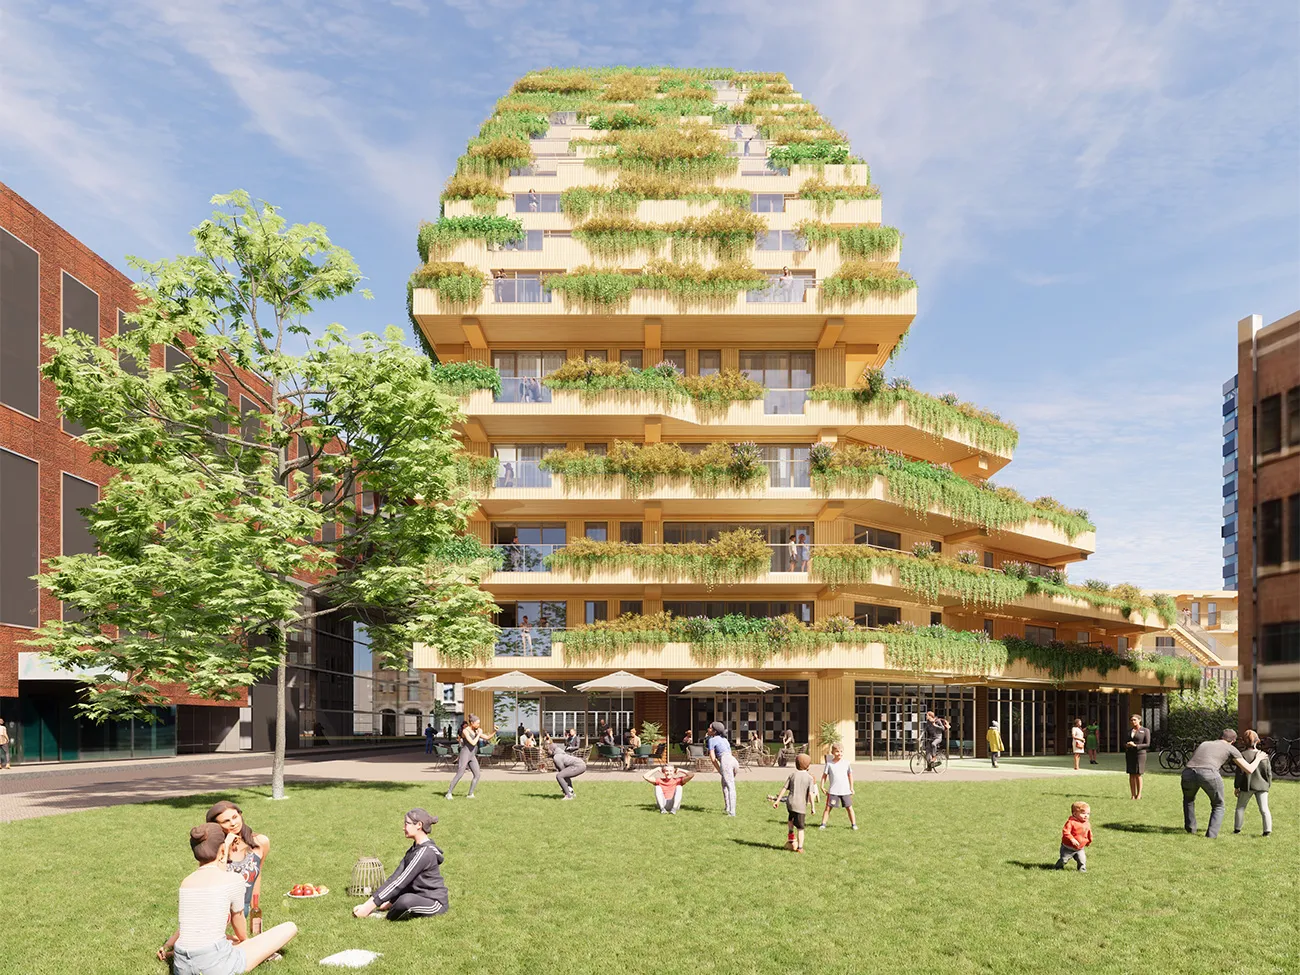
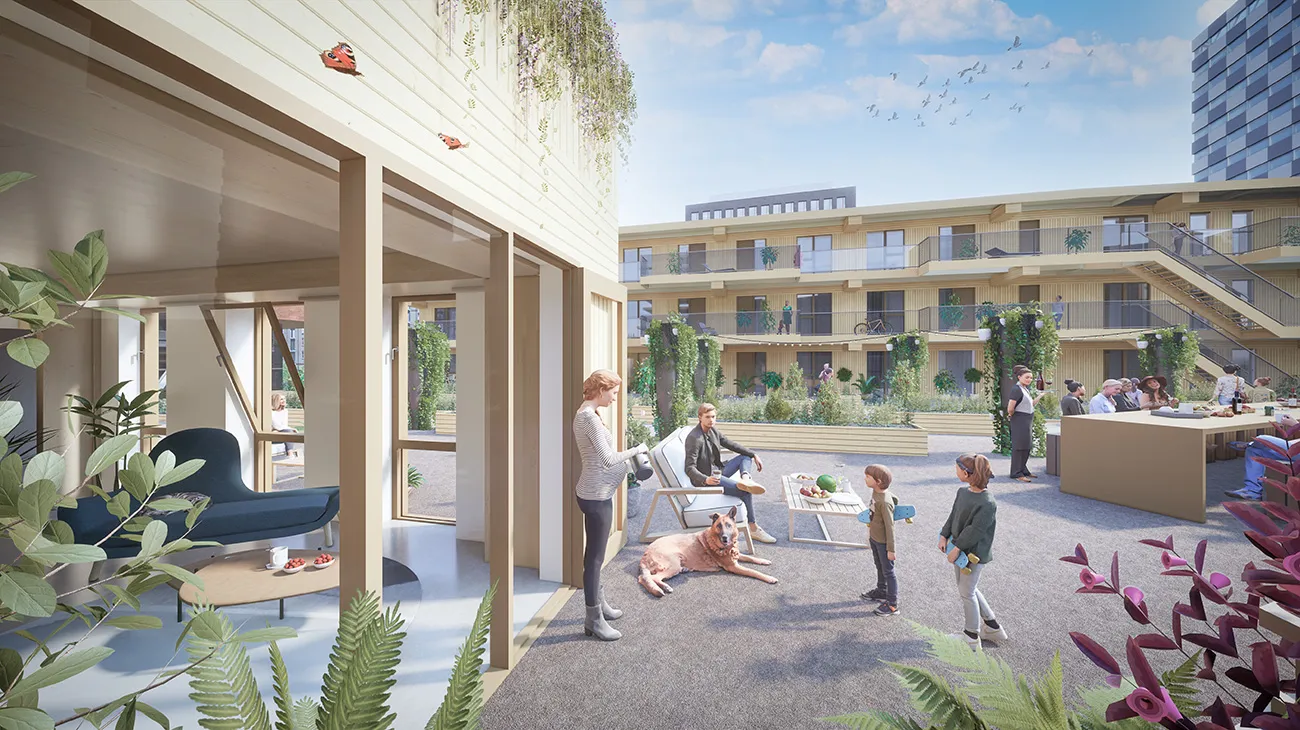
SAWA is being built using a modular timber construction system that relies exclusively on dry, separable solutions. “The timber column and beam structure will remain exposed after completion,” says Nolles, “allowing the material to be experienced to the fullest. The residential building will also have timber cladding. This not only gives the exterior a distinctive, natural appearance, but also reinforces our vision of a timber building.” Less visible, but just as important from a circularity perspective, is the fact that no concrete is poured over the CLT floors, he says. “To provide sufficient ballast and reduce noise and vibration, we have opted for an attractive layer of loose gravel. This means the entire floor build-up remains designed for disassembly and reuse.”
The building has a stepped form, reminiscent of the rice fields (sawa) built on hillsides. “Large planters with a variety of plants and shrubs will be installed on the terraces of our residential tower. A team of specialists has identified which plants and shrubs will thrive best at each height, ensuring sustainability in this respect too.” Additional greenery will be added to the low-rise roofs. Various seeds from Rotterdam’s natural environment will also be sown there, further enhancing biodiversity.
Inspiring and enthusing
“Timber may require a different approach to design, but it certainly holds its own as both a building and structural material,” says Nolles. “We definitely intend to use the material more often in the future. SAWA is a great first step. With this impressive residential building, we also want to inspire and enthuse other stakeholders in the market. Now that construction is about to start, we are seeing growing interest from them.”
The many awards the residential building has received to date are further proof that SAWA is a remarkable project. Following the ARC20 Innovation Award, SAWA won the international Green Good Design Award in April 2021. Last December, the building took first prize in the ‘Future Projects, Experimental’ category at the World Architecture Festival (WAF).
Have a business enquiry for Van den Pol Elektrotechniek? Get in touch
Who worked on SAWA
- developerNice DevelopersIn this story
- developerERA ContourIn this story
- installation of heating and cooling systemsMampaey InstallatietechniekMentioned in As a unique building, SAWA deserves high-quality building services
Keep following this
Get an email when a new story is published. No account needed.
- ProjectSAWA
- SubjectResidential and non-residential construction
- CompanyVan den Pol Elektrotechniek
- CompanyNice Developers
- CompanyERA Contour







