











Residential and non-residential construction
Expedition building with 5 levels and outstanding structural engineering
Text Liliane VerwooldePhotography Remmers Bouwgroep
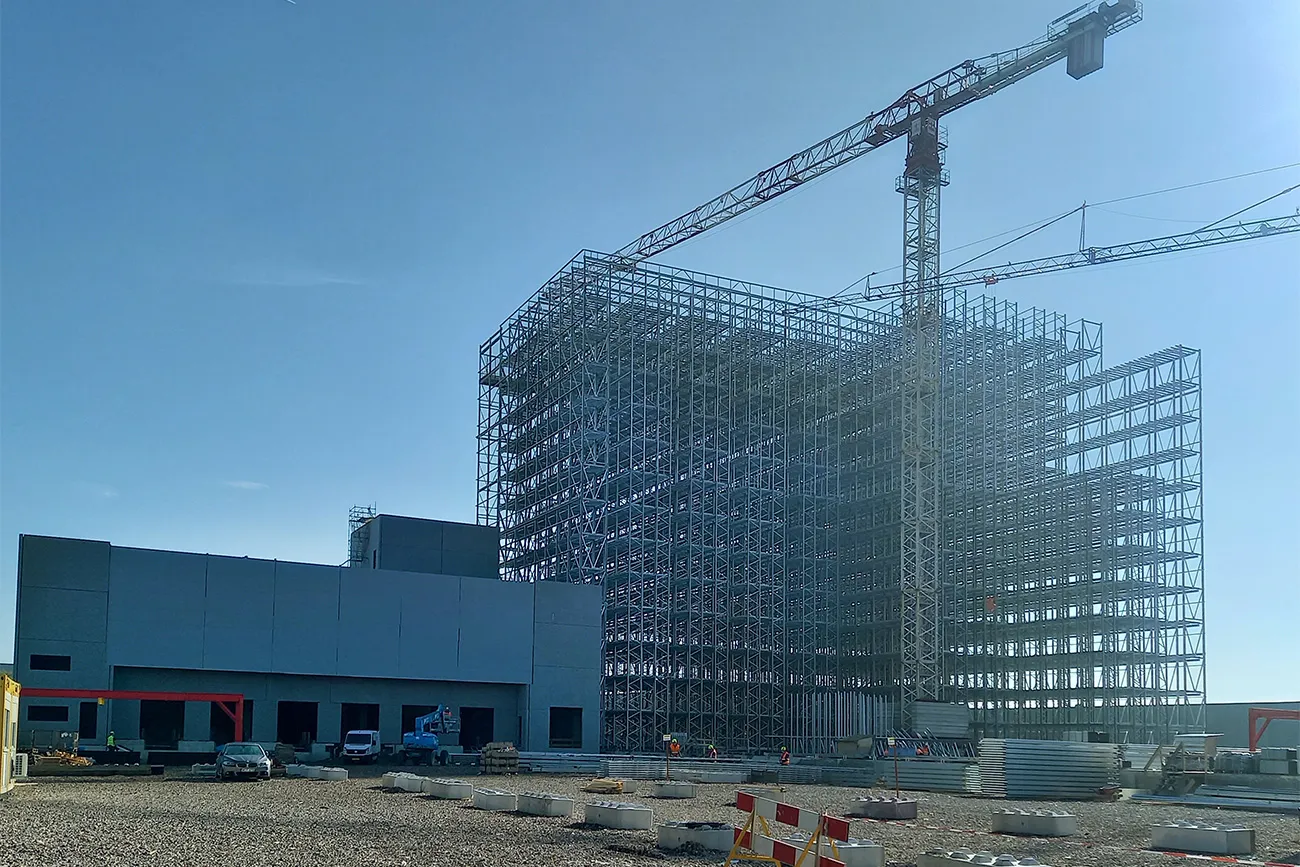
The new freezer warehouse for Agristo is enormous. The hall, with a footprint of 55×125 metres and a height of more than 47.5 metres, can store frozen products in a total volume of 200,000 cubic metres.
Agristo’s existing storage and dispatch facilities needed to be expanded. To ensure it is ready for the future, the frozen chips manufacturer is currently building new premises in Tilburg, comprising a dispatch area with seven loading bays and a freezer warehouse.
The foundations
More than 1,000 piles, with diameters of up to 60 centimetres, were driven into the ground to form the foundations for the freezer hall. These were covered with a 20-centimetre-thick sub-base and a layer of insulation. “This insulation layer keeps the temperatures of the freezer warehouse and the ground beneath it separate,” explains Maarten Buijvoets, project manager at Remmers Bouwgroep. “We were then ready to cast the monolithic upper floor. At 100 to 150 centimetres thick, covering more than 7,000 square metres and with considerable time pressure, this was a serious challenge. Especially when we were caught out by 20 millimetres of rain. It took quite some effort to get the floor nice and level again afterwards.”
A masterclass in spatial planning
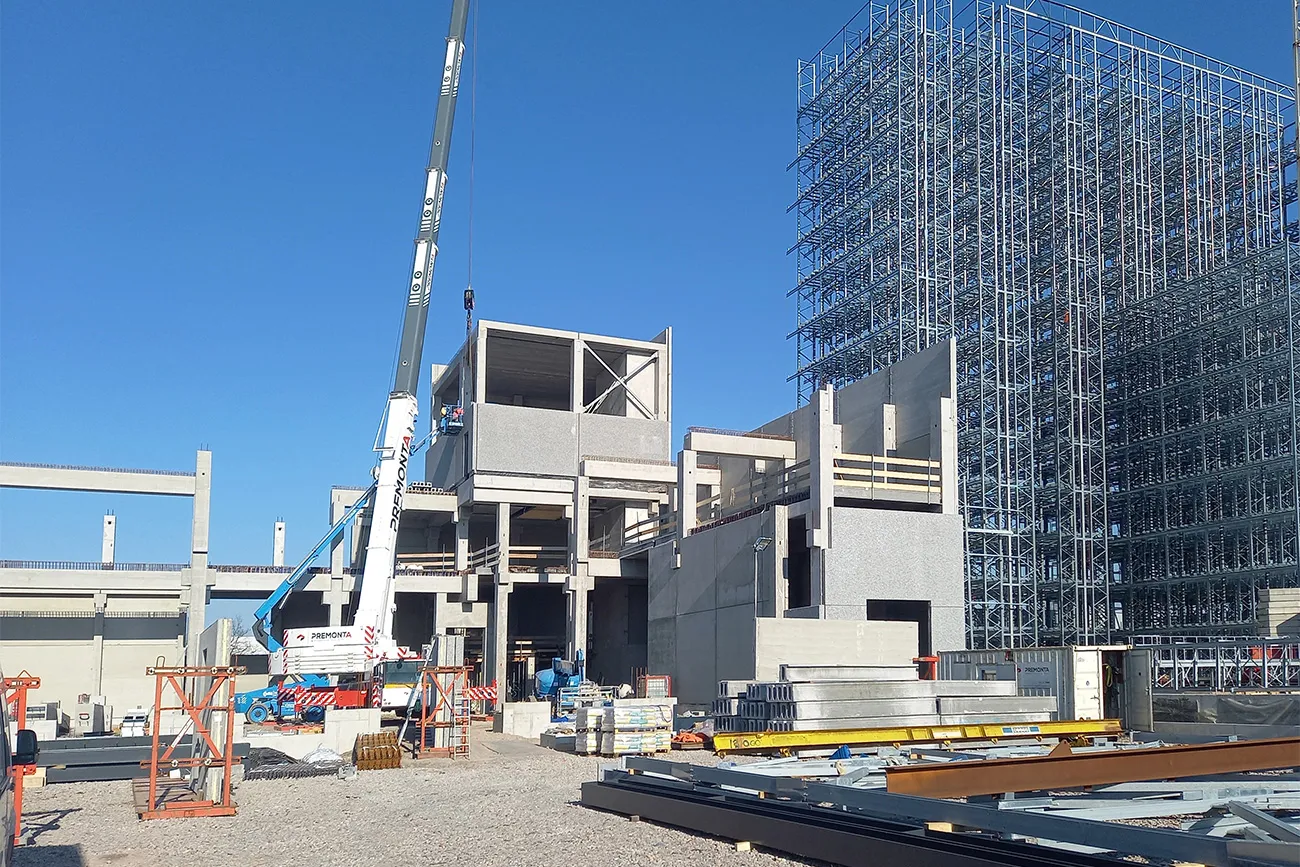
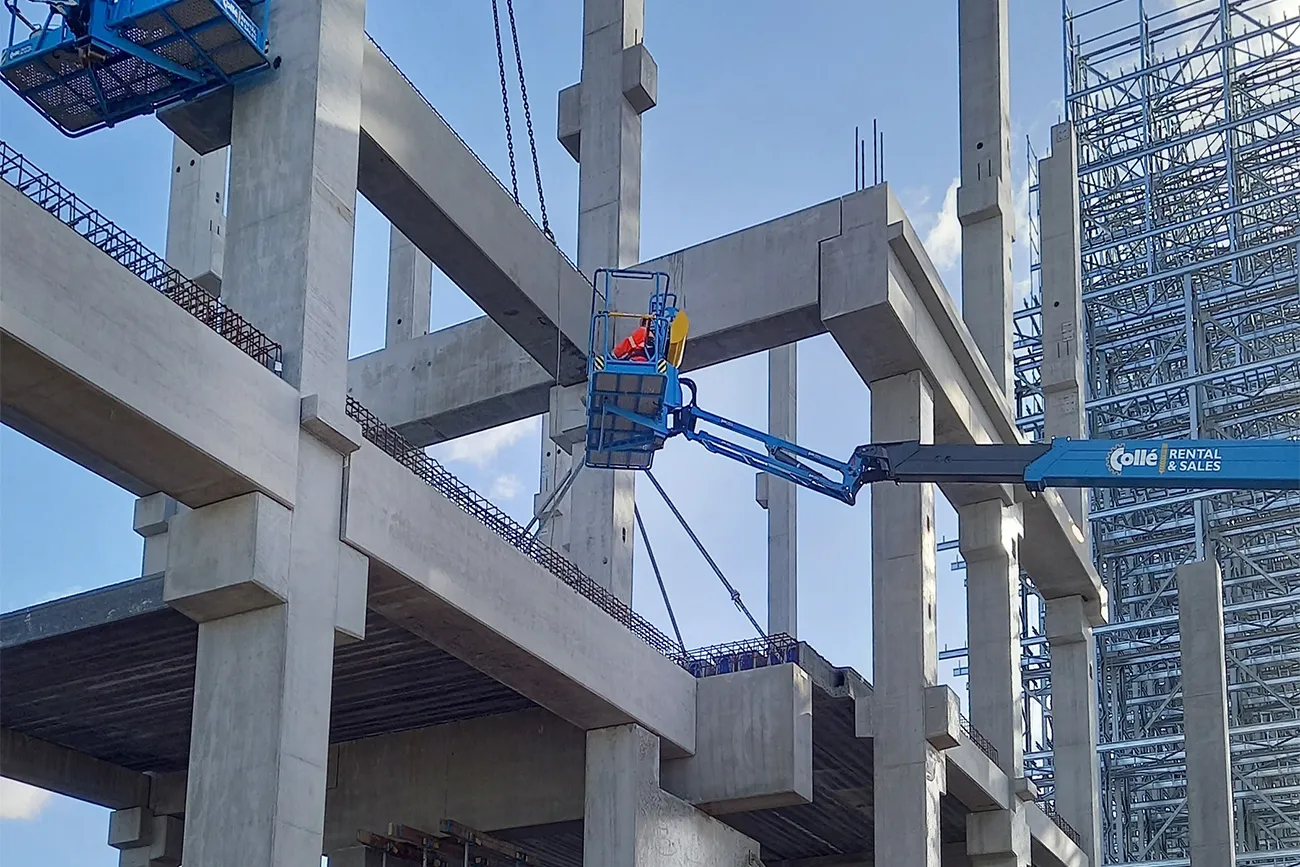
The dispatch area was engineered in 3D down to the finest detail, and Buijvoets still marvels at the achievement. “It looks like a straightforward space,” he says. “But Agristo’s business processes were central to its layout. This resulted in awkward corners and unusual structures, unexpected openings, trimming beams and portal frames. The precast concrete manufacturer we contracted developed the design in 3D, and it is accurate to the millimetre. I’ve seen many structures, but this is a masterclass in spatial planning!”
Construction site set-up
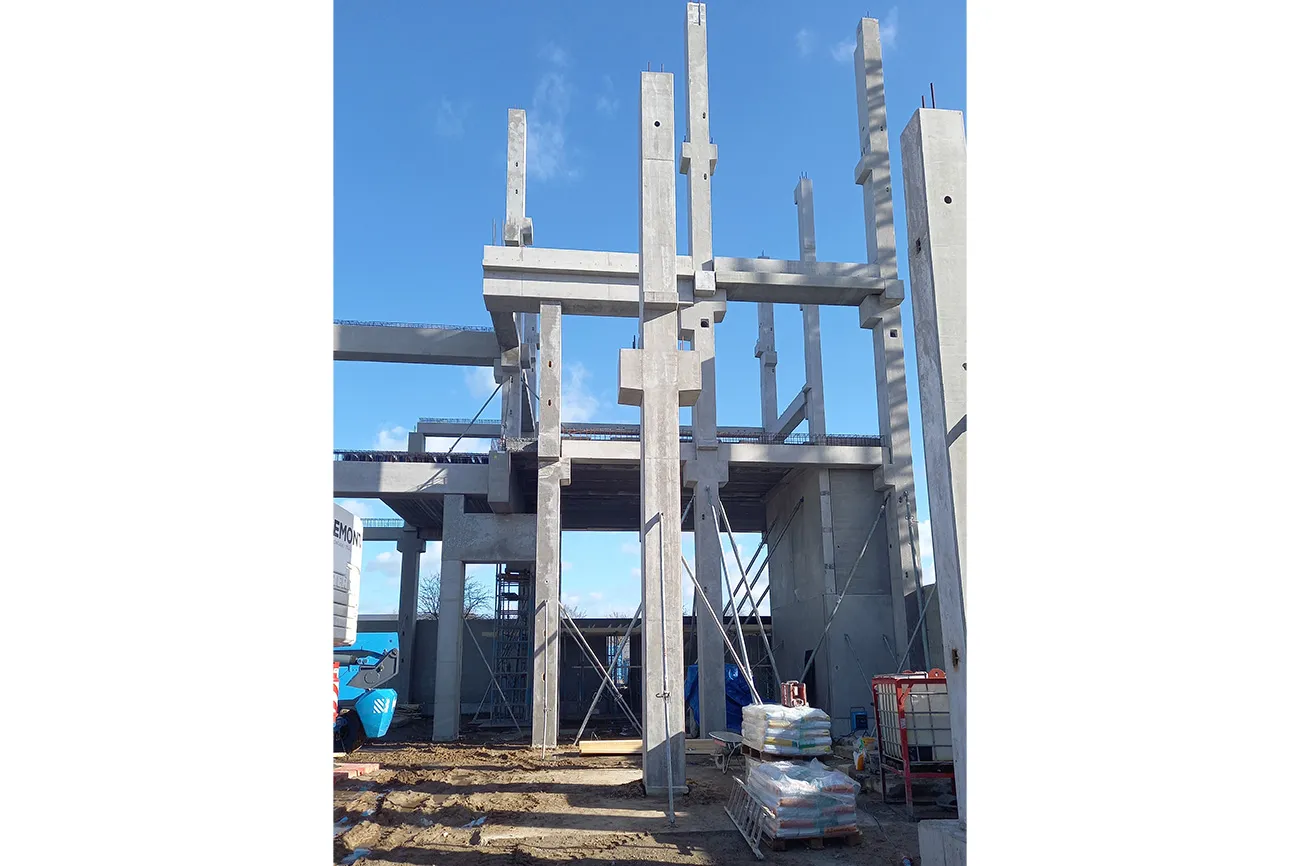
As the building extends to the plot boundary on three sides, there was hardly any room to set up a construction site, let alone install a tower crane. The crane was therefore positioned centrally inside the building.
Only after all the precast concrete elements had been transported from the U-shaped section was the crane removed, and the remaining elements lifted inside from the crane’s former position. The skid was installed on a floor in the dispatch area during construction, while the roof was still off. The
building was then completed.
“This is our fifth freezer warehouse,” says Sven Gommers, Project Engineer at Agristo. “We know that a construction period of a year and a half is very short for a project of this size. By the end of 2022, we’ll have a freezer warehouse with space for 42,000 pallets of frozen chips at a temperature of -20°C. Eight 45-metre-high robotic cranes will do the work there, the tallest in Europe. To prevent fires, the oxygen level in the freezer warehouse will be reduced.”
Have a business enquiry for SSI SCHÄFER B.V.? Get in touch
Who worked on it
- ClientAgristo, Tilburg
- Structural engineerAMB, Tilburg and Delafontaine, Roeselaere
- ArchitectDelafontaine, Roeselaere
- ContractorRemmers Bouwgroep, Tilburg
- Building servicesSKT, Ieper (B), Dematic, Antwerpen (B), SSI SCHÄFER, Oosterhout and Isocab Construct, Waregem (B)
- Construction periodMarch 2021: November 2022
Keep following this
Get an email when a new story is published. No account needed.
- SubjectResidential and non-residential construction
- CompanySSI SCHÄFER B.V.







