











Residential and non-residential construction
Construction starts on social housing in De Eenhoorn phase 2 new-build project in Amsterdam East
Compact flats with Finnish design make for a smart use of space
Construction has started on phase 2 of the De Eenhoorn new-build project on Rudolf Dieselstraat in Amsterdam East. Hieke Bakker, development manager at housing association Ymere, and district executive member Ivar Manuel officially marked the start of construction on phase 2 of the project on Monday 13 January 2020. At De Eenhoorn, 124 ground-floor and upper-floor homes are to be replaced by 330 flats inspired by Finnish design. Phase 1, which will deliver 149 flats, is already under construction. A further 181 flats will be built in phase 2. TBI company ERA Contour is responsible for building the homes and overseeing the demolition of the existing rented homes. The design for phase 1 is by Korth-Thielens Architecten. Heren 5 architecten is responsible for the design of the phase 2 flats.
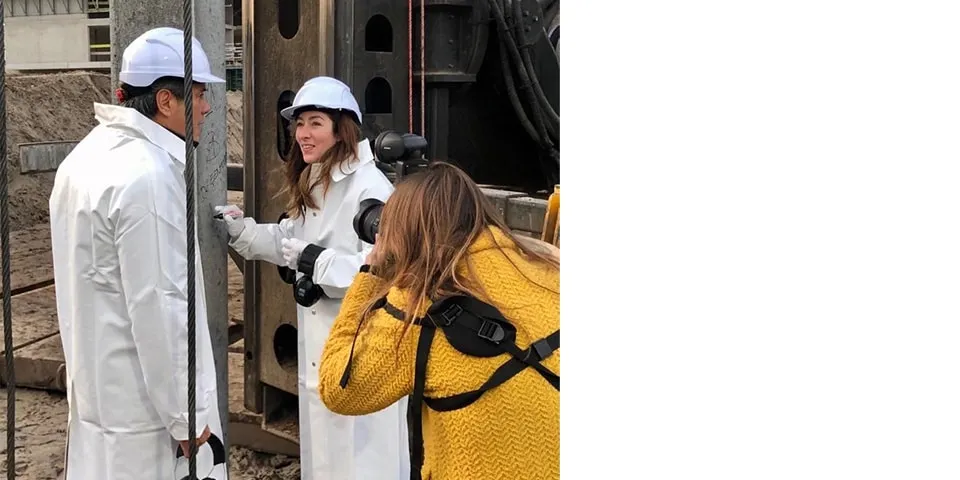
Hieke Bakker, development manager at Ymere, officially marks the start of construction on phase 2 of the De Eenhoorn new-build project.
According to Viviane Regout, director of portfolio renewal at Ymere, the housing association deliberately chose to build compact homes on this site. There were 124 homes here. Ymere is replacing them with 330 social rented homes. These are flats for first-time buyers and smaller households, measuring 33, 45 and 60 m². A number of 87 m2 flats with three bedrooms will be available for families. Regout says that a changing population calls for a different type of home. “There is strong demand in Amsterdam for homes for first-time buyers and smaller one- and two-person households,” says Regout.
“We are delighted to be renewing this neighbourhood together with Ymere. The start of construction on phase 2 of De Eenhoorn is another important milestone in the new-build project, and the new look of Rudolf Dieselstraat is taking shape,” says Jeroen Heijdra, director at ERA Contour.
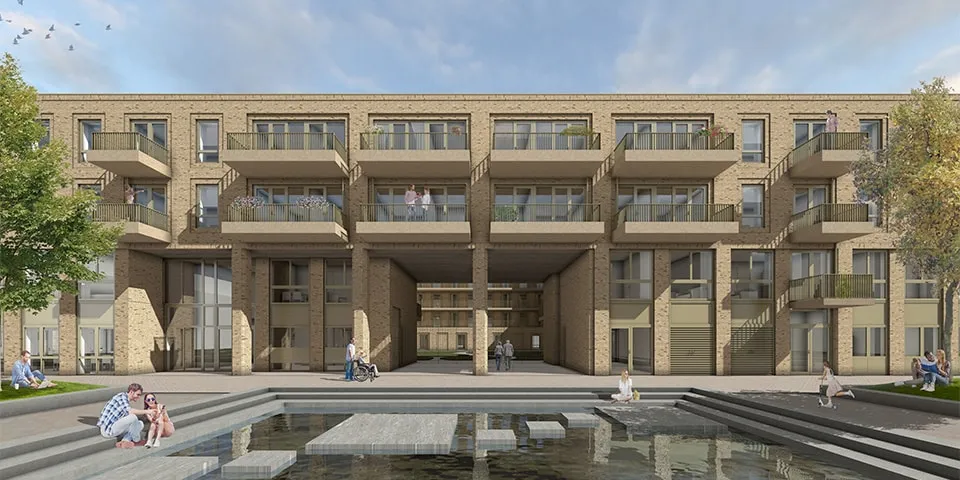
Artist’s impression of De Eenhoorn phase 1. © Korth Tielens Architecten.
Smart use of space
The flats at De Eenhoorn are compact, ranging from 32 to over 80 square metres. Their compact size means that more people looking for a home can be handed the keys to a new one. The available floor space is also used to best effect through smart layouts. The apartment block includes communal spaces and shared facilities, such as a shared central hall, laundry rooms and courtyards. These spaces provide not only greater security, but also a stronger sense of community among residents, making it easier for neighbours to get to know one another. Shared spaces also give residents access to the same conveniences as they would have in a larger home. Future residents will also enjoy bright living spaces, thanks to the large windows at De Eenhoorn.
Completion in spring 2021
The first homes in De Eenhoorn phase 2 are expected to be completed in spring 2021. More information about the project can be found at www.ymere.nl/eenhoorn.
Question about this story? Ask your question
Wie aan De Eenhoorn werkte
- contractor and developerERA ContourMentioned in Ymere and ERA Contour to add 149 compact social rented homes to Amsterdam-East
- architectKorth-Thielens ArchitectenMentioned in Ymere and ERA Contour to add 149 compact social rented homes to Amsterdam-East
- architectHeren 5 architectenIn this story
- housing associationYmereIn this story
Keep following this
Get an email when a new story is published. No account needed.
- ProjectDe Eenhoorn
- SubjectResidential and non-residential construction
- CompanyHeren 5 architecten
- CompanyYmere







