











Residential and non-residential construction
Het Veem: from workplace to homes
Text Lieke BousemaImage Kees Hummel
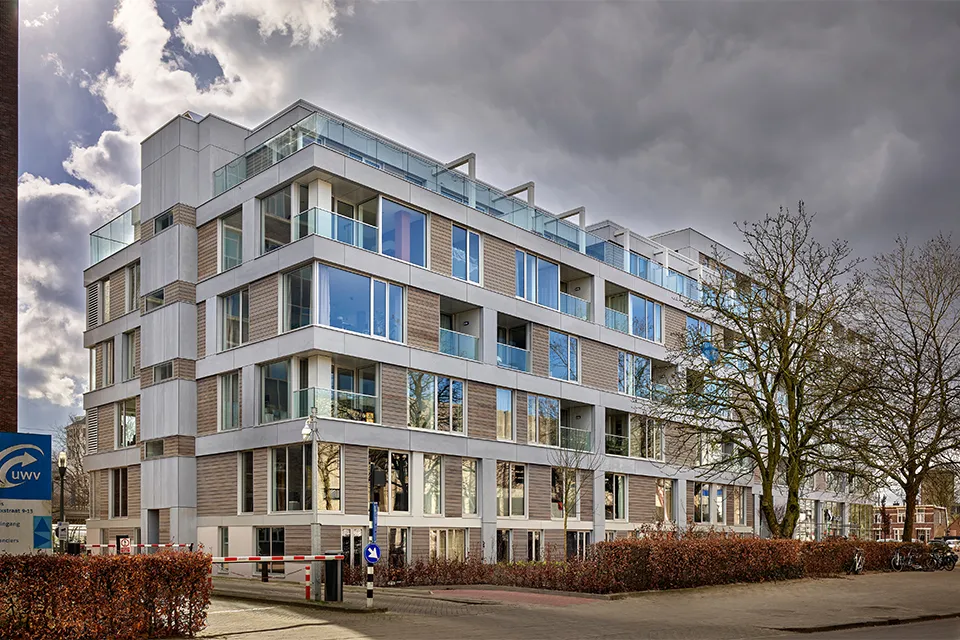
A third life for a former grain warehouse and UWV office
In November 2024, residents finally moved into Het Veem in Hengelo. After standing empty for seven years, the former grain warehouse and UWV office on Prinses Beatrixstraat has been given a new lease of life as a residential building with 93 sustainable one-bedroom apartments, including 18 maisonettes. Around six hundred square metres of commercial space has also been created. Commissioned by Hinke Fongers Beheer, FiMek estate developed the conversion plan. The property developer was also responsible for the tendering process, permit applications and coordination of all construction partners, stakeholder management, coordination meetings with the municipality and local residents, and project supervision.
FiMek estate (re)develops multifunctional urban property for living, working and retail. “Our field covers new builds, renovations, redevelopments and conversions,” says Han Fijen, director and owner of FiMek estate. “Just over four years ago, we were approached by Hinke Fongers Beheer, which was looking for a suitable use for Het Veem. Built in 1900 as a warehouse and later home to the UWV, the building had by then become an eyesore for many people in Hengelo. It had been vacant for some time, and no new tenants were forthcoming.
What opportunities were there for redevelopment?”
Residential use as the starting point
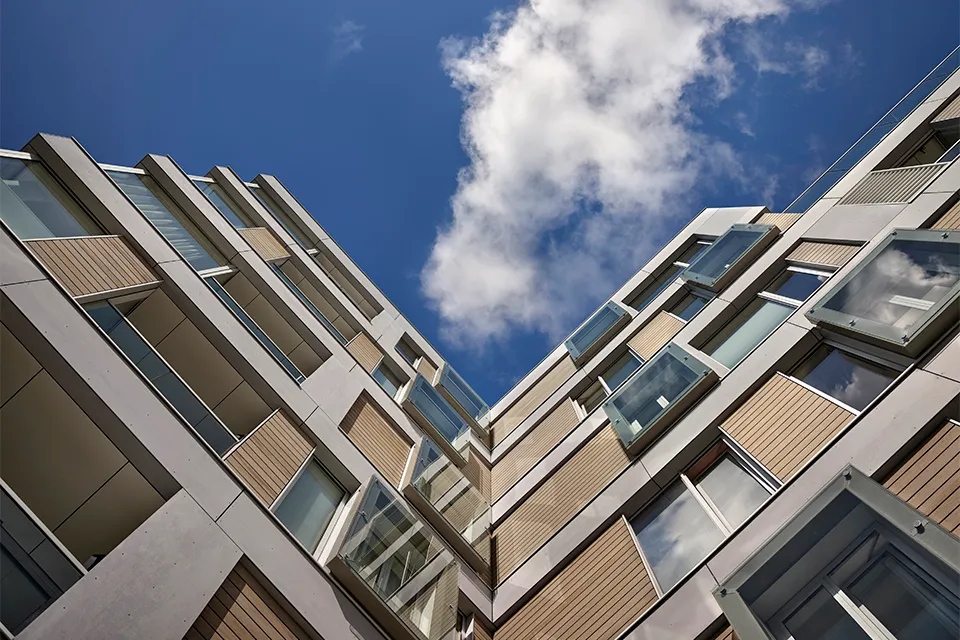
“Demolition and new build is often the easiest option,” Fijen acknowledges. “But, in the interests of sustainability and circularity, redevelopment and conversion are now unavoidable. We therefore first explored the options for repurposing the building, with residential use the most obvious choice.” Both the existing structure and the location of Het Veem were ideally suited to conversion into a residential building, he says. “The building envelope, layout and building services did, however, need to be adapted to meet the requirements of the Bbl. This included requirements relating to living comfort, thermal insulation and sound insulation. We worked with Bloot Architecture to achieve an excellent result.”
A nod to the past
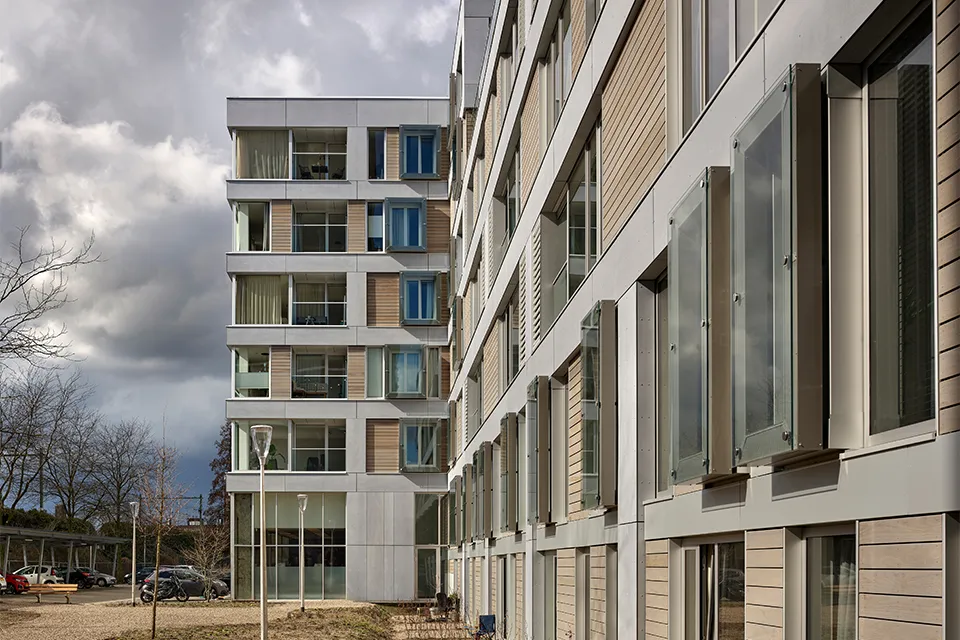
Because of its location beside the railway, acoustically sealed façades were used, Fijen explains. “On the railway side, for example, we installed noise barriers on the façades, glazed balcony enclosures and fully glazed parapets. Additional sound insulation was also incorporated into the façades themselves and between the individual homes. Most of the homes have private outdoor space, in the form of a loggia, roof terrace or garden. Together with the large windows, this gives the building a distinctly residential appearance, while the horizontal articulation and concrete bands nod to its former life.”
Back to basics
As part of the conversion, Het Veem was stripped back to its concrete frame. “The building was reduced to a concrete structure with columns, open concrete floor plates and several rigid concrete cores, which now serve as stairwells or lift shafts,” Fijen says. “A new concrete framework was then built around the structure, with the individual homes fitted within it. An additional vertical access point ensures that all the homes are well served.” The ground floor has been divided in two, with a commercial space featuring large glazed frontages on the west side and the 18 maisonettes on the east side.
All homes let
A few months after completion, Fijen looks back with pride on the conversion, the building’s appearance and the type of homes at Het Veem. “A project is only successful if the majority of homes are let by the time it is completed,” he says. “We achieved this with Het Veem by a wide margin. We created both social and mid-market rental homes, clearly meeting a need. Every home was let at completion! It is also remarkable that we delivered the project in just four years, from the initial proposal through to completion. The proactive approach taken by Hinke Fongers Beheer, the municipality of Hengelo and all the construction partners certainly helped.”
Vraag over dit verhaal? Ask your question
Wie aan Het Veem werkte
- vastgoedontwikkelaarFiMek estateIn dit verhaal
- architectBloot ArchitectureIn dit verhaal
Blijf dit volgen
Bij een nieuw verhaal krijg je een e-mail. Geen account nodig.
- ProjectHet Veem
- SubjectResidential and non-residential construction
- CompanyFiMek estate
- CompanyBloot Architecture







