











Residential and non-residential construction
De Tuinen van Morgenstond | The Hague
Think ahead, don’t look back
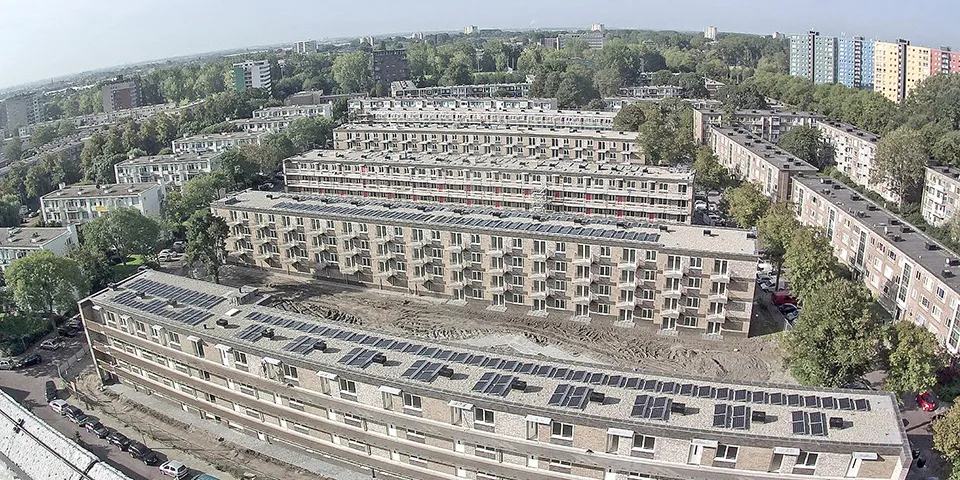
In The Hague’s Morgenstond district, VolkerWessels subsidiary Loostad Vastgoedontwikkeling is building De Tuinen van Morgenstond for housing association Staedion. Five gallery-access apartment blocks are rising on Coevordenstraat and Haveltestraat, with green spaces in between. The development comprises 243 new-build apartments for social rent. The first homes will be completed in October 2018, and the last in February 2019.
The 243 rental homes are spread across five four-storey residential buildings. They contain two- and three-room apartments of 50, 60 and 70 m². The homes are distinguished by their carefully selected detailing and high-quality materials. Ground-floor apartments have gardens, while the others have balconies. The new build required the demolition of 220 deck-access flats. Renovation was not an option because the homes were severely outdated and had no lifts. Given the ageing population in this neighbourhood, lift access was therefore a requirement for the new development. Willem Krzeszewski, chair of Staedion’s board, is very pleased with the result. “The architecture sits well with its surroundings, the use of colour, the playful use of brick, the attractive balconies. The building envelope, entrances and outdoor spaces also have an appealing look. You get a lot of home for an affordable price.”
Mixed neighbourhoods
The municipality of The Hague has a structural shortage of social housing. By 2025, the shortfall will be around 5,000 homes, with 600 to 700 needing to be added each year. The municipality is particularly focused on The Hague’s South West, where 10,000 to 15,000 homes need to be addressed. Staedion is doing its part. “Our largest housing stock, consisting mainly of social housing, is in this green part of the city,” says Krzeszewski. “Together with the alderman, we are considering restructuring. That means renovation and replacement housing following demolition.” This is all part of urban densification. The current trend is to create mixed neighbourhoods that foster social cohesion, with lower- and higher-priced homes for sale, as well as homes for market rent and social rent. They also include schools, local amenities and social welfare organisations.
Affordable rental homes
De Tuinen van Morgenstond is a perfect fit with this vision. The aim was to create homes for today, with lifts, for people on low incomes. The Design Build Maintain (DBM) approach, which Staedion has used here for the first time, certainly helps. The entire process of designing and building the homes, as well as maintaining them for the next twenty years, is in one pair of hands. Staedion has signed a contract with Loostad Vastgoedontwikkeling, which is working with its sister operating companies IBB Kondor and Ufkes Apeldoorn. This integrated approach not only saves costs, it also enables the work to be carried out more quickly. “By using, among other things, low-maintenance materials, we can save on maintenance,” says Henk Driesen, director of Loostad. “The challenge for us was to avoid a non-viable deficit while keeping rents as low as possible. We’ve managed that here!” Krzeszewski explains that a non-viable deficit is the difference between the investment in new build and the operating value, which is calculated by subtracting future costs from future rental income. “The operating value is usually lower than the investment, because social housing does not generate enough rent in relation to the investment. As a housing association, you have to account for the non-viable deficit, or loss, at the time of the investment.”
Good collaboration is also essential. Driesen says: “All the construction partners need to click. You have to understand each other and come up with solutions. Think ahead, don’t look back.”
Brick used in a playful way.
Future-proof
Thinking ahead also means considering the future and sustainability. Driesen describes it as a future-proof project. “It needs to serve us well for years to come. I’m not just talking about energy measures, but also about a high-quality living environment. For example, the development includes attractive green spaces.” To preserve this green residential setting, parking pressure is also being kept to a minimum, and residents can park their cars at a reduced rate in the nearby car park on Leyweg. The homes themselves are, of course, designed with the future in mind, with solar panels, underfloor heating, a low-temperature system, high-grade insulation and ventilation, and durable, low-maintenance materials. This also helps tenants save on their energy bills.
Interest
And what do the neighbours think? They have embraced the project, with not a word of criticism to be heard. The questions most often asked are: “When will it be our turn?” and “Where can I register for these homes?” Driesen says: “The high level of interest is partly thanks to good communication with the neighbourhood, through information meetings and newsletters, for example. This way, we keep everyone involved throughout the process.”
Question about this story? Ask your question
Wie aan De Tuinen van Morgenstond werkte
- clientStaedionMentioned in De Tuinen van Morgenstond, The Hague | New construction approach impacts building process
- BIM coordinationUfkesMentioned in De Tuinen van Morgenstond, The Hague | New construction approach impacts building process
- constructionIBB KondorMentioned in De Tuinen van Morgenstond, The Hague | New construction approach impacts building process
- process controlLoostad VastgoedontwikkelingMentioned in De Tuinen van Morgenstond, The Hague | New construction approach impacts building process
Keep following this
Get an email when a new story is published. No account needed.
- ProjectDe Tuinen van Morgenstond
- SubjectResidential and non-residential construction







