











Residential and non-residential construction
The story of the tropical agricultural college
Text Marcel van RijnbachPhotography Chiela van Meerwijk
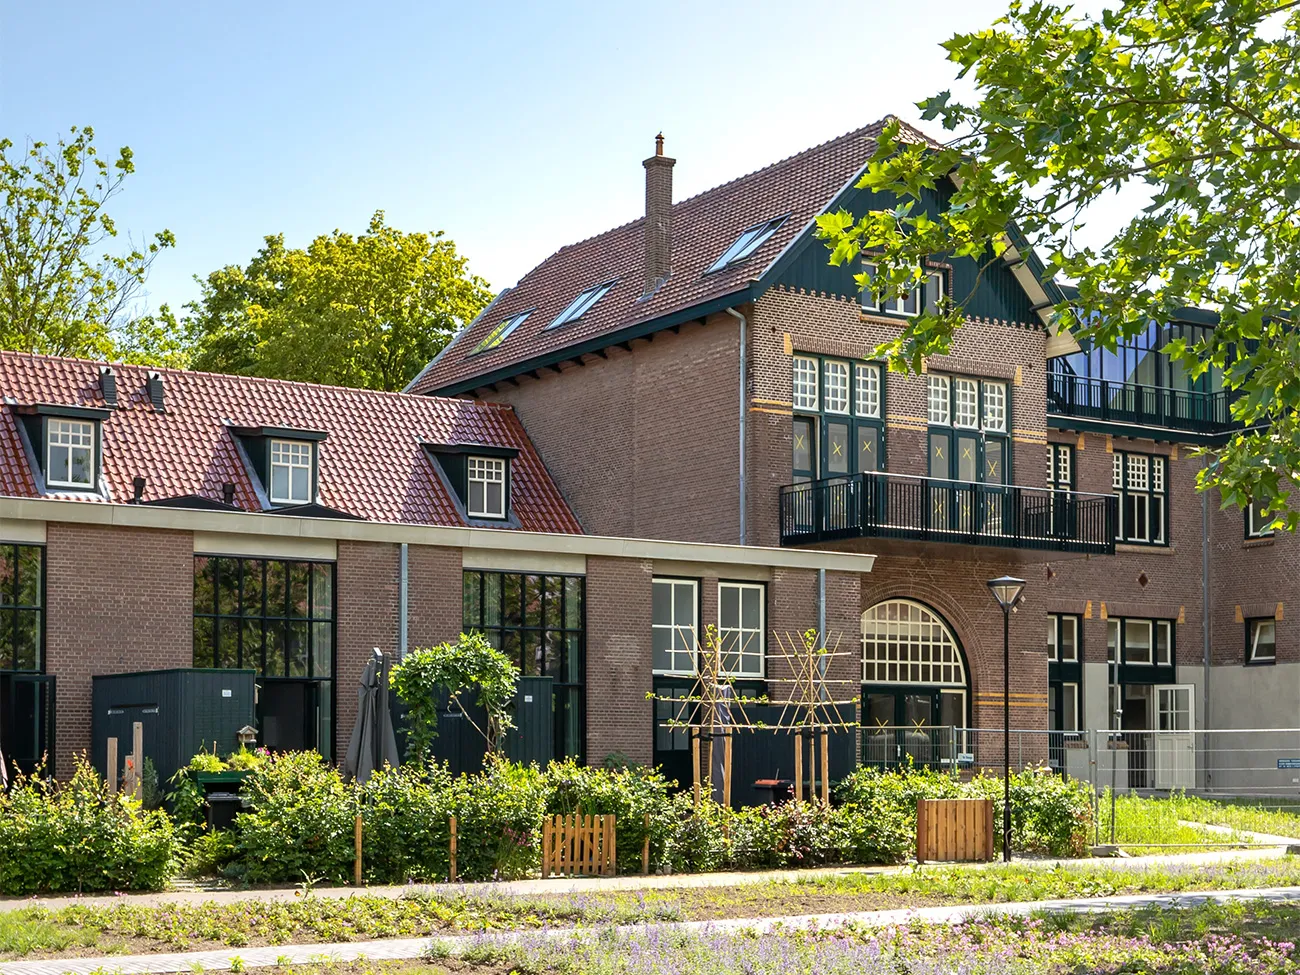
Converting a tropical agricultural college into a distinctive residential ensemble was no easy feat for developer and contractor Ter Steege Bouw Vastgoed. Despite the considerable tension between the requirements of the Cultural Heritage Agency of the Netherlands and the integration of the desired residential programme, the Nieuwlarenstein project in Deventer has become a success story. After all, the new owners of the 73 homes are proud of their houses and their exceptional setting. And that is what initiator and project developers Andries Tolman and Dennis van Eerden of Ter Steege Bouw Vastgoed are working for.
“The story had to be told.” This phrase recurs throughout the interview between the Stedenbouw reporter and the two project developers from the property company based in Apeldoorn. Tolman, who bought the listed school building on behalf of his employer in 2015 for redevelopment as a residential neighbourhood, is referring to the history of the Middelbare Koloniale Landbouwschool ‘Larenstein’, north-east of Deventer city centre.
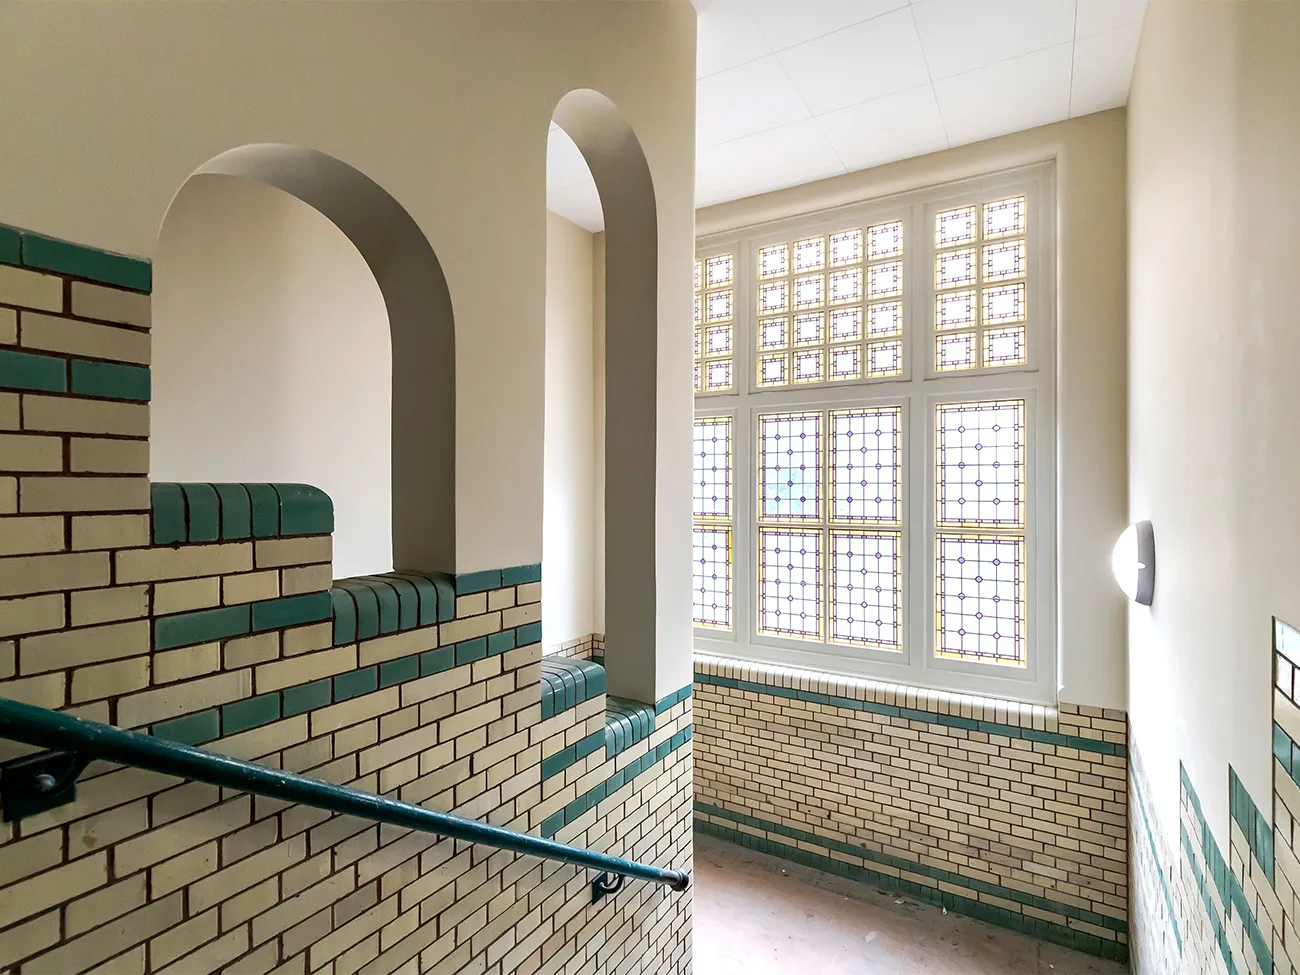
The brick school building, a national monument, was extended in phases from its opening in 1912 through to the Second World War, with wings built parallel to the courtyard. At the time, the courtyard was used to grow tropical plants and crops from colonial territories. The Cultural Heritage Agency of the Netherlands required the orthogonal layout of the historic buildings to be retained in the redevelopment. Ter Steege Bouw Vastgoed, however, would have preferred to demolish more of the less architecturally significant later buildings in order to deliver the residential programme, comprising 74 homes in total, as effectively as possible. A compromise was ultimately reached with the Agency: some of the later extensions were demolished, while others were incorporated into the new build. The condition was that the school’s original development pattern should remain legible.
‘Tropical years’
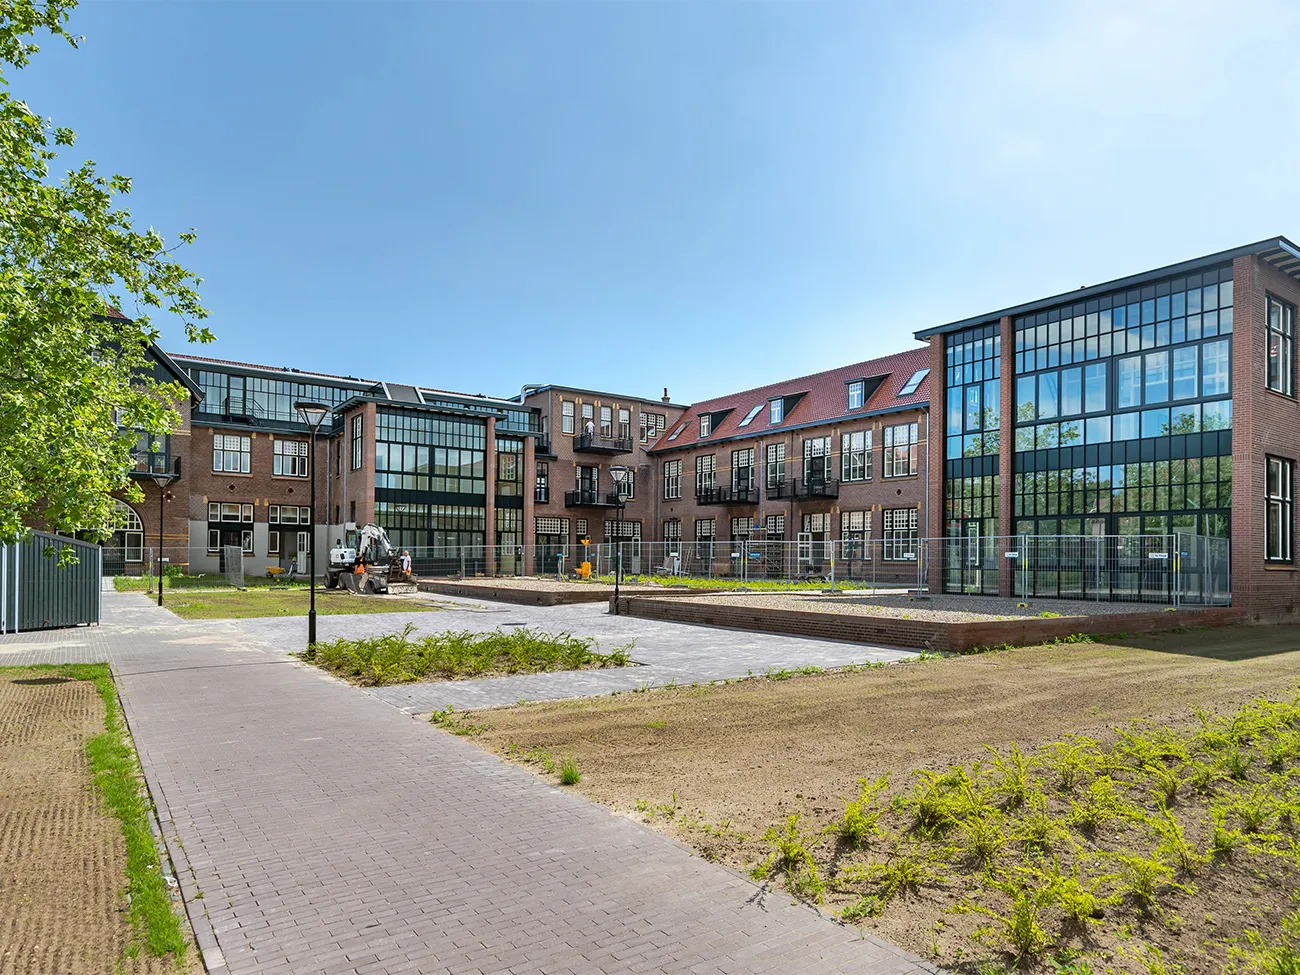
In the middle of the spacious, square courtyard at Nieuwlarenstein, as the residential neighbourhood is now known, Van Eerden and Tolman look back with satisfaction on six ‘tropical years’. In this green oasis of calm, traffic noise from the two busy approach roads alongside it cannot be heard. The communal courtyard, attractively landscaped with rectangular flower beds of ornamental plants and, at a later stage, groves of trees, vegetable gardens and a few exotic species, is framed by a distinctive collection of 73 homes: 19 elegant townhouses, 44 apartments, 9 ground-floor studio or terraced houses and 1 detached house.
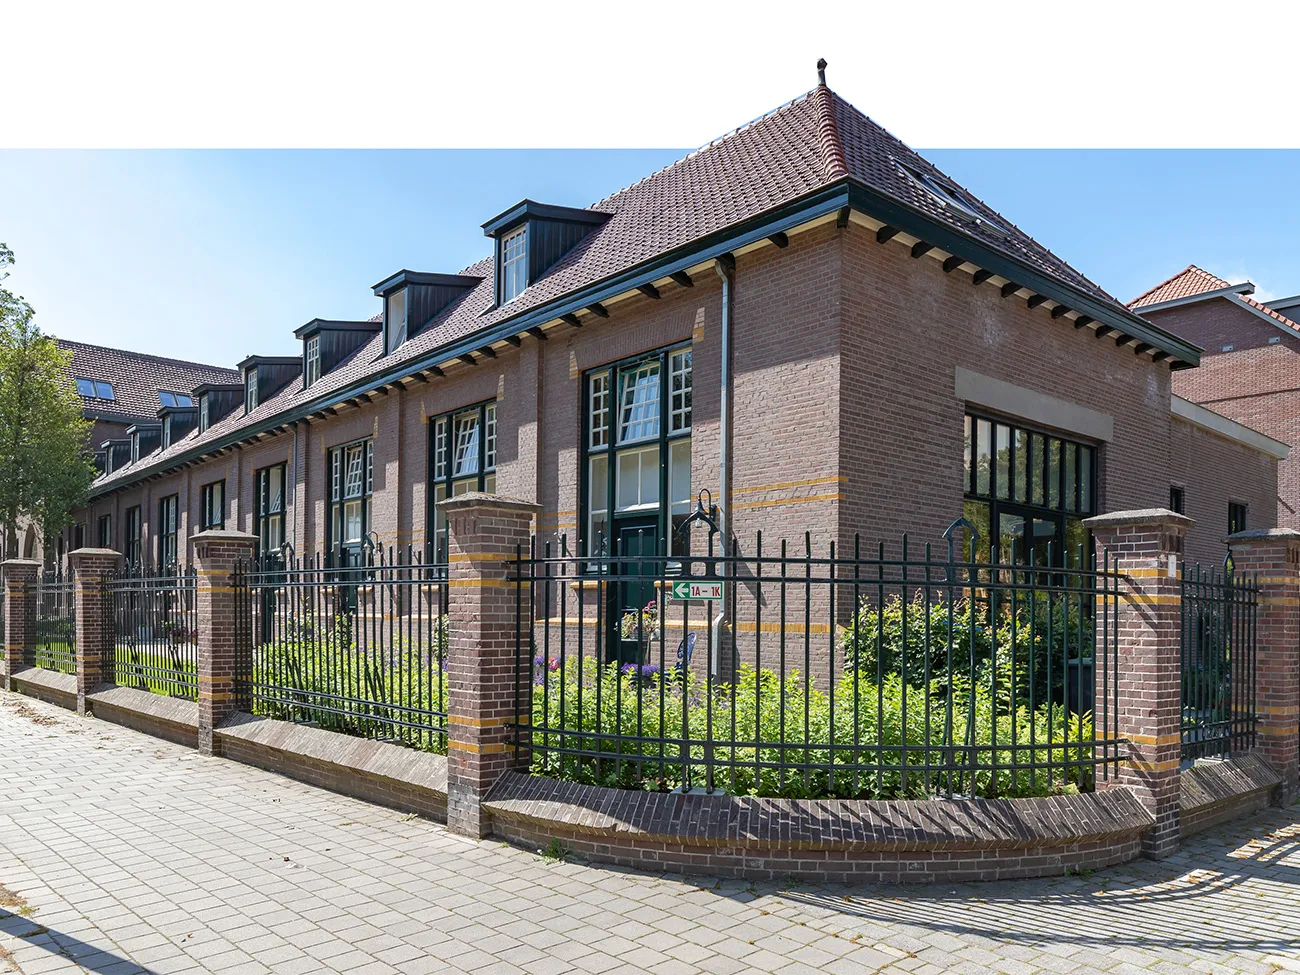
The oldest main building, dating from 1912, is a national monument in rural chalet style, with brown subtly variegated brick, ochre-yellow glazed brick, half-hipped roofs and regular vertical façade divisions. It has, of course, been preserved, fully restored and converted into an apartment building. New balconies have been added on the courtyard side. Few visible changes have been made to the side facing the public road, given its listed status. One notable feature is the large horseshoe-shaped sash window in the façade of one of the homes on this side. This home also has an art deco bookcase spanning its entire width, a reminder of the school library that once occupied the space.
The former carpentry workshop and forge, with its long, listed façade in restrained chalet style, has also been stylishly restored and converted into distinctive urban homes. Their layouts are particularly notable, with three low-ceilinged floors on the street side and a living room almost five metres high on the garden and courtyard side.
Two surviving buildings from 1936 and 1956 have also been renovated. Their heritage value lies not in their construction or architectural quality, but in the way they reflect the rapid growth and success of this unique school. “Structurally, these buildings were a disaster… Even so, we carried out a major renovation, including a completely new façade, from top to bottom, with anthracite-grey steel profiles. We are very proud of the result,” say Van Eerden and Tolman.
Completing the square
The L-shaped arrangement of the converted tropical agricultural college and the forge and carpentry workshop has been completed to form a full square, with new-build homes arranged in a neatly ordered layout of blocks and wings around the courtyard. A new brick apartment building has been built in line with the listed main building and connected to it by a simple walkway. The new wing has contemporary architecture with historic touches, such as the regular rhythm of the façade elements, including windows and dormers. Residents of the terraced houses and townhouses enjoy a splendid view of the green courtyard through a 5-metre-high glazed façade.
Building physics considerations
Ter Steege Bouw Vastgoed would have liked to introduce building-physics measures in the renovated sections dating from 1912 and 1918 to improve residents’ comfort. The developer would have preferred to install sound-insulating glazing, but the Cultural Heritage Agency of the Netherlands considered that this would detract from the listed windows. Most residents therefore use secondary glazing on the inside, a compromise between comfort and heritage value. “We have constantly had to weigh up building-physics considerations. Secondary glazing has been installed where façades are partly uninsulated, and the dormers meet today’s standards for thermal comfort without disrupting the rhythm of the exterior,” says Van Eerden.
Project details
Developer
Ter Steege Bouw Vastgoed, Apeldoorn
Architect
ArchitectenLab, Deventer
Contractor
Ter Steege Bouw Vastgoed, Apeldoorn
Redevelopment period
2015-2021
Have a business enquiry for Ter Steege Bouw Vastgoed? Get in touch
Who worked on it
Nieuwlarenstein in Deventer, transformatie
- property developerTer Steege Bouw Vastgoed
- ArchitectArchitectenLab
Keep following this
Get an email when a new story is published. No account needed.
- ProjectNieuwlarenstein
- SubjectResidential and non-residential construction
- CompanyTer Steege Bouw Vastgoed
- CompanyArchitectenLab







