











Residential and non-residential construction
Three multi-tenant commercial buildings on the Hilversums Kanaal
Text Liliane VerwooldePhotography Hercuton
Built in robust, partly circular concrete
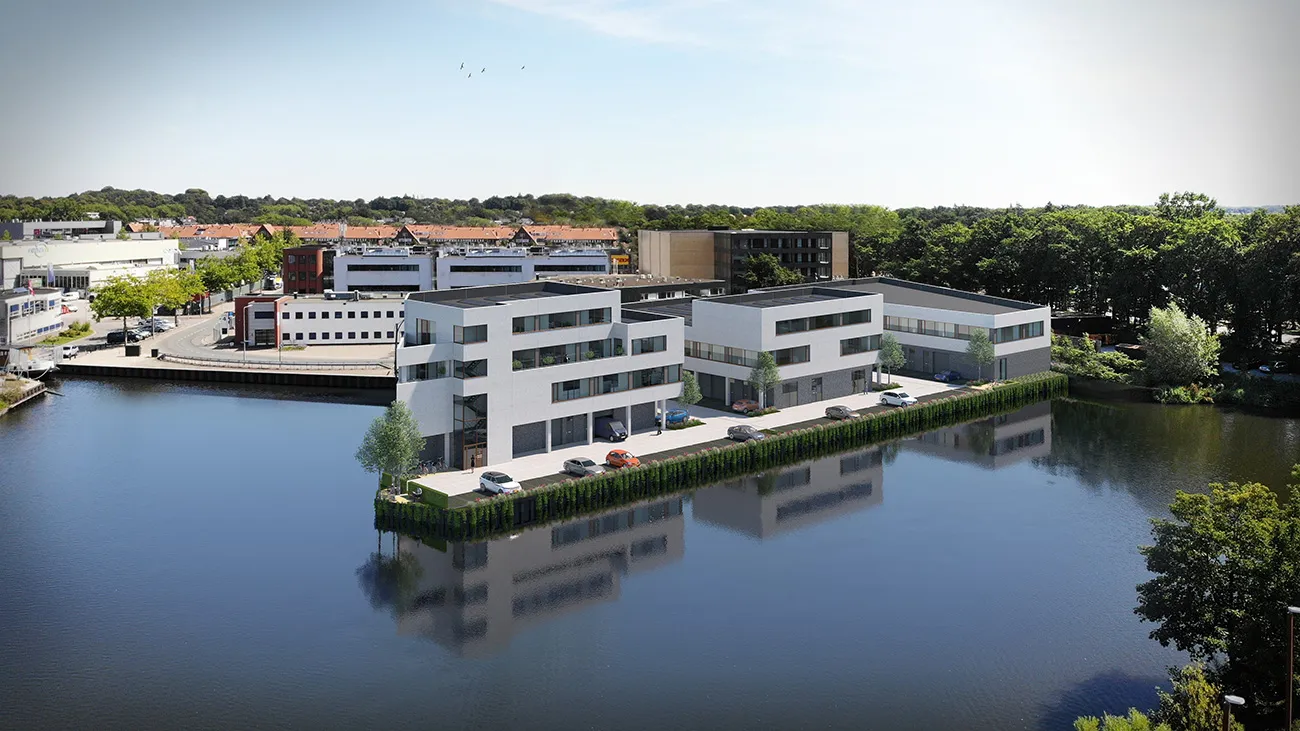
The first signs of activity are now visible on the banks of the Hilversums Kanaal, where three multi-tenant commercial buildings are set to be built. As concrete was produced on this very site for half a century, the choice of material for the new buildings was an easy one: robust concrete, of course.
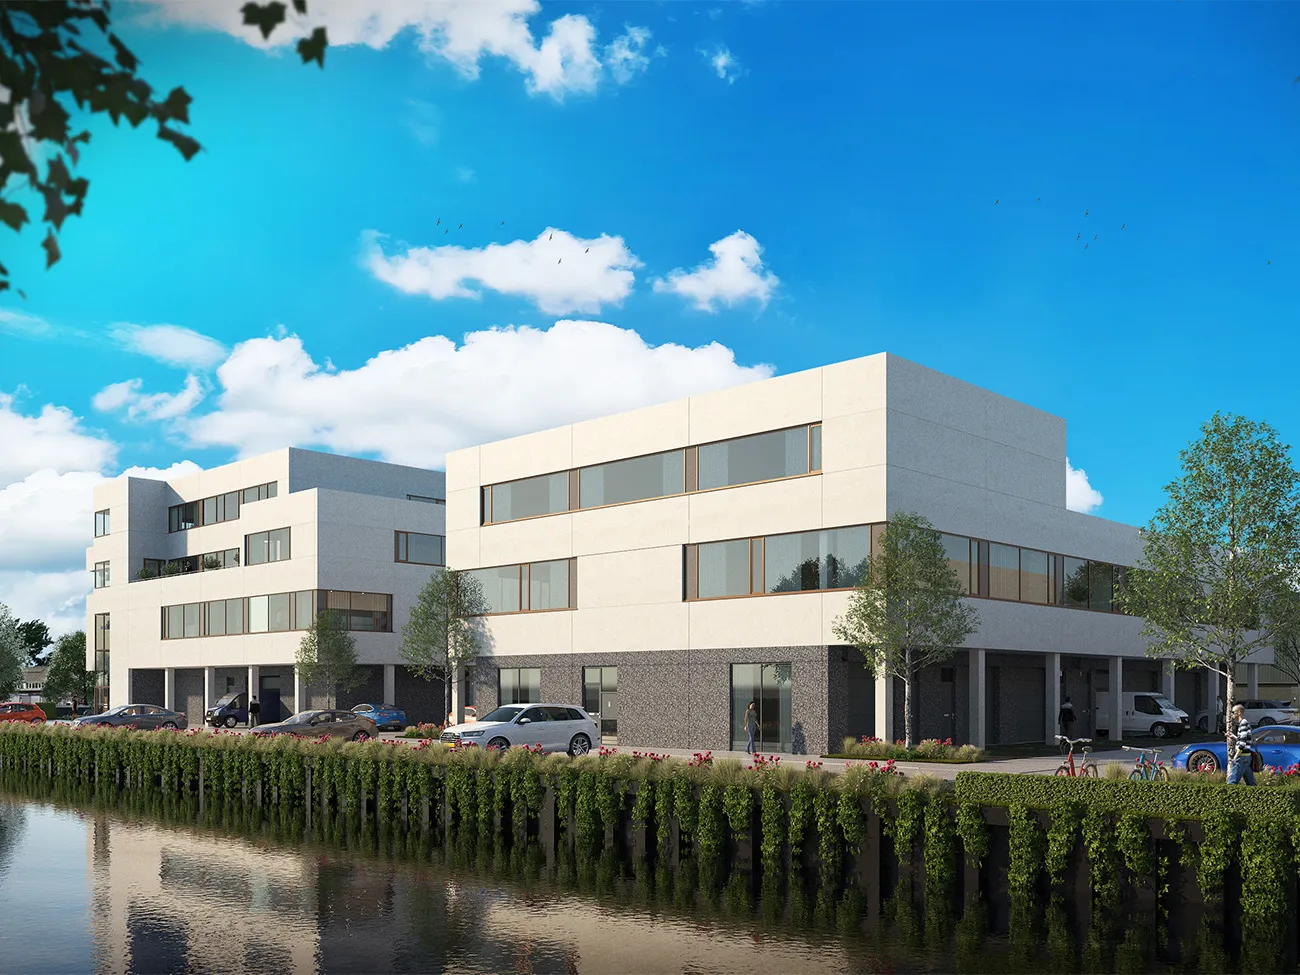
Five parties were behind the project: client 4e Haven, ID Bedrijfsmakelaars, Selexion Group bv, H en E architecten and Hercuton spent a year working on the design. The parties had worked together on previous projects, making for a smooth preparation phase. Given the tapered plot, with water on two sides, they opted for three building volumes. Building A has 2,530 m² across four storeys, building B has 1,810 m² across three storeys, and building C comprises 1,934 m² across two storeys.
Complex concrete structure
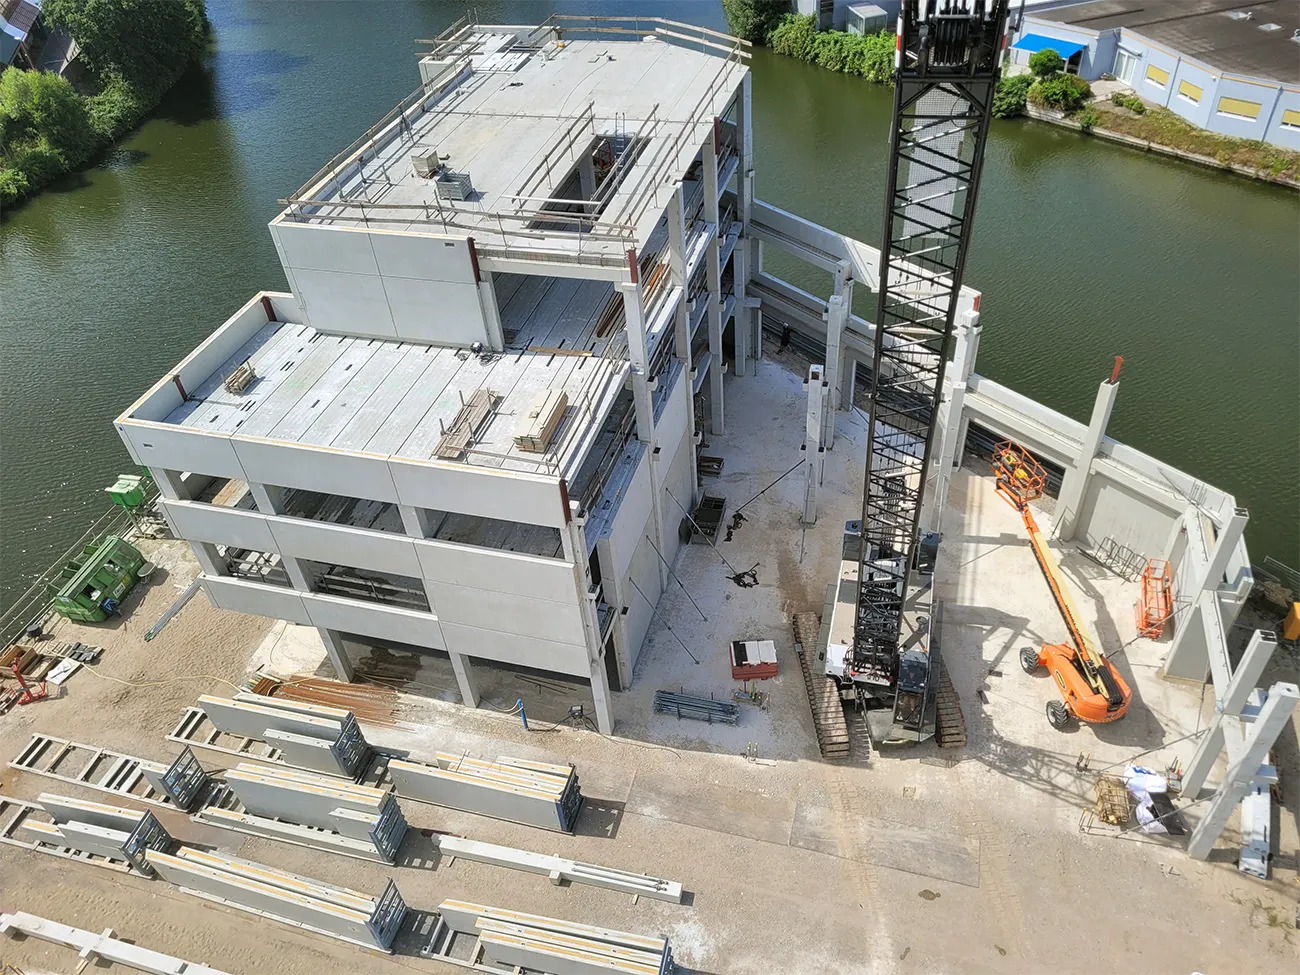
The first building posed the team the greatest challenges because of its complexity. “It had roof terraces, stepped façades and sloping façades,” says Jack van den Broek, commercial manager at Hercuton. “There was also no room for a construction site. Where could we position a crane? How could deliveries be arranged? And what was the best way to phase the construction process? We worked out the solutions together with the structural engineer, architectural draughtsperson and estimator. The crane, weighing around 150 tonnes, was positioned on the foundations of building B, for example.”
Anchors in the way
Even the foundations presented a challenge. The boundary between land and water had been reinforced with sheet-pile walls, whose anchors ran across the building plot. “That meant piling was not an option,” says Sander Robbe, project developer at Hercuton. “The sheet piles and anchors first had to be disconnected from the old concrete structure, then connected to the new one. The new foundations consist of a half-metre-thick concrete slab beneath all the buildings.”
Circular concrete
The choice of concrete is particularly noteworthy. The raw materials for the in-situ ground-floor slabs come from donor buildings. “We’re working with New Horizon on this,” says Van den Broek. “The company dismantles buildings and reduces the materials to their basic components. The resulting streams, in the case of concrete, cement, sand, gravel and aggregates, are used to produce ‘new’ building materials. This follows a circular process in which the materials are not downgraded in any way. They can be used to build new buildings again!”
The impact of Covid
Taken together, all these factors have resulted in an attractive design that balances the past, its surroundings and contemporary thinking. “Covid did create some difficulties for us. Prices kept rising, and many products were in short supply or unavailable. Fortunately, all the parties were involved in the design from the outset. If we went over budget, everyone was willing to adapt. That collective effort made the design feasible.”
Question about this story? Ask your question
Who worked on it
- Client4e Haven bv, Eelko van Kooten, Hilversum
- Superstructure designHercuton, Nieuwkuijk
- Substructure designIngenieursbureau voor Bouwtechniek Ir H B Aalberts, Loosdrecht
- DesignH en E architecten, Hilversum
- ConstructionHercuton, Nieuwkuijk
- Construction managementSelexion Group BV, Huizen
- Estate agentID Bedrijfsmakelaars, Hilversum
- Construction periodmaart 2022-januari 2023
Keep following this
Get an email when a new story is published. No account needed.
- SubjectResidential and non-residential construction







