











Residential and non-residential construction
Conversion of a listed building into a care complex
Text Ramona KezerImage De Bruin Architecten
Raised floor levels for better views
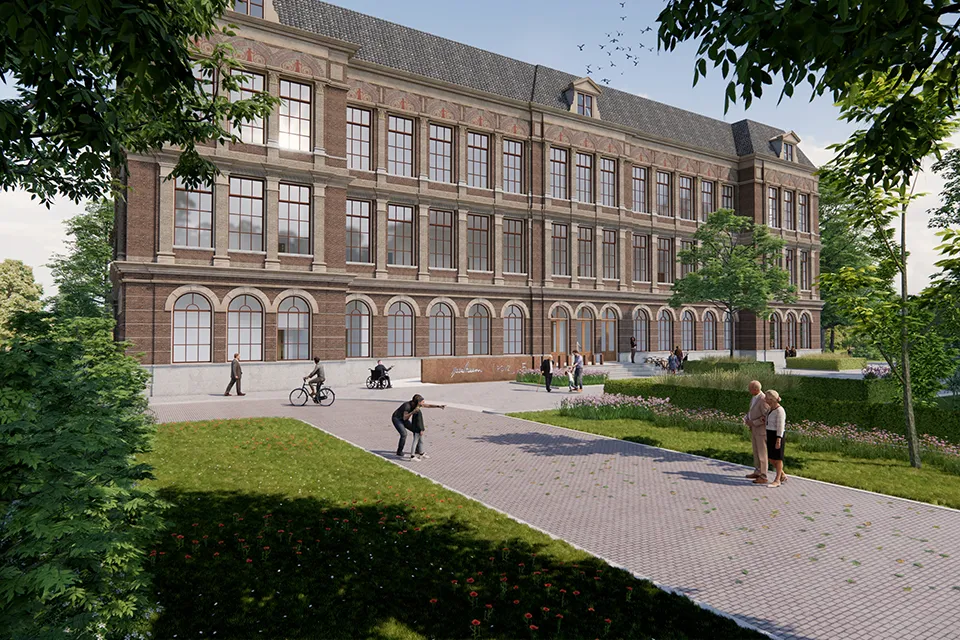
The former HBS building in Kampen, a listed building, is currently being converted into a complex with 42 care apartments for older people, 15 apartments for young people and two communal spaces. “We look at the building and its potential first.”
Developer-contractor Schavast-Salverda approached De Bruin Architecten in 2019 to discuss the project. The former HBS building in Kampen had served various purposes over the years and was now in need of maintenance and a new use, while retaining its listed character. Architect Pieter Diks of De Bruin Architecten: “For example, we were not allowed to cut into the external walls. As the building combines residential accommodation with care, and residents have access to a communal garden, there was no need to provide every apartment with a balcony.”
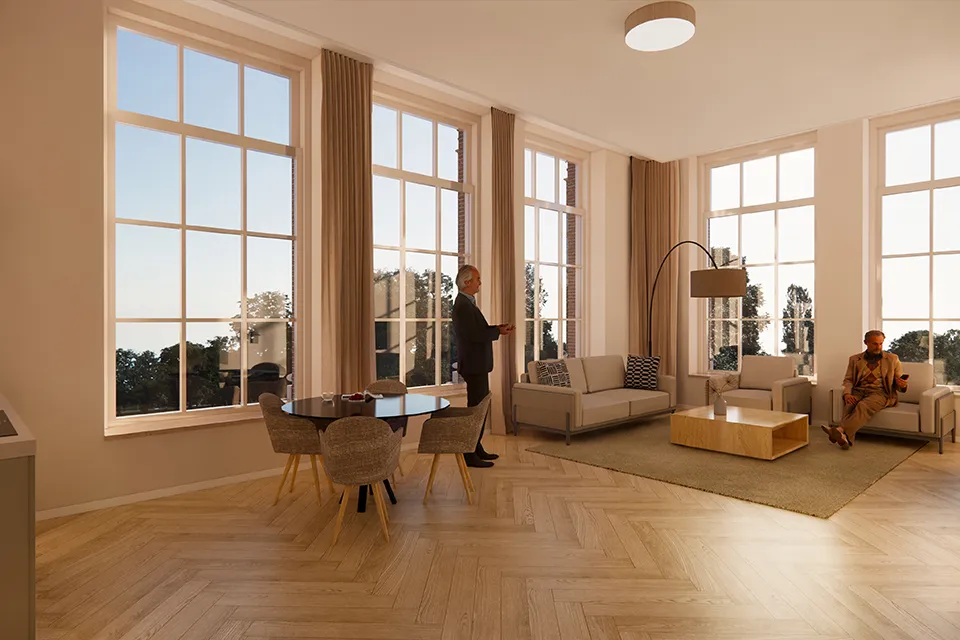
The external walls are therefore being left intact and were carefully restored based on laboratory research into the techniques and materials used. The inside of the building is undergoing a major overhaul. The building originally had high window sills to prevent pupils from looking outside during lessons. To allow future residents to enjoy the views, all the floor levels were raised. Existing doors were cut out of the walls in their entirety and repositioned at the higher floor level.
“There was no strictly defined brief in advance. Together with Schavast and RYSE, we first looked at the building and its potential. The old, large classrooms were the perfect size for apartments, which range from 32 to 67 m2.”
Older and younger people under one roof
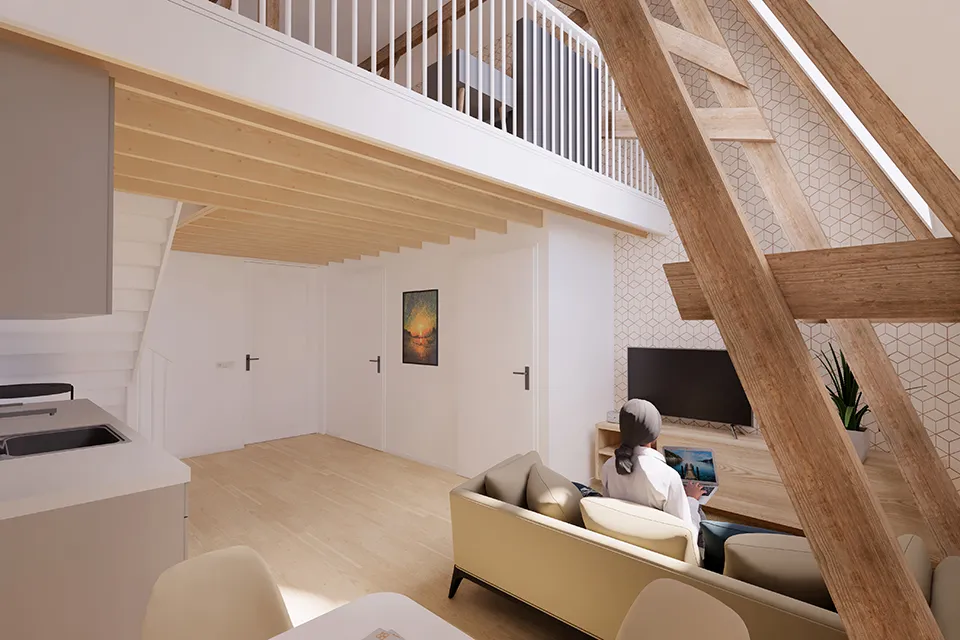
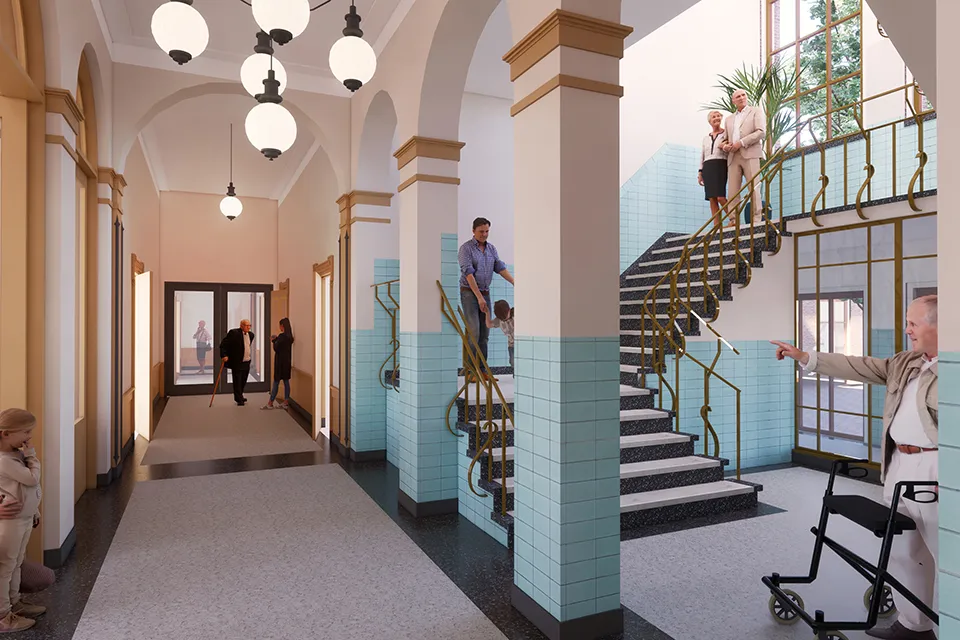
The first three floors of the building will contain apartments for older people. They will live as independently as possible, but can use a tablet to control the entire apartment and request care. The attic will contain 15 mezzanine apartments for young people who can live there with support. Diks: “These cosy little apartments with mezzanines offer wonderful views across Kampen. This gives us a great mix of young and older people in one building. Future residents will also meet in the lifts and communal spaces.”
A revolutionary building
A special project, but the building itself was already quite special, the architect believes. “The building dates from 1882 and was revolutionary at the time. For instance, it has cast-concrete ornaments, which we generally only see from the 1920s onwards. It also had a heating system that was advanced for its time. So it was already progressive back then, and it is becoming so again now, with residents able to control every element in their home using a tablet. The building will also achieve an A energy rating and has been taken off gas.”
Contractors often encounter surprises in buildings this old. This project was no exception. A network of tunnels dating from the seventeenth century was found beneath the building, for example. It first had to be documented archaeologically before work could proceed around it. “This contractor is well equipped to deal with situations like this, which not everyone can do. There is also a great deal of trust and long-standing collaboration within this team. That is essential to success on a project where so many different disciplines overlap.”
The converted HBS building in Kampen is due for completion in the first quarter of 2025.
Question about this story? Ask your question
Keep following this
Get an email when a new story is published. No account needed.
- SubjectResidential and non-residential construction







