











Residential and non-residential construction
Two residential blocks with social and mid-market rental flats complete new-build district
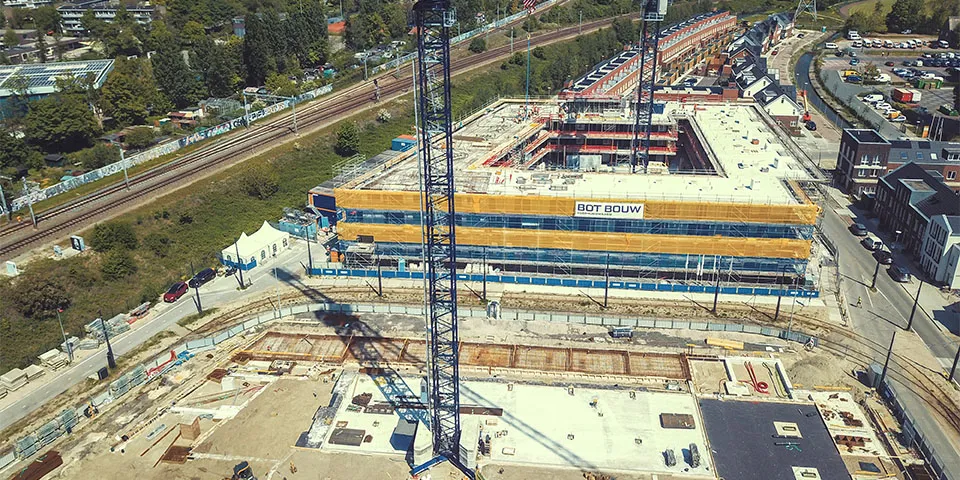
Tram 19, which circles the construction site every 10 minutes, offers a clear view of construction work on blocks M and T on the edge of the Plantage De Sniep residential district in Diemen. When the 208 sustainable rental homes, communal garden and 2 car parks are completed from early 2021, the tram will run between the two buildings through a green oasis. ASR Dutch Core Residential Fund, the housing fund of a.s.r. real estate, will own 102 mid-market rental homes and 87 parking spaces, while housing association de Alliantie will add 106 social-rent flats and 69 parking spaces to its portfolio. Bot Bouw is responsible for delivering and coordinating this construction project by DID Vastgoedontwikkeling.
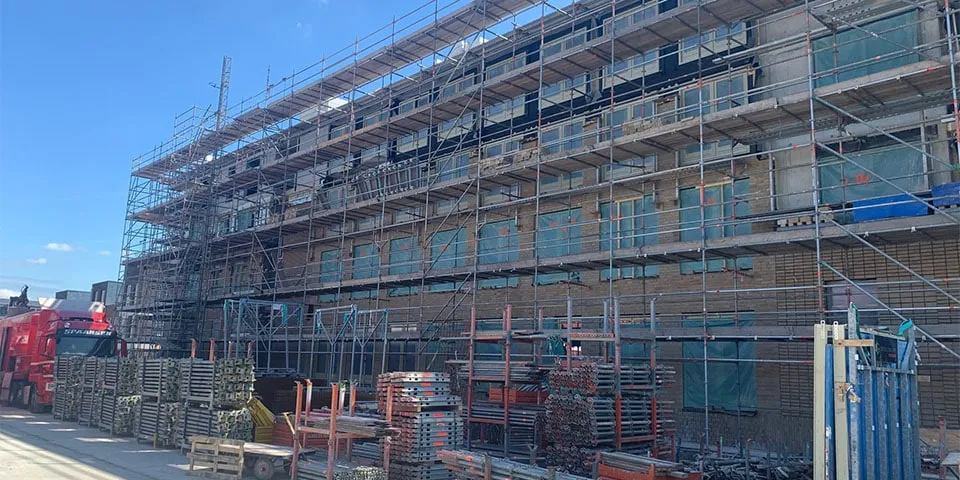
Each façade has its own identity, yet fits perfectly with the others and the surrounding area. They stand out for their brickwork in 7 different bonds.
Plantage De Sniep is a new-build district in the south of Diemen, a stone’s throw from Amsterdam. On the edge of this green, family-friendly district of around 1,250 homes, above and around the terminus of tram line 19, contractor Bot Bouw (Heerhugowaard) is building Sniepkwartier, specifically blocks M and T, which together provide 208 rental homes. “As in many other cities and municipalities across the Netherlands, demand for social-rent housing is also rising in Diemen. This project by DID Vastgoedontwikkeling comprises 106 social-rent flats and a further 102 private-sector rental homes,” says Bart Groot, project manager at Bot Bouw. “During the preparatory phase, we first discussed the schedules of requirements in detail with a.s.r. real estate and de Alliantie, the parties that will add the homes to their portfolios. We also made a number of agreements with the municipality of Diemen and GVB, enabling the tram, for example, to keep running throughout the construction work. The first displacement piles (vibro piles) were installed in August 2019, and the official start of construction on the apartment buildings followed in mid-October.”
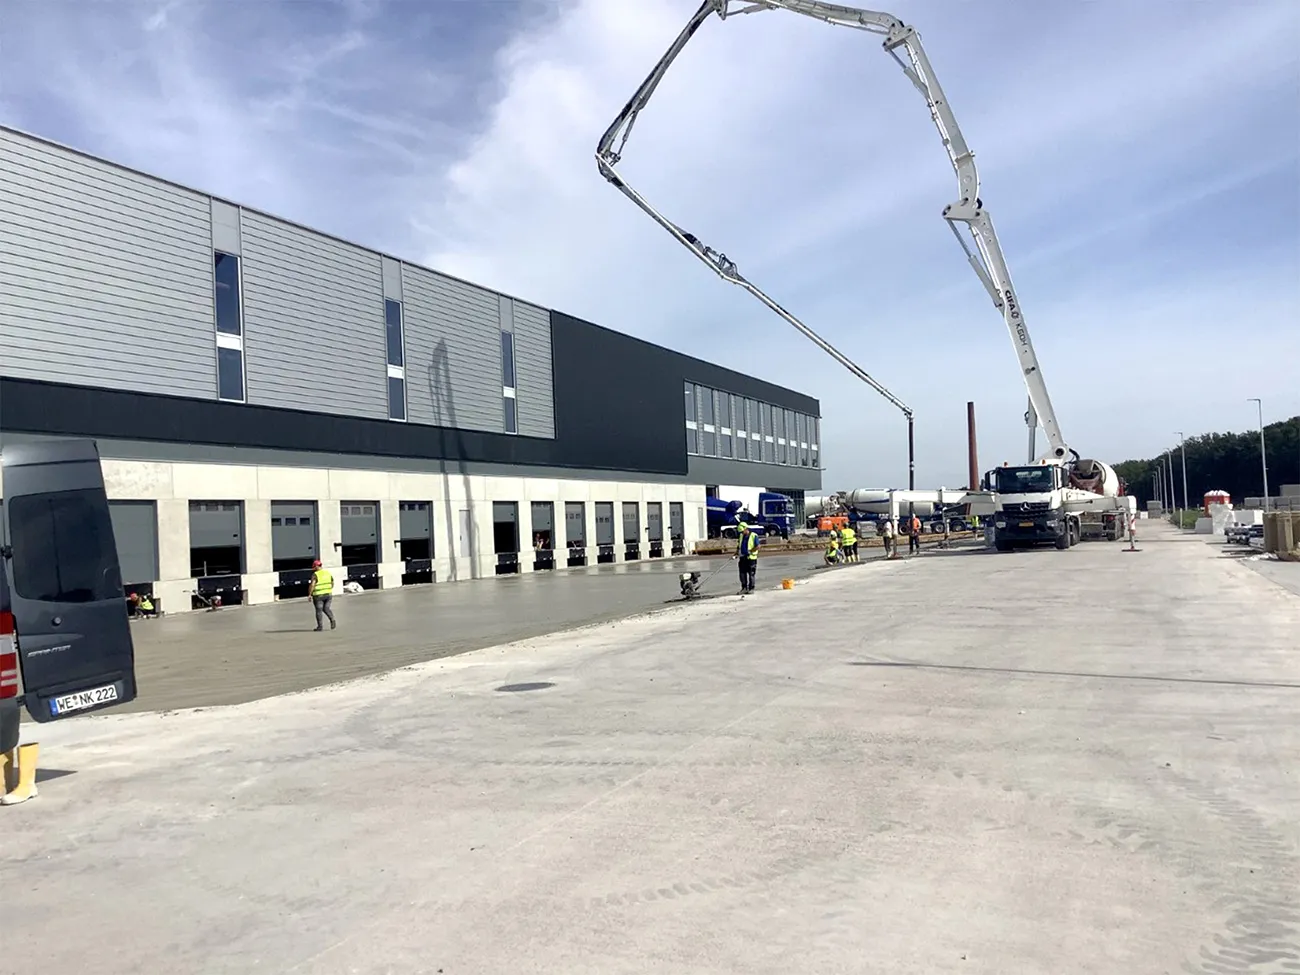
The foundations consist of cast-in-situ piles. At ground-floor level, a combination of cast-in-situ concrete floors and hollow-core slabs was chosen.
Enclosed blocks with striking façades
M3H Architecten designed the two blocks, giving them striking façades that convey both cohesion and diversity. Although each has its own identity, both fit perfectly with the surrounding buildings. The façades comprise prefabricated timber-frame elements, which were installed on site during the shell construction phase, complete with factory-finished timber window frames. This enabled the buildings to become wind- and watertight sooner and fit-out work to start earlier. At a later stage, insulation was added around the built-in elements and the façades were finished with striking brickwork in 7 different bonds. “Inside, we opted for a combination of cast-in-situ concrete floors and hollow-core slabs at ground-floor level, with wide-slab floors on the upper storeys. Concrete walls were used for the superstructure. Sustainability was also a priority in the apartments. The project is gas-free, and each apartment will be equipped with a heat pump system and underfloor heating. Solar panels will be installed on the roof,” the project manager explains. “If everything stays on schedule, we can begin handing over the homes in block M in the first quarter of 2021. To achieve this, it is important to maintain a steady pace throughout the construction process. This is only possible with careful planning of all the work and close cooperation and good communication between Bot Bouw and our many subcontractors, as well as among all the project partners.”
Question about this story? Ask your question
Who worked on Plantage De Sniep
- ownerASR Dutch Core Residential FundIn this story
- ownerde AlliantieIn this story
Keep following this
Get an email when a new story is published. No account needed.
- ProjectPlantage De Sniep
- SubjectResidential and non-residential construction
- CompanyASR Dutch Core Residential Fund
- Companyde Alliantie







