











Residential and non-residential construction
Two striking residential buildings in the new Overhoeks district in Amsterdam
Text Johan DebaerePhotography M.J. de Nijs en Zonen BV
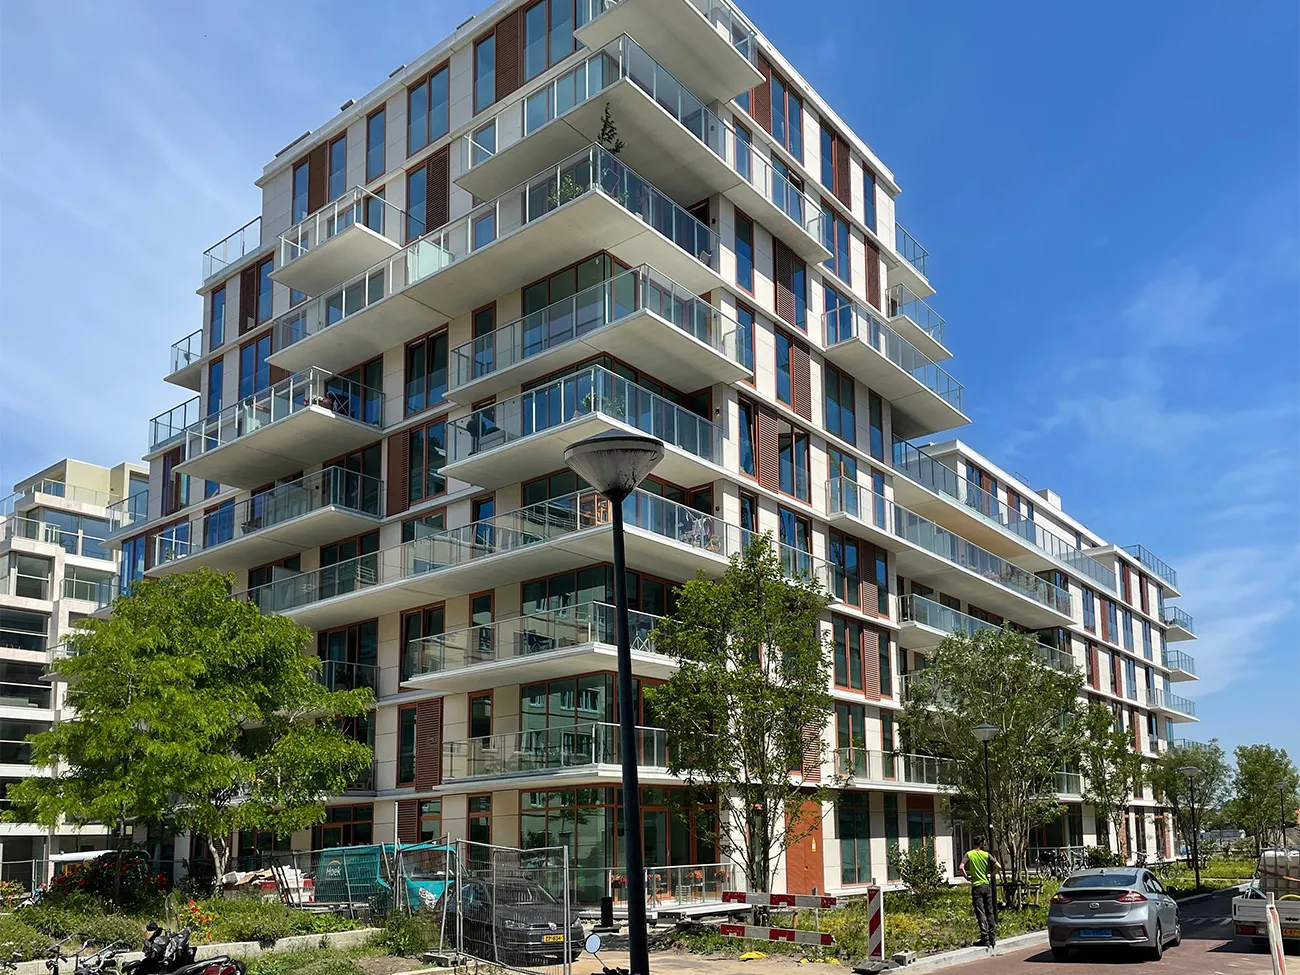
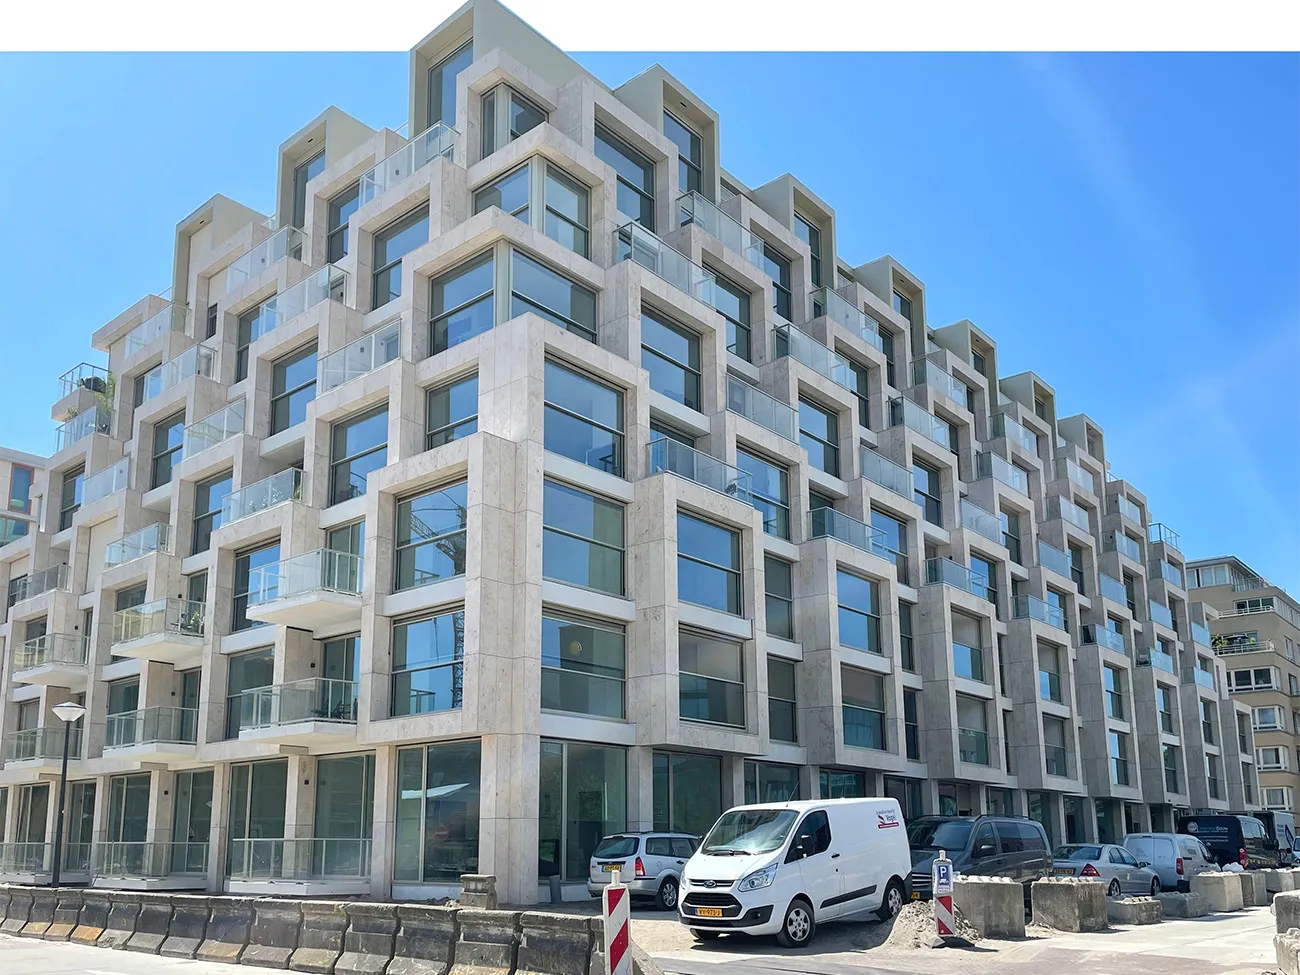
The two distinctive residential buildings of so-called Block A stand out in the new Amsterdam district of Aan het IJ. They are part of the Overhoeks masterplan, phase 3.1. Commissioned by Amvest, KCAP Architects & Planners drew up the plans for The Grid. DP6 architectuurstudio was responsible for the design of The Row. Although the buildings complement each other perfectly, each has its own character. Building contractor Bouwbedrijf M.J. de Nijs en Zonen, based in Warmenhuizen, was commissioned to build both residential towers. Construction began in early September 2018, and the apartments have been occupied since June 2021.
The masterplan for the new district of Aan het IJ, drawn up by Geurts & Schulze architecten, called for a high density of buildings and plenty of greenery. American residential towers from the 1930s served as a reference for the architecture. Amvest and De Nijs developed residential blocks A and C, each comprising two buildings, while Ymere acted as developer and Dura Vermeer as main contractor for Block B. “At PROVADA, we were commissioned to build these two residential blocks. This plot comprises a residential tower with 68 owner-occupied apartments, named The Grid, and a building with 92 rental apartments, named The Row. As the two towers were designed by two different architectural practices, KCAP and DP6 respectively, they are also unique. Even so, several shared features stand out straight away, notably the large areas of glazing, the use of light-coloured materials and the playful integration of spacious terraces into distinctive façades,” says Marsha van Alphen, project manager at Bouwbedrijf M.J. de Nijs en Zonen. “Amvest provided us with the detailed design documents. After coordinating and further developing the design, we took over design responsibility. The architects remained under the developer’s responsibility, while all the consultants and construction partners were commissioned by De Nijs.”
Two residential buildings above a single car park
This residential block comprises an underground car park, including storage rooms and a plant room, topped by two residential buildings. The car park structures were cast in situ, and the concrete frame combines in-situ and precast concrete with wide slab floors. Timber-frame construction with integrated aluminium window frames was also chosen. “The façades immediately catch the eye, with their large areas of glazing and gold- or bronze-metallic-coloured window frames, combined with light-coloured natural stone. The construction plan specified that the façades should step back after five storeys. The Grid, however, steps inwards from the first floor. As a result, the building contains 64 different apartment types across a total of 68 apartments,” the project manager continues. “The Row is an exception because of its location next to the park. The two separate buildings, with a shared entrance area, have a more restrained façade, with the immense, playfully positioned balconies as both the main eye-catcher and the greatest challenge.”
Logistics play a key role
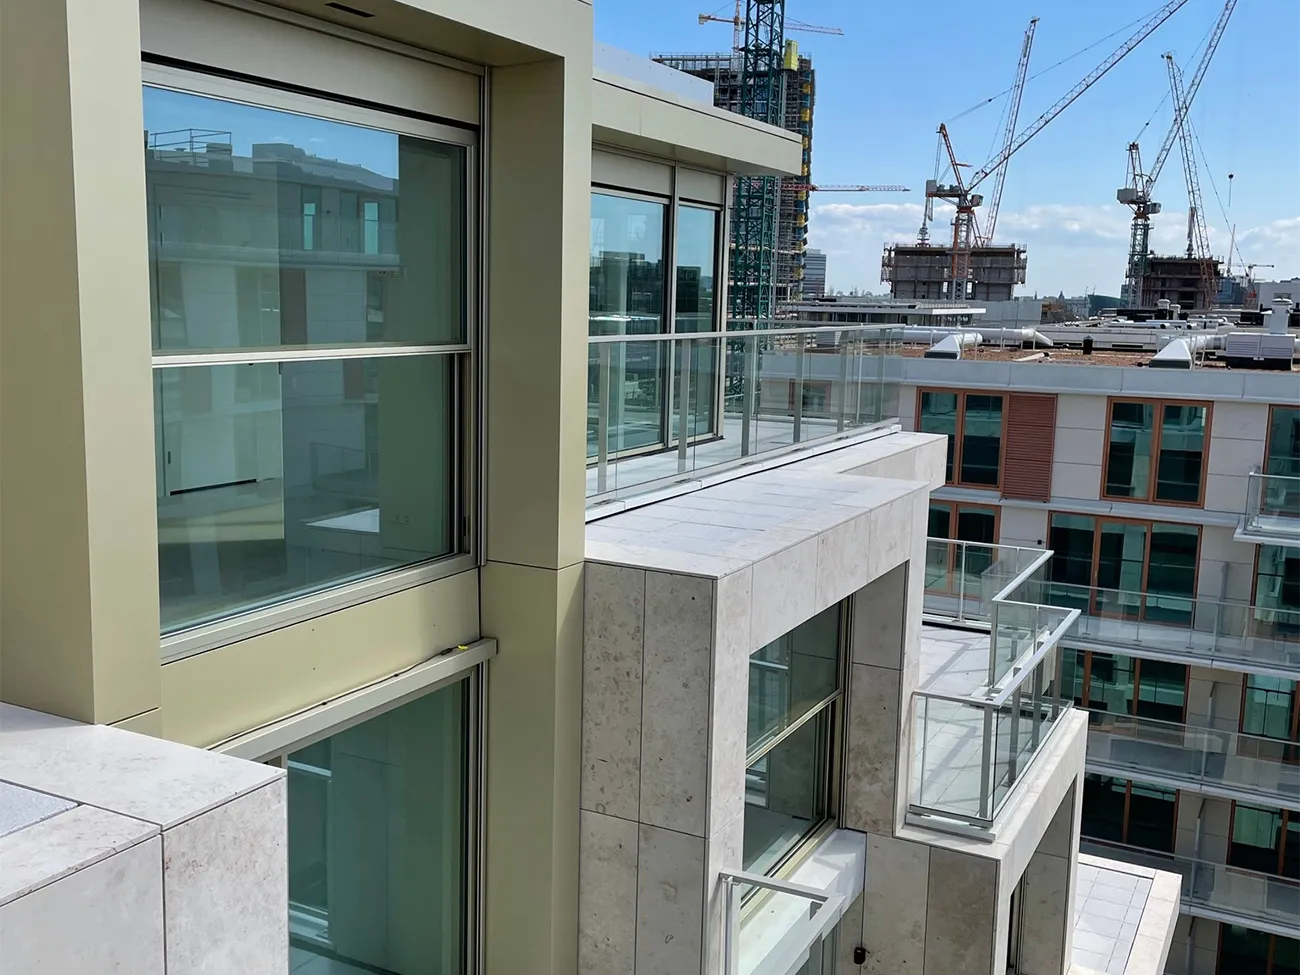
Work on the DPA+ piles for this project began in early September 2018. Although the contractors encountered several challenges at an early stage, including contaminated soil and unexpected cables and pipes, the planned handover date of mid-2021 was still met. In fact, the project was completed 2 months early. “That is no mean feat, given that many construction projects were under way in public areas within the Overhoeks project area and its immediate surroundings. This created considerable logistical challenges, while public safety had to be ensured at all times,” Van Alphen concludes. “It was important to organise the restricted site as intelligently and efficiently as possible, agree clear arrangements with all the partners on site, and carefully coordinate the schedule for deliveries of materials and other site traffic.”
Project details
Client
Amvest, Amsterdam
Architect
KCAP Architects & Planning, Rotterdam (The Grid) and DP6 architectuurstudio, Delft (The Row)
Main contractor
Bouwbedrijf M.J. de Nijs en Zonen, Warmenhuizen
Question about this story? Ask your question
Keep following this
Get an email when a new story is published. No account needed.
- SubjectResidential and non-residential construction







