











Residential and non-residential construction
VOLT | Delft
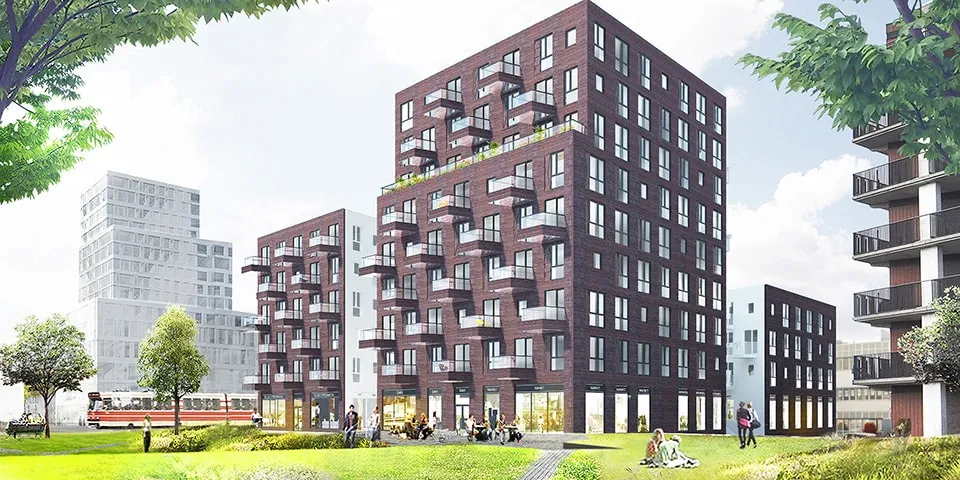
VOLT, a residential complex in Delft designed, among other things, to encourage recent TU graduates to stay in the city, is due for completion in April. ERA Contour developed this distinctive project in collaboration with project organisation Nieuw Delft, part of Gemeente Delft, and area developer and investment manager Amvest. Construction is now well underway. VOLT is part of what is known as Nieuw Delft, the redevelopment of the railway zone.
A great place for knowledge workers at an urban hub
“VOLT can help Delft retain young professionals”
Nieuw Delft links two parts of Delft. In the coming years, the area will undergo major changes, says Fidan Bulut, area manager for Nieuw Delft: “This entirely new part of the city will have around 1,200 homes and more than 40,000 m² of urban amenities. By 2025, the area will have become a diverse living environment, with wide boulevards, a city park, varied architecture and a proper canal.” The VOLT building ensemble is in the Van Leewenhoekkwartier, next to the future Van Leeuwenhoekpark, De Groene Haven and Ireneboulevard. The project has its own place in the area, designed for a specific target group: knowledge workers. Arnaud Treuren, Head of Project Development at ERA Contour, says: “In developing the project, we focused on the municipality’s ambition to become a magnet for knowledge-intensive businesses and knowledge workers by 2025. Delft is a beautiful city, where many students from the Netherlands and abroad have perhaps the best time of their lives. It is a shame that they leave the city as soon as they find a job because there is no suitable housing. With VOLT, we are creating a great place specifically for these young professionals.”
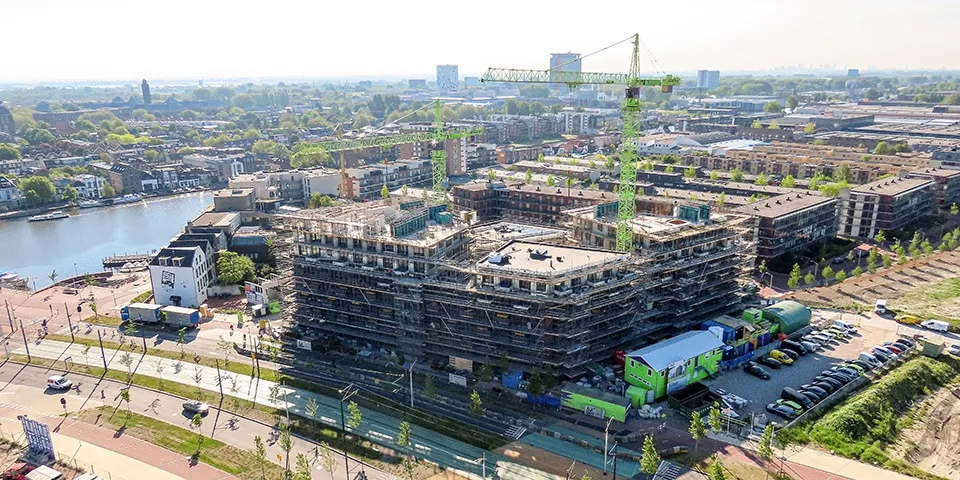
An ideal location between the city centre and the TU campus.
The project will deliver 130 apartments in 3 sustainable buildings. The buildings will be arranged around a courtyard and will each have their own entrance. An underground car park is planned beneath the complex. The ground floor will accommodate cafés and restaurants, shops and offices, Treuren explains: “VOLT is one of the first developments in the former railway zone. Our concept is to transform the area into a place that is not only pleasant to live in, but also enjoyable to spend time in. This is reflected, among other things, in the courtyard and the ground-floor amenities, which we finalised together with Amvest.” Wim Wensing, Chief Investment Officer at Amvest, agrees: “VOLT is a well-thought-out concept that makes urban living in Delft accessible to first-time buyers and renters. The compact apartments are around 50 to 70 m² in size. People increasingly see the building and the city as their living room, rather than just the four walls of their home. Those who enjoy living in the city are willing to settle for a smaller apartment, provided their immediate surroundings offer enough amenities and services focused on convenience and social interaction.”
Treuren says that sustainability has also been a key consideration in the construction of VOLT: “We are doing this, among other things, by using geothermal energy and installing solar panels on the roofs. The low roofs will be planted with green moss sedum, and as many sustainable materials as possible will be used.” The façades of VOLT will combine dark brickwork on the outside of the building with white stone in the heart of the development, the courtyard. This is a distinctive feature of the design by Barcode Architects, which creates an interior world that remains connected to the surrounding area through the various passageways between the buildings.
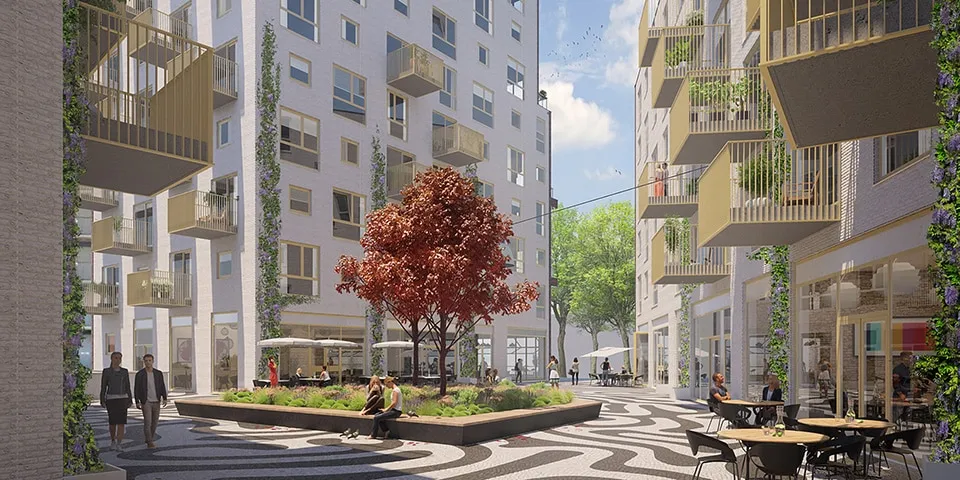
Warm tones and an intimate setting.
ERA Contour is now well underway with construction. It is a great building project, but one that also comes with its share of challenges. Treuren explains: “VOLT is being built right at an urban hub, relatively close to the newly constructed railway tunnel. ProRail therefore required us to build with virtually no vibration. Heavy sheet-pile walls were installed to achieve this. We also had to take account of the many cables and pipes running through the area when constructing the basement.” With space on site at a premium, the team is working to a carefully planned logistics schedule. Specific routes have been designated for deliveries and removals, and materials are mostly installed just in time.
Question about this story? Ask your question
Keep following this
Get an email when a new story is published. No account needed.
- SubjectResidential and non-residential construction







