











Residential and non-residential construction
Tower for international students
Text Ramona KezePhotography KENK Architecten
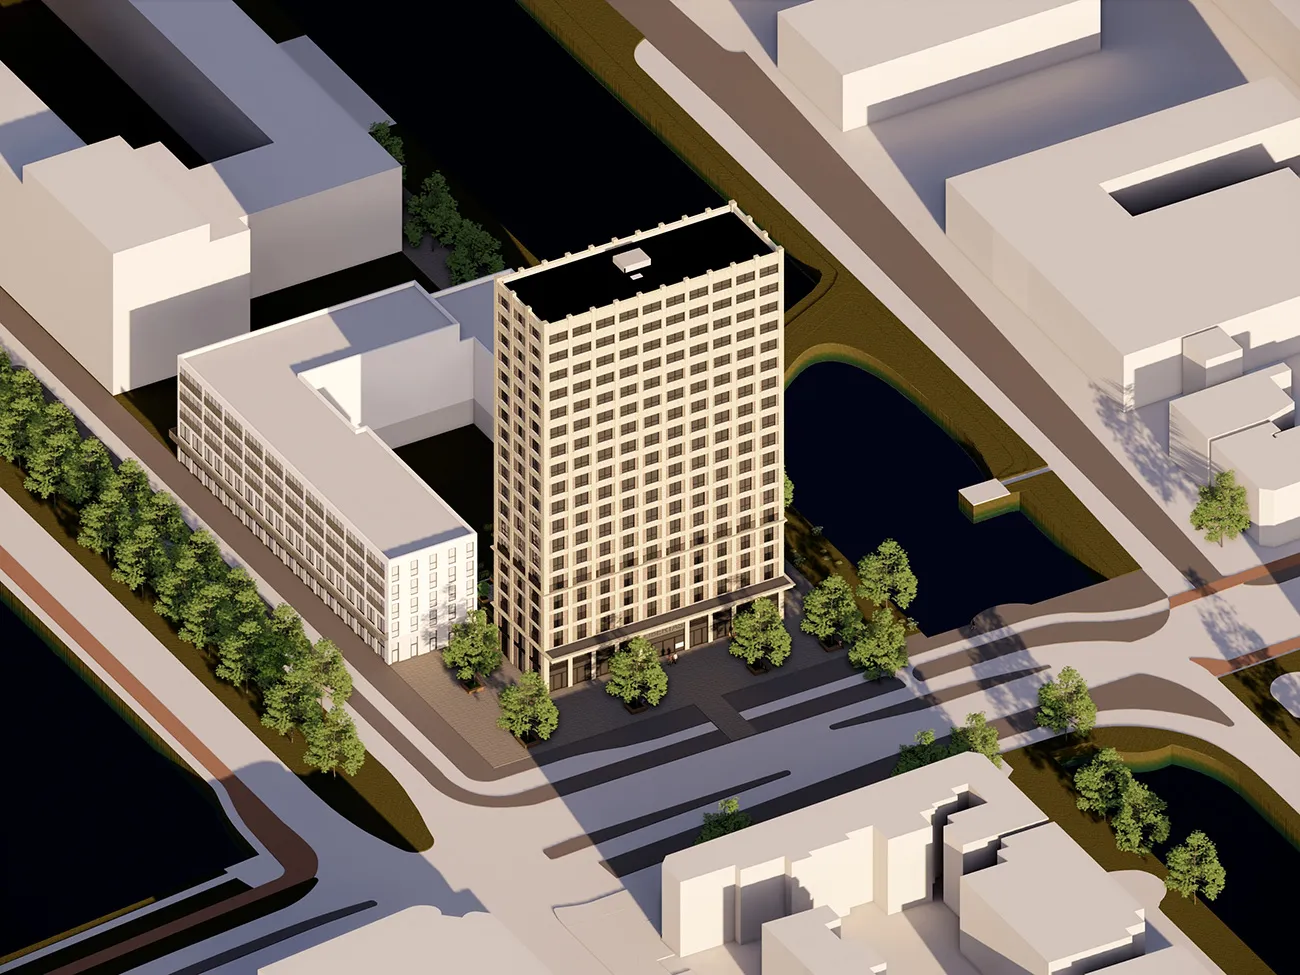
A residential tower for (international) students, Libertas, is being built on the corner of Vrydemalaan and Wouter van Doeverenplein in Groningen. The project is a collaboration between the municipality of Groningen, Nijestee and project developer Koopmans. The design is by KENK Architecten.
An eye-catching building thanks to its ground floor and windows
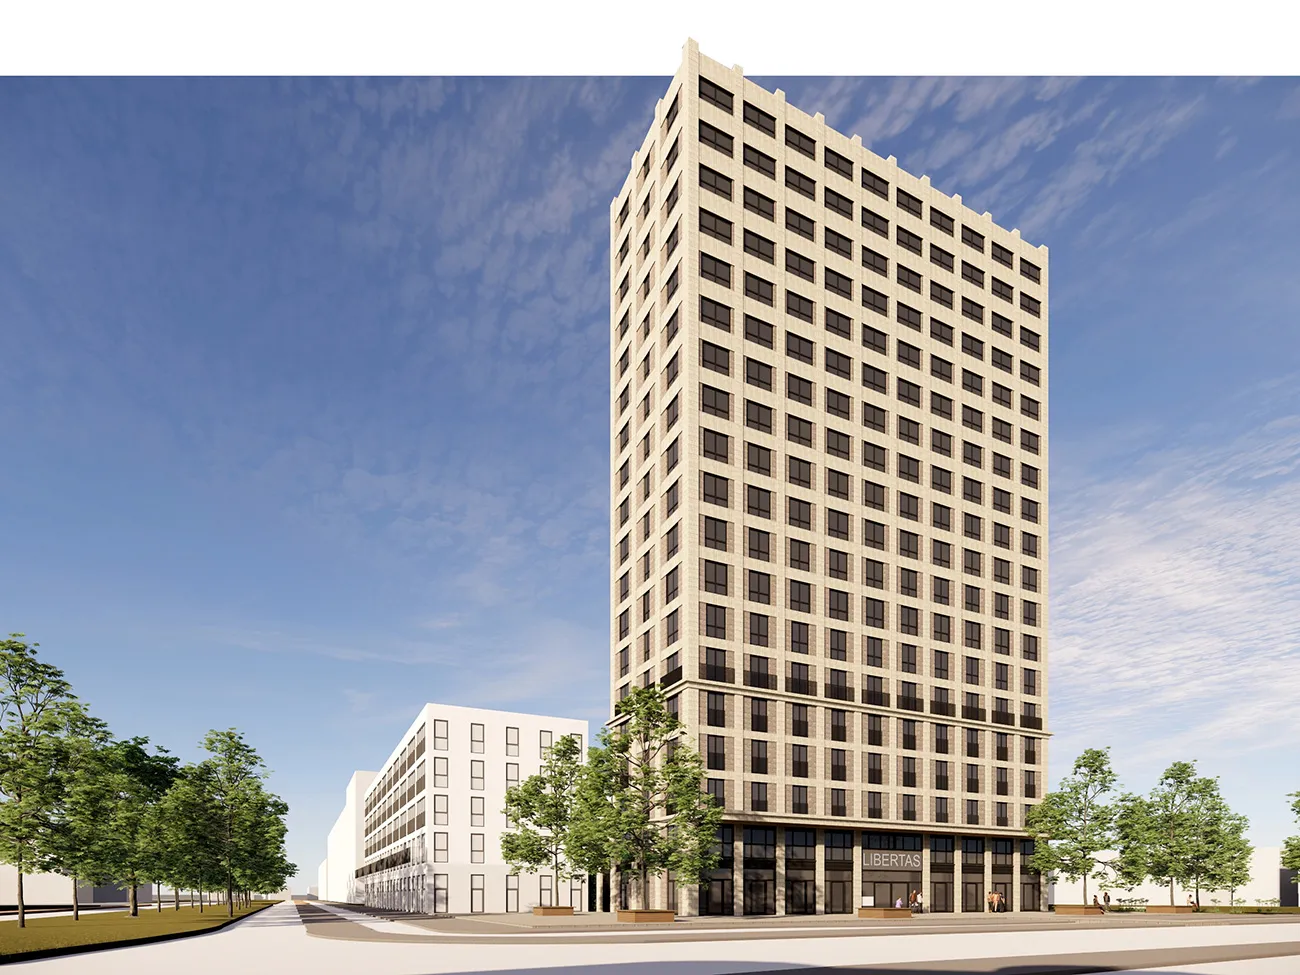
The tower will contain 270 non-self-contained residential units, as well as a shared catering space, study room and laundry room. The project is part of the developments at Bodenterrein, to the north of the University Medical Center Groningen. This area will form a link between the Oosterpark neighbourhood and the city centre.
A distinctive project
Several features make the tower a distinctive project, says Pim Köther of KENK Architecten. “It is intended as temporary accommodation for international students and occupies a special location in the city: beside the canal, close to the city centre and the hospital. The municipality wants to create an urban area along the water and envisaged a sixty-metre-high landmark along S.S. Rosensteinlaan, an important through route.”
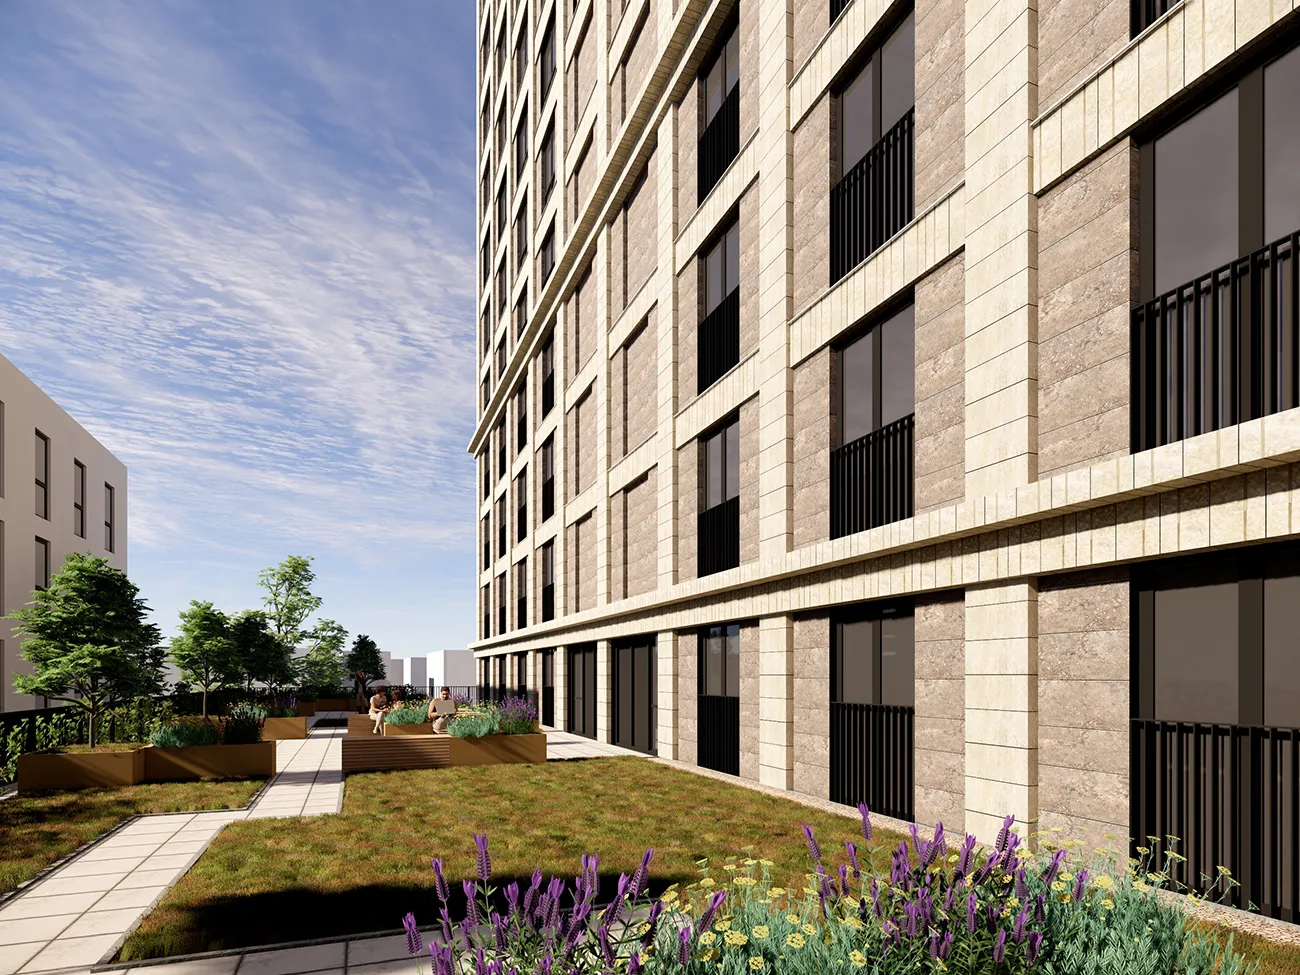
The tower is divided into shared apartments. In each cluster, seven or eight students have their own room and bathroom, plus a shared kitchen. As they are international students, this makes it easier for them to meet one another. There are two clusters on each floor. Since the rooms do not have their own outdoor space, a large shared roof terrace will be created on the roof of the adjacent cycle storage facility.
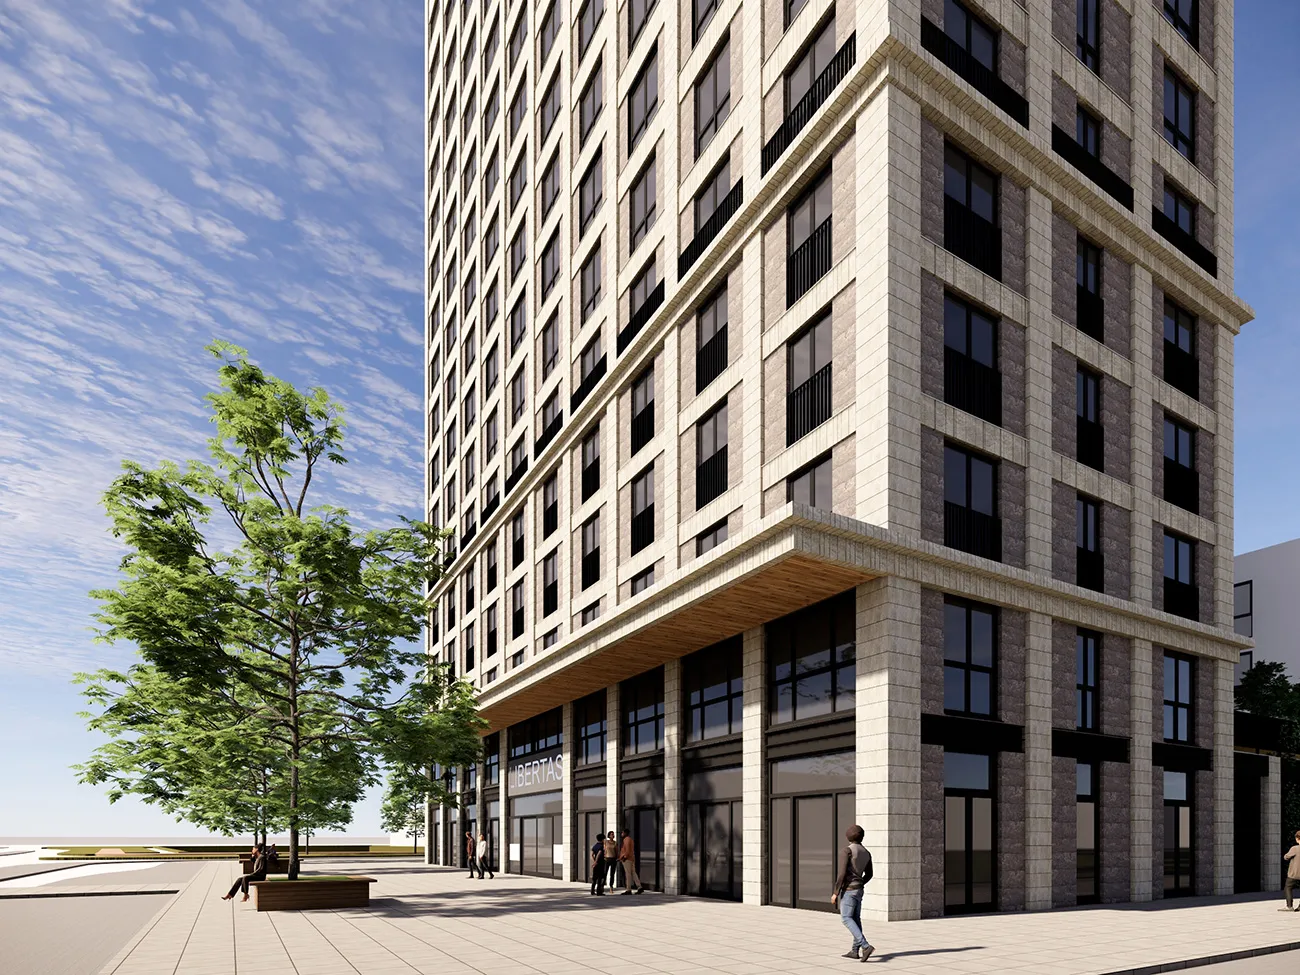
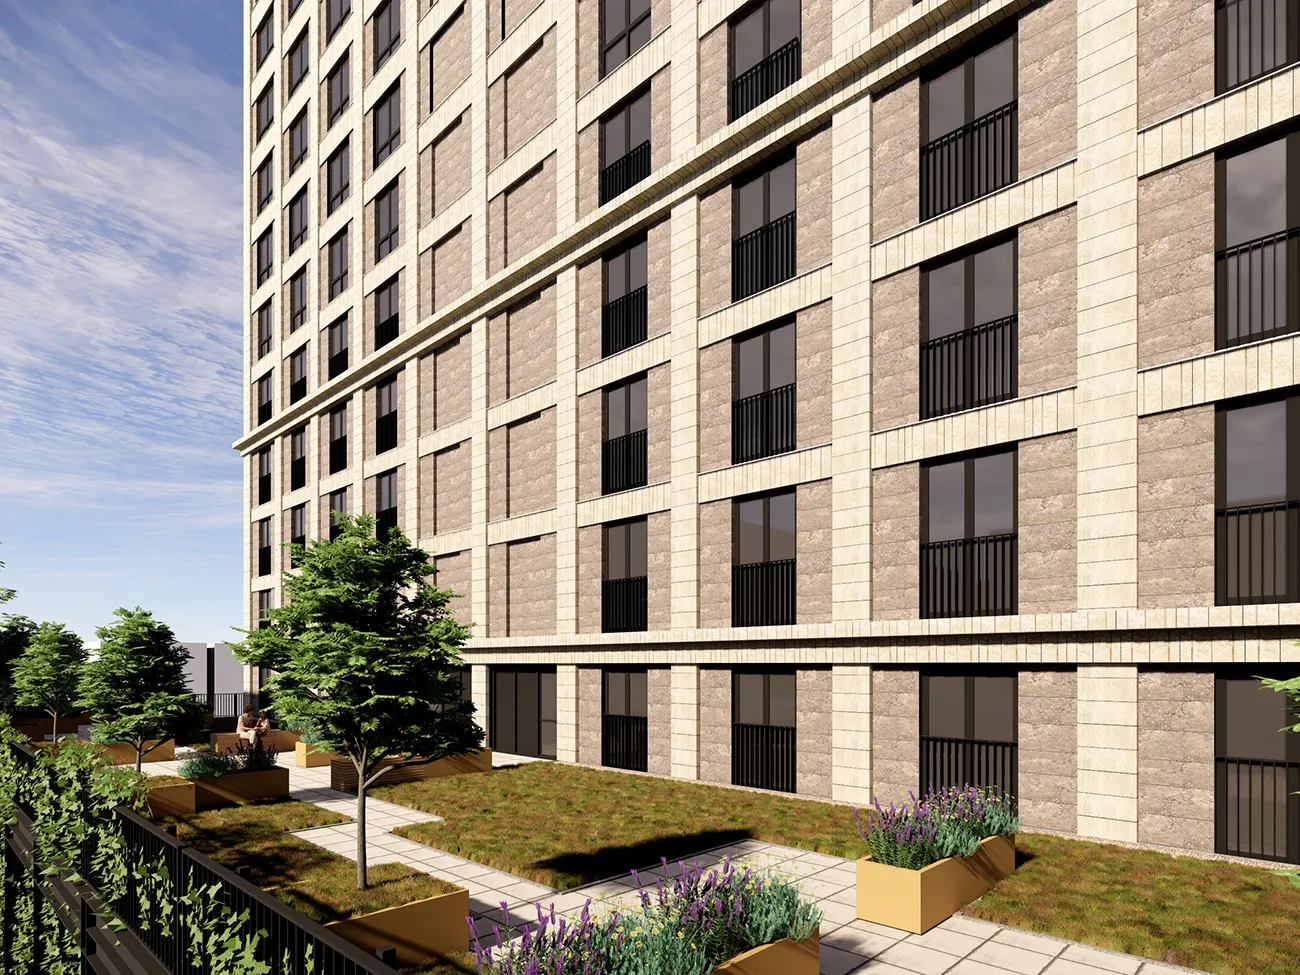
“With a project like this, it is always a challenge to find an interesting way to shape the building. All the rooms are identical and there are no outdoor spaces. You also do not want it to look like an office building. We were able to create an interesting building by playing with the shape of the windows. We also gave the tower a double-height plinth, with shared facilities on the extra-tall ground floor. This high plinth has a wide canopy. To connect with the future development next door, we introduced an additional articulation in the form of a second continuous ‘balcony band’. This further anchors the landmark in its immediate surroundings. From this balcony edge, the window pattern shifts from vertical, with windows facing the street, to horizontal, with windows facing the view. This also creates a beautiful, mysterious effect on the façade,” says Köther.
Contemporary yet classic
“We are using ceramic tiles as the façade material. Two colours of panels, which resemble natural stone, will be used. The firing process gives each tile a unique texture. As the window pattern changes, so does the balance between the dark and light tiles, changing the tower’s colour tone from bottom to top. These tiles give the tower a contemporary yet classic appearance.”
The building will have a flexible load-bearing structure, making it possible to convert the tower to a different residential layout in the future. “The tower has been designed so that each floor could be converted into two three-room flats and two four-room flats. The structure incorporates certain soft spots, sections without reinforcement, where it will be easy to remove part of the concrete walls.”
The residential tower will be well insulated and fitted with an advanced climate control system with a heat exchanger, which supplies air from above. This prevents street noise from entering. The tower will also have a sustainable façade system. The relatively lightweight system is fully demountable and circular. The tiles also have a self-cleaning and air-purifying effect, helping them to retain their appearance over the long term. “We call that sustainability through attachment. It is an elegant building, and a real asset for Groningen.”
Question about this story? Ask your question
Who worked on it
Libertas in Groningen
- clientNijestee
- architectKENK Architecten
- main contractorKoopmans Projecten
- subcontractorBouwcombinatie Friso-Koopmans
- tunnel constructionCasco Bouw Nederland
Keep following this
Get an email when a new story is published. No account needed.
- ProjectLibertas
- SubjectResidential and non-residential construction
- CompanyNijestee
- CompanyKENK Architecten
- CompanyKoopmans Projecten
- CompanyBouwcombinatie Friso-Koopmans
- CompanyCasco Bouw Nederland







