











Valuable landmark given a surprising new lease of life as a modern residential complex
Text Carolien KleesImage De Raad Bouw
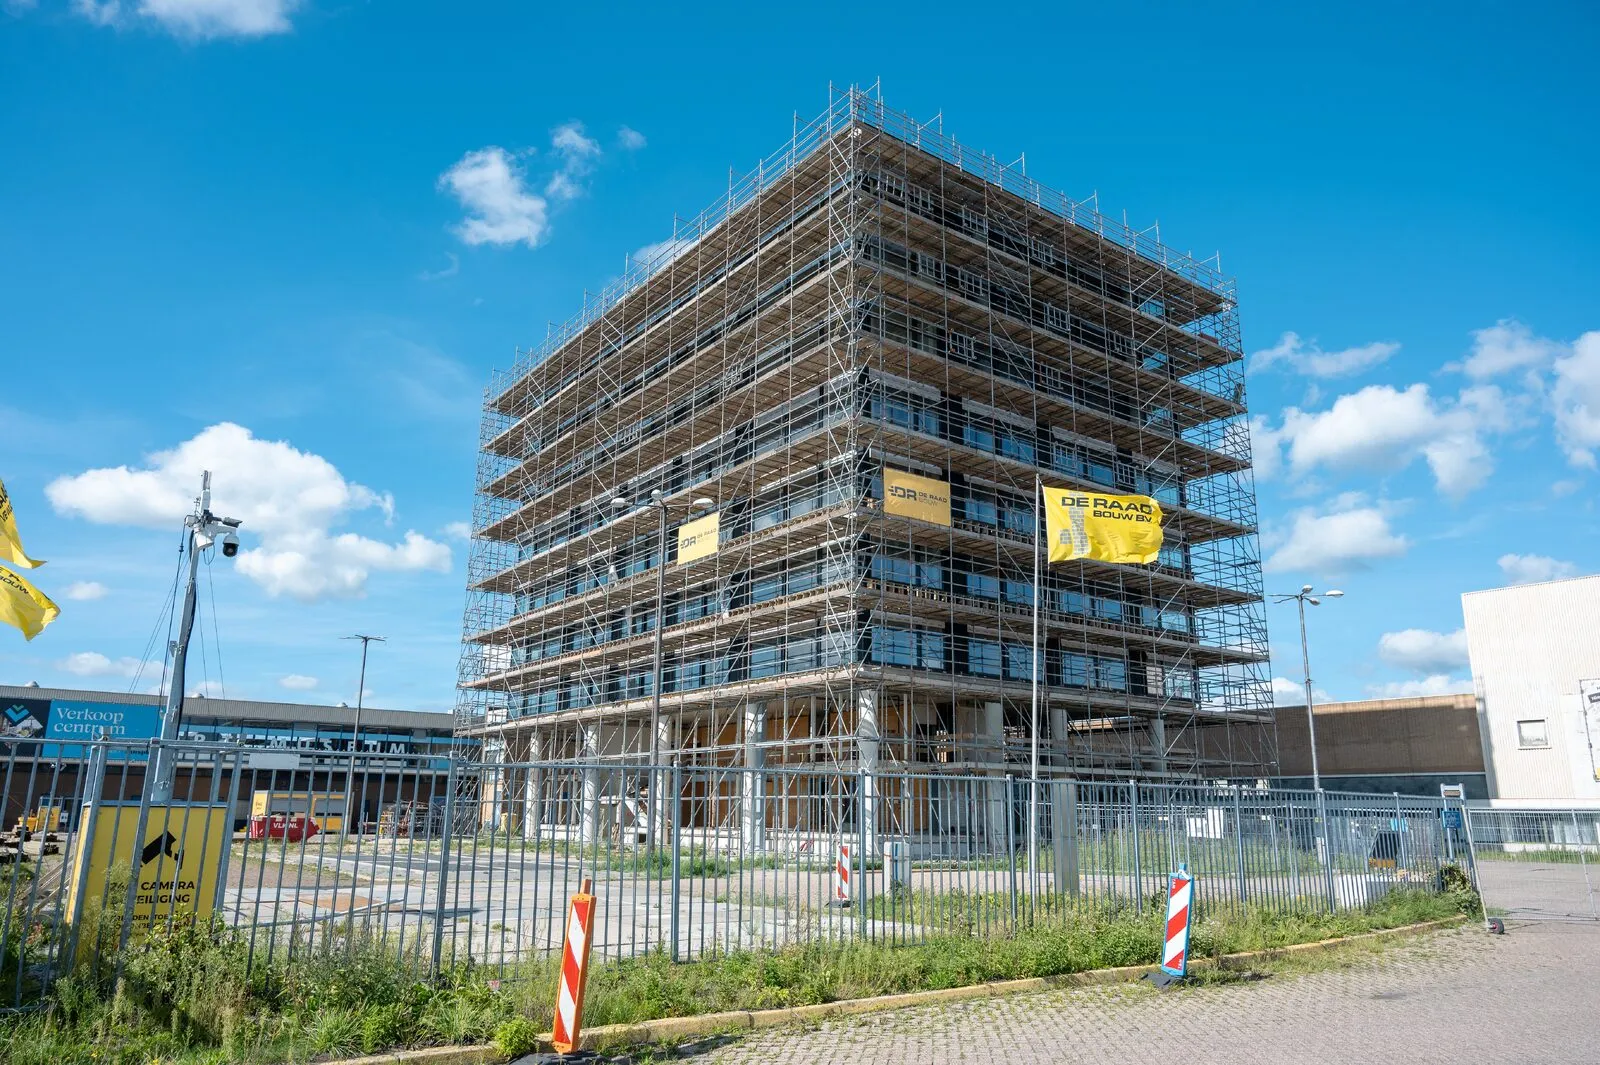
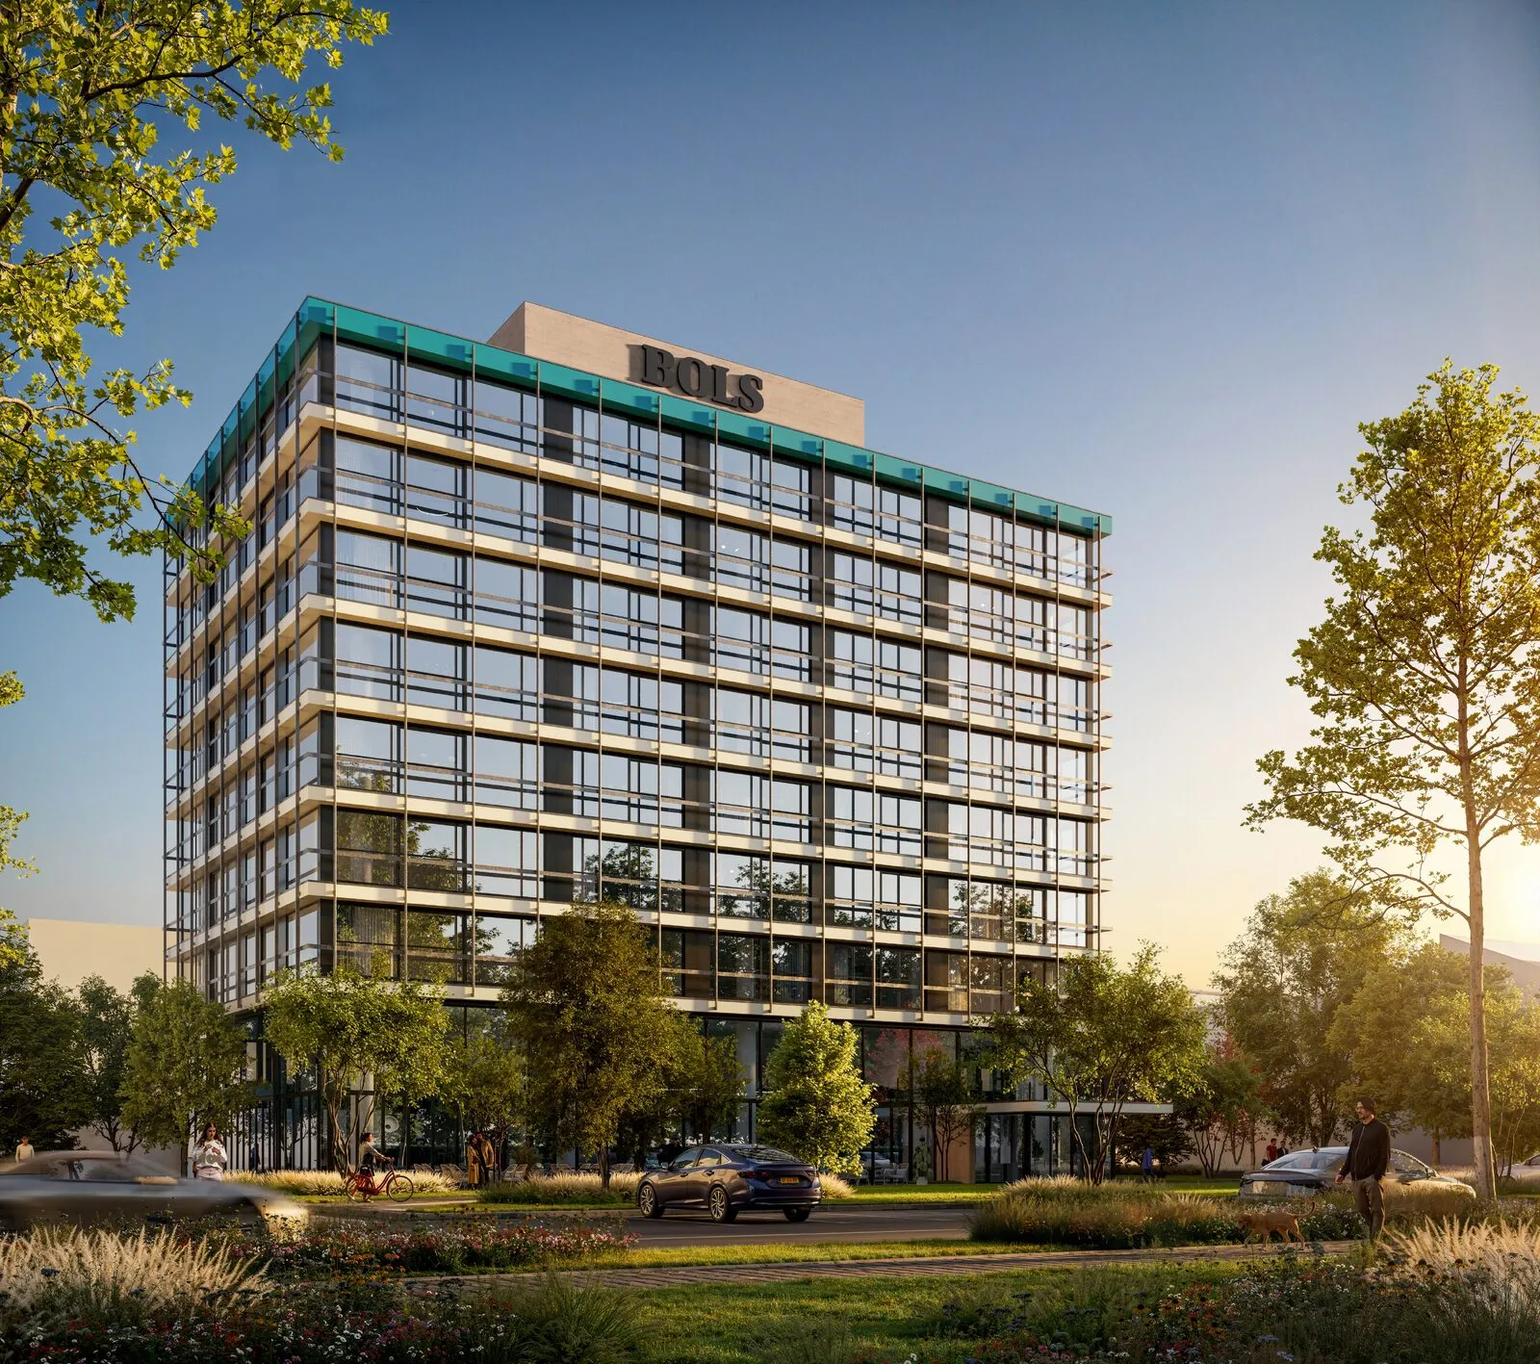
Demolishing a vacant office and starting again often seems the most obvious option. Yet in Nieuw-Vennep, De Raad Bouwontwikkeling chose preservation and conversion. The striking Bolstoren has been converted into a residential complex with 98 studio apartments and six mezzanine homes. This is the first phase of a project that will transform a former industrial area into the green, low-traffic Bolspark neighbourhood. Project developer Mariëlle Vink of De Raad Bouwontwikkeling and Cees Slaats, project director for Bolspark, explain why the existing building forms the foundation for a new chapter.
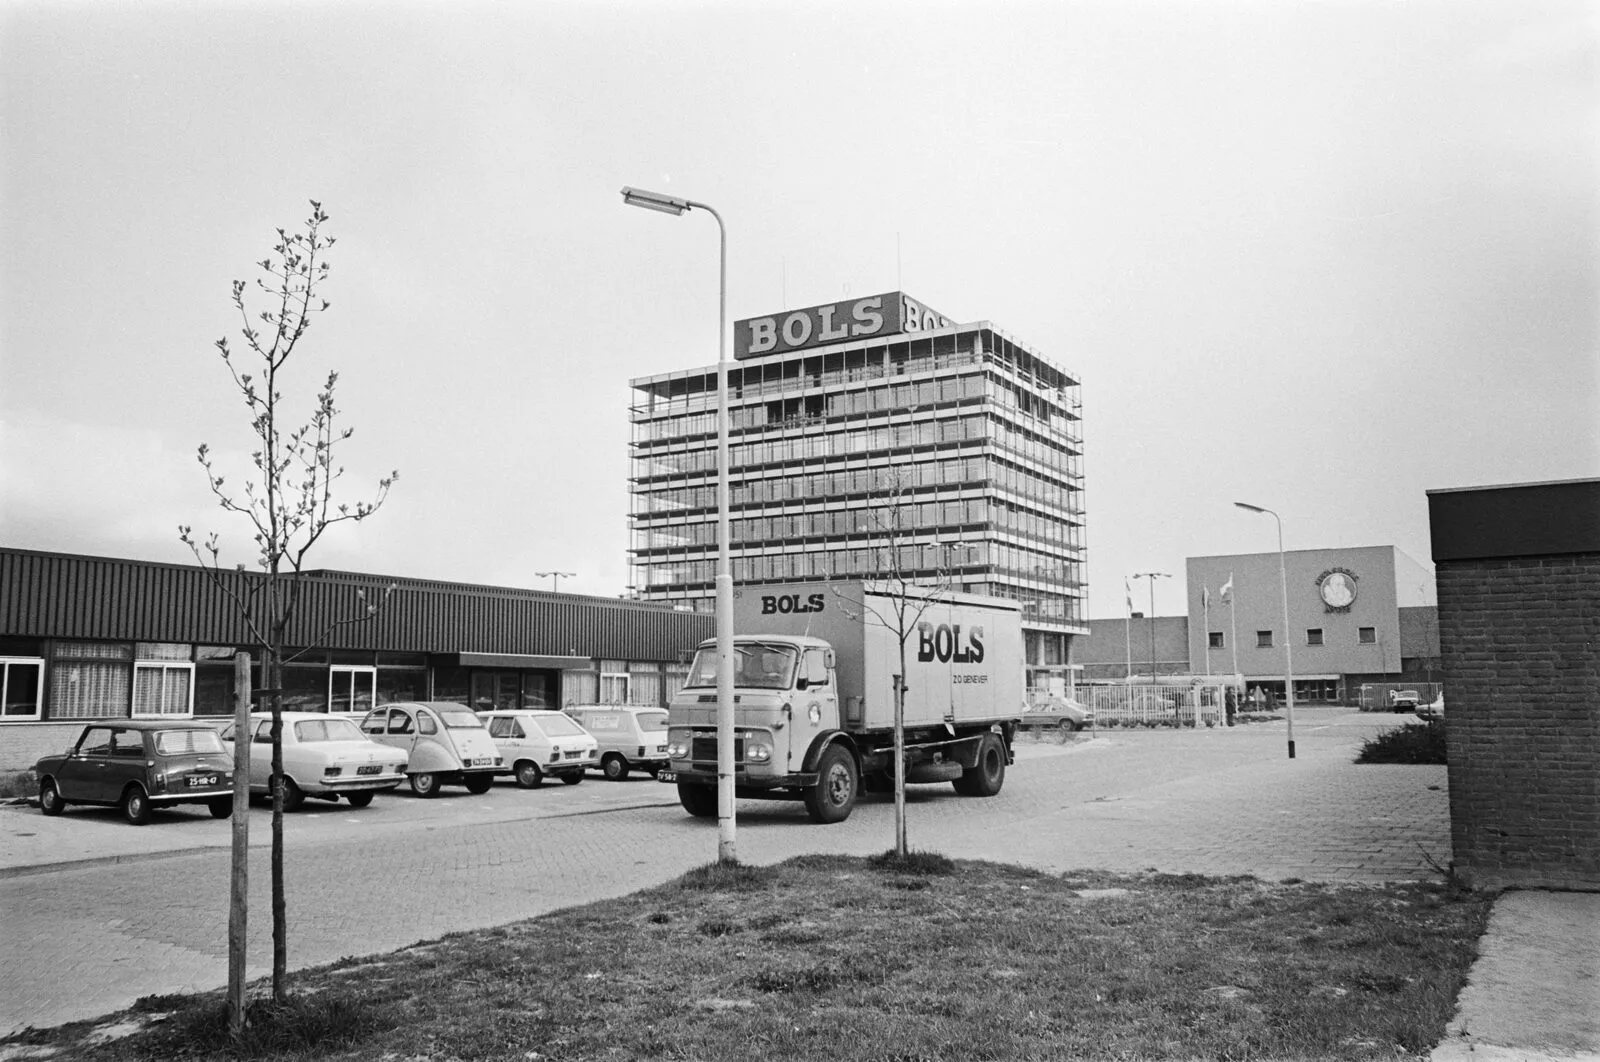
The Bolstoren formed part of the Lucas Bols factory from the late 1960s and remained a landmark after the company left. “The tower has always meant a great deal to Nieuw-Vennep and connects the past with the future neighbourhood. That is why we chose to preserve it,” Vink explains. “Demolition and new build might have involved fewer surprises, but they would also have erased an important part of the local identity.”
Preserving its character
The building’s silhouette, horizontal lines, metal framework and transparent appearance have all been retained. So too have the concrete frame, the floor slabs and parts of the load-bearing structure. The original mosaic wall, a monumental work of art inextricably linked to the tower, has been given a prominent place in the future hospitality venue. “Protecting the wall during construction did present a challenge,” Vink says with a laugh.
A solid foundation
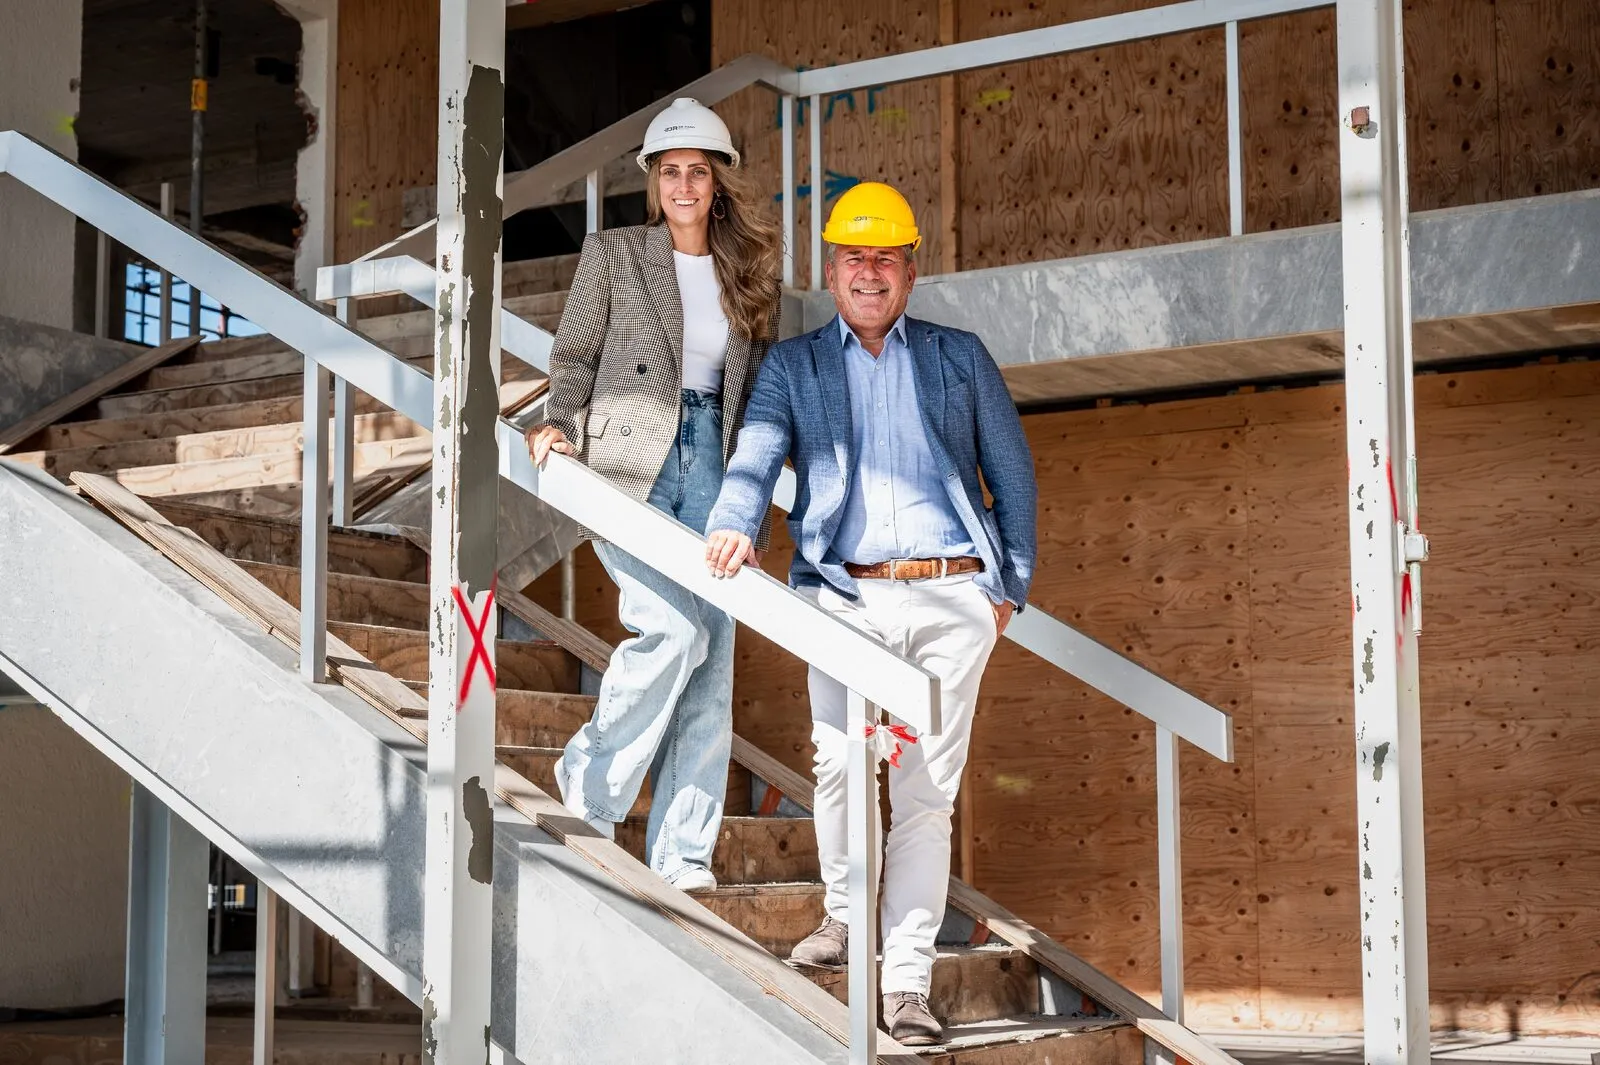
Conversion calls for investigation, measurement and adaptation. “Fortunately, the tower proved to be structurally very solid, and a considerable number of archival drawings had been preserved,” says Slaats, who has experience with earlier conversion projects. But not everything could remain unchanged. The new residential layout meant the central concrete core could not provide full stability. Steel trusses have therefore been integrated to withstand wind loads and provide stability without affecting the distinctive silhouette.
Modern residential comfort
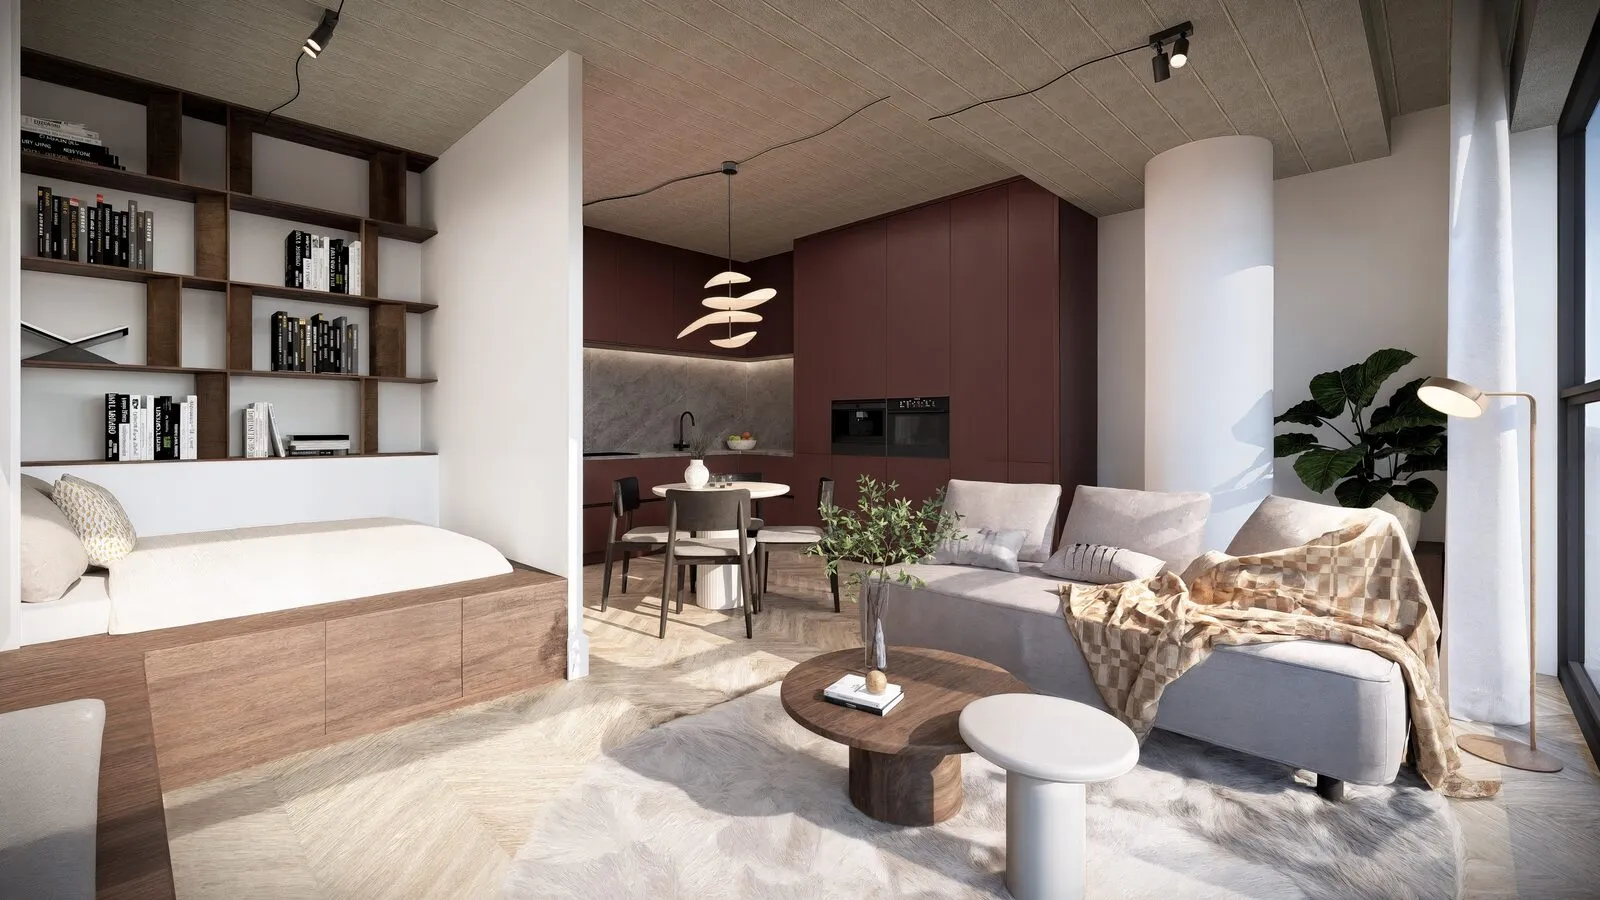
The homes are completed with a kitchen and a bathroom with a contemporary finish. Electrically operated sliding windows provide fresh air and plenty of daylight, while an energy-efficient heat pump heats and cools the apartments. Residents also have their own washing machine connection and access to a communal laundry lounge, which also serves as a meeting place in the tower.
Space to meet
The neighbourhood will have 881 homes, amenities, communal gardens, small parks and green avenues. Cars will be kept out of the streets and accommodated in parking hubs and underground car parks on the edges of the area. De Raad is also providing more parking spaces than required by the applicable standard. This will keep the neighbourhood green and low-traffic while ensuring residents and visitors have enough parking. “We don’t want to create a collection of separate residential blocks, but a welcoming neighbourhood where people enjoy spending time and connections can form,” says Vink.
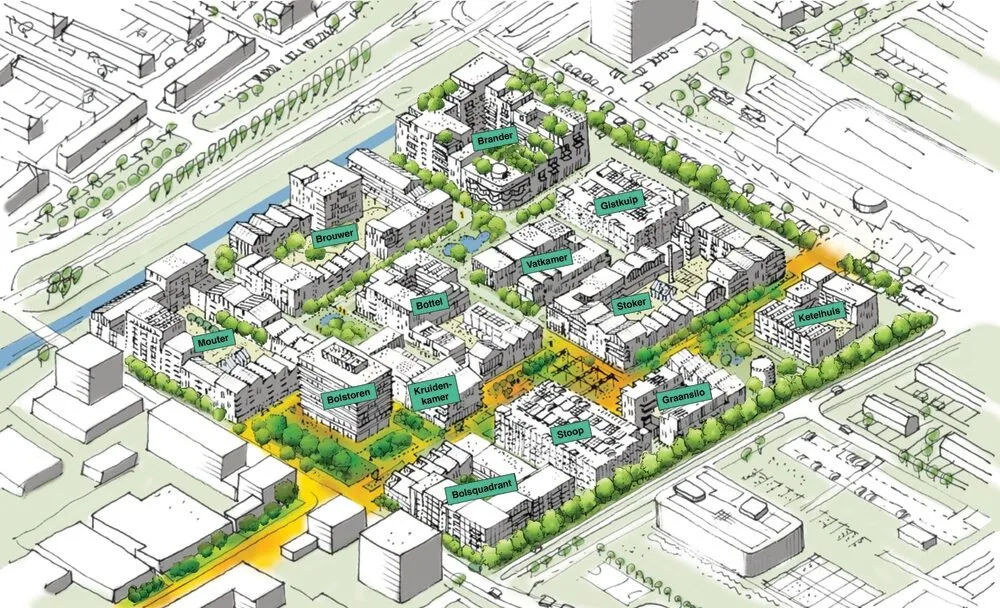
Together with architects and landscape architects, De Raad is creating a neighbourhood for a range of residents, with affordable apartments, social housing, houses and larger apartments. “The neighbourhood should be a home for everyone. A beautiful, vibrant place where the history remains tangible. One of the old silos, for example, will remain and be incorporated into a small park. We are also bringing back trusses from the old halls at a play area.”
A lasting commitment
This long-term approach reflects the structure of De Raad Groep. De Raad Bouwontwikkeling is developing Bolspark, De Raad Bouw is constructing the buildings, De Raad Bedrijfs- en Woonmakelaars is selling and letting them, and De Raad Vastgoed manages homes, commercial spaces and parking facilities, among other things. “We won’t leave once the neighbourhood is finished. Our priority is to create a pleasant neighbourhood where people enjoy living. Because we will remain the owner and manager of various parts of the neighbourhood after completion, we are developing a neighbourhood and buildings that are fit for the future and that we are happy to keep in our own portfolio.” So it is not just a tower that is given a second life: the developer also remains visibly accountable for what takes shape.
Question about this story? Ask your question
Who worked on Bolstoren
- property developerDe Raad BouwontwikkelingIn this story
- constructs the buildingsDe Raad BouwIn this story
Keep following this
Get an email when a new story is published. No account needed.
- ProjectBolstoren
- SubjectRenovation & conversion
- CompanyDe Raad Bouwontwikkeling
- CompanyDe Raad Bouw







