Mariëngaerde, Warmond | 107 rented apartments in a listed historic building
Mariëngaerde in Warmond enters its third phase of life
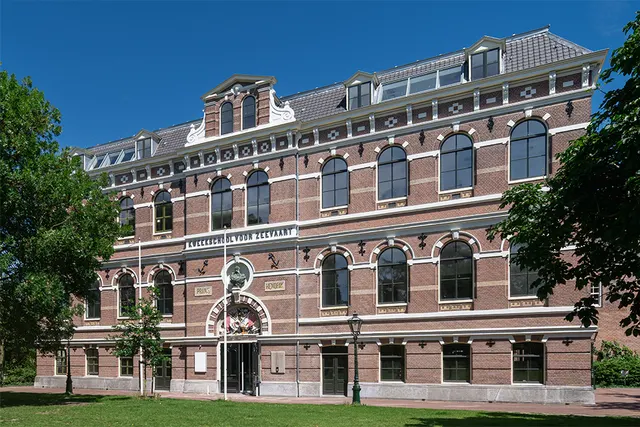
From 1799, a large proportion of Dutch priests were trained here. From 1967, Groot Seminarie Warmond served as a care home. Now, in 2020, the listed complex, which comprises several buildings, is entering the next phase of its life. Building Mariëngaerde is the first to be given a residential use, while retaining its current atmosphere and appearance.
The Groot Seminarie complex, including the surrounding grounds, was bought in 2017 by property developer Mariënhaven Warmond BV. This prompted the municipality of Teylingen to work with the project initiator, local residents and heritage associations to draw up an integrated vision for the entire area. The aim was to guide the redevelopment and provide a basis for developing the plans. The redevelopment is intended to respect the cultural heritage and landscape values of Groot Seminarie, which lies within Warmond’s designated conservation area.
A mix of homes and target groups
The Groot Seminarie complex comprises three buildings: Mariëngaerde, Mariënhaven and Het Kompas. Alongside the revitalisation of Mariëngaerde, there are also plans to refurbish Mariënhaven. The intention is also to demolish the 1990s Kompas building to make way for a new build that will be subordinate to the historic buildings. The plan is for a mix of rented and owner-occupied homes across the affordable, mid-market and high-end segments, for a range of target groups: people living alone, older people and families. Van Egmond Architecten is responsible for the conversion design.
Work on the listed Mariëngaerde building is now almost complete. It will contain 107 rented apartments, starting at 30 square metres. “Following extensive research into the building’s cultural and architectural history, the new homes have been fitted into the existing building structure,” says Stefan van Vliet of abcnova BV, which is responsible for the integrated process and project management of the revitalisation on behalf of Mariënhaven Warmond BV, from the initial design through to occupation. “We also represent the client at every stage of the construction process, lead the design team and manage the planning applications, contracts and communications with the relevant authorities. During construction, we are responsible for site supervision and quality control.”
Unused spaces put to use too
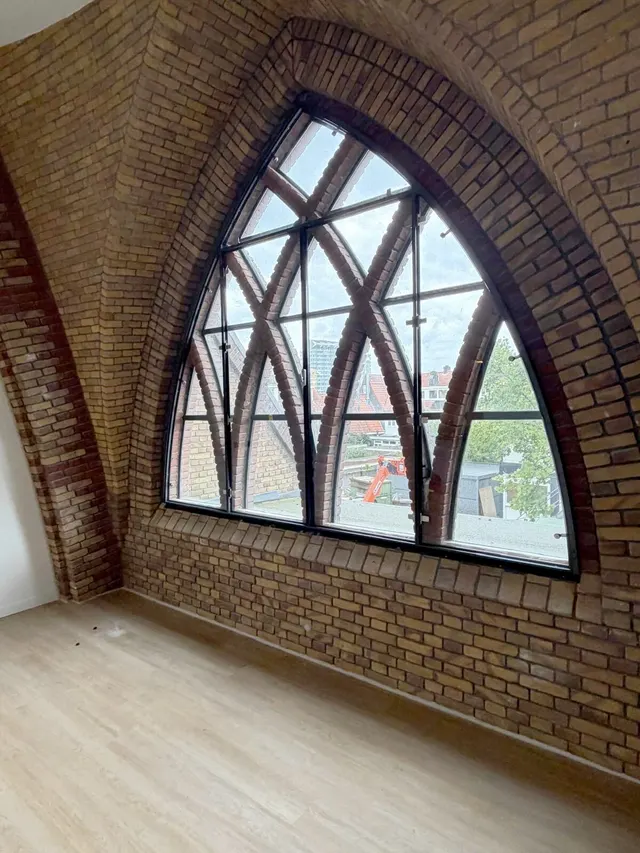
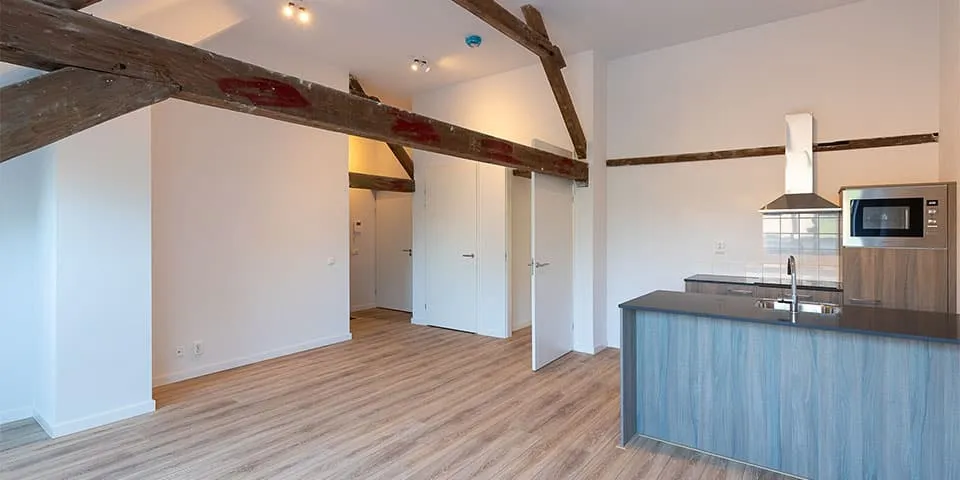
“Around 70 per cent of the new apartments fitted easily into Mariëngaerde’s existing structure,” says Tom van der Vlugt, work planner at Bouwgroep Horsman & Co, the contractor carrying out the conversion. “Some of the original care-home flats have been combined to create maisonettes. There was unused space beneath the roof, and this is now being turned into distinctive apartments between the beautiful timber trusses. Dormer windows have been installed in the roof. We did not have a complete picture of the roof structure beforehand because the building was still in use. During the work, we often had to come up with a solution, which we then proposed to the architect.”
Cantilevered balconies have been added at the rear for the apartments there. The historic façade will be restored. Residents will have access to the surrounding landscaped garden. The park will be revitalised under the direction of Copijn landschapsarchitecten. A suitable parking solution is still being investigated.
Heritage value
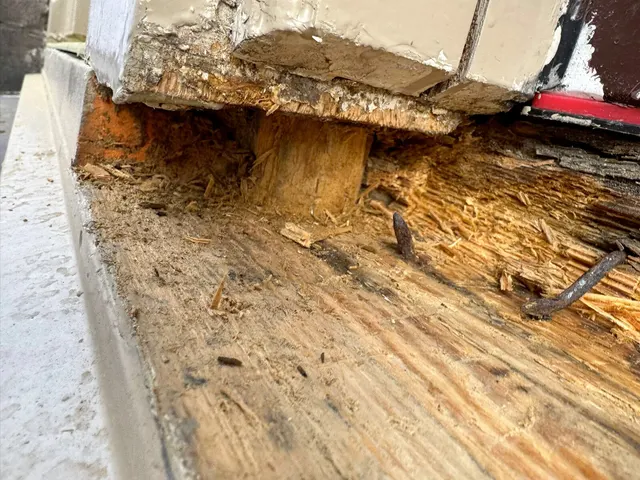
According to Van Vliet, the core of the building is of particular heritage value. The staircase, corridor layout and former chapel will therefore be retained and restored. The chapel is the most distinctive space and will become a shared residents’ room, with facilities including a gym and a dog-washing room. Non-historic extensions at the rear of Mariëngaerde have been demolished to better reveal the original building. Van der Vlugt says: “The new build replacing them posed a major challenge, particularly where it joins the existing structure. For example, we had to find a new type of brick that closely matched the original. The building services also presented challenges, and we made as much use as possible of the existing soil and vent pipes. The building also proved far from fire-safe. We had to check and upgrade all the fire compartments and, for example, make the timber floors fire-resistant. New glazed screens with opening doors have been installed in the corridors and connected to the fire alarm system. Fire safety is now, of course, assured.”
The rented apartments at Marius, as the complex will now be called, will be fully furnished and handed over ready for occupation. Van Vliet says: “The homes come with a fully equipped kitchen and a modern bathroom. You can move straight in and make your home in the beautiful Marius building.”
Question about this story? Ask your question
Who worked on it
Mariëngaerde in Teylingen
- property developerMariënhaven Warmond BV
- architectVan Egmond Architecten
- Project managementabcnova BV
- landscape architectsCopijn landschapsarchitecten
Keep following this
Bij een nieuw verhaal krijg je een e-mail. Geen account nodig.
- ProjectMariëngaerde
- SubjectHeritage construction
- CompanyMariënhaven Warmond BV
- CompanyVan Egmond Architecten
- Companyabcnova BV
- CompanyCopijn landschapsarchitecten