











DC Fazantweg, Moerdijk | A reliable construction partner
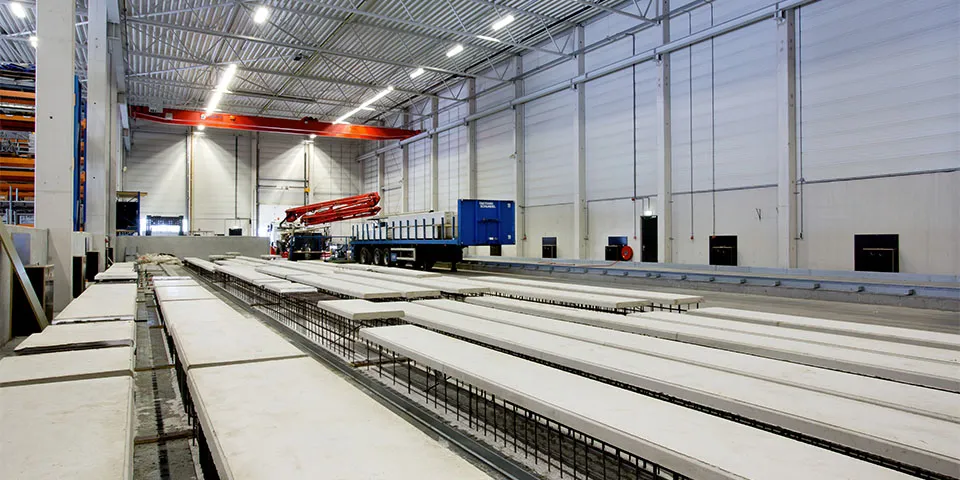
Trust is invaluable. It is also essential for the fast and efficient construction of a distribution centre that all parties involved can rely on one another. Van Berlo is one such partner, ready to work as part of the construction team and draw on its expertise in industrial floors and foundations to deliver the best possible result. The family business has demonstrated this once again, this time at the new DC Fazantweg in Moerdijk.
Optimisations
At the invitation of main contractor Hercuton, Van Berlo was brought in during the tender stage to provide its expertise on the foundations, pile design and floor construction. “Our engineering department is often able to make significant savings,” says Michiel van Zon of Van Berlo. “In this case, though, our role during the preliminary phase was limited to providing advice. After the contract was awarded, the client, Accres Real Estate, commissioned a third party to carry out the entire design, including the foundations and floor construction. Nevertheless, working with Hercuton, we still made a number of optimisations to ensure the project met the requirements of the client and structural engineer.”
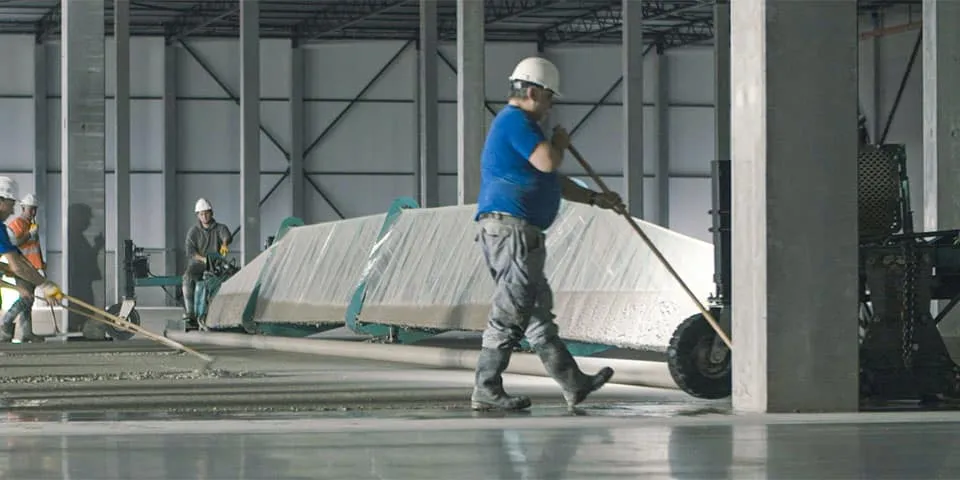
The floor was constructed as a hybrid floor, reinforced with steel fibres at a rate of around 35 kilograms per cubic metre, to be precise.
Superflat floors
For Van Berlo, the DC Fazantweg project involved constructing 10,500 m² of superflat floors to DIN 15.185, as well as the warehouse and dispatch floors, a 1,245 m² mezzanine floor, 500 m² of office floors, floors in the technical rooms and the complete loading bay structure, totalling 2,100 m². Van Zon says: “We constructed the superflat floors using our trusted superscreed machine. The floors were built as a hybrid floor, reinforced with steel fibres at a rate of around 35 kilograms per cubic metre, to be precise. We are responsible for around 17,334 m² of flooring in the new distribution centre, which required just under 3,000 m³ of concrete.”
Precast loading bay structure
Van Berlo also constructed the complete loading bay structure. “In addition to the floors, we supplied a total of 80 linear metres of open precast drainage channel, and constructed the impact protection (85 m¹) and retaining walls (55 m¹). The impact protection consists of so-called AV beams, concrete slabs that we precast at our factory in Veghel,” Van Zon explains. “On site, the AV beams are positioned in the loading bay and filled with concrete. Each AV beam comes with heavy-duty angle sections and a raised edge as standard, preventing the paving behind the angle section from sinking. Precast retaining walls, 200 millimetres thick, which we also manufacture in-house at our factory, complete the loading bay structure and provide a watertight connection.”
Good communication in advance and an understanding of each other’s disciplines help deliver the best possible result, Van Zon concludes. “Like Hercuton, we place great importance on reliable partners. For example, we work with regular steel fixers and concrete suppliers. It all helps achieve the best possible result.”
Een zakelijke vraag aan Van Berlo | Experts in funderingen en bedrijfsvloeren? Get in touch
Who worked on DC Fazantweg
- installerVan Rennes Elektro- en InstallatietechniekMentioned in DC Fazantweg, Moerdijk | ‘Good preparation is half the job’
- main contractorHercutonIn this story
- clientAccres Real EstateIn this story
Keep following this
Bij een nieuw verhaal krijg je een e-mail. Geen account nodig.
- ProjectDC Fazantweg
- SubjectDistribution centres
- CompanyHercuton
- CompanyAccres Real Estate
- CompanyVan Berlo | Experts in funderingen en bedrijfsvloeren







