











Distribution centre with 75 loading bays and head office
Text Ramona KezerImage STOL architecten
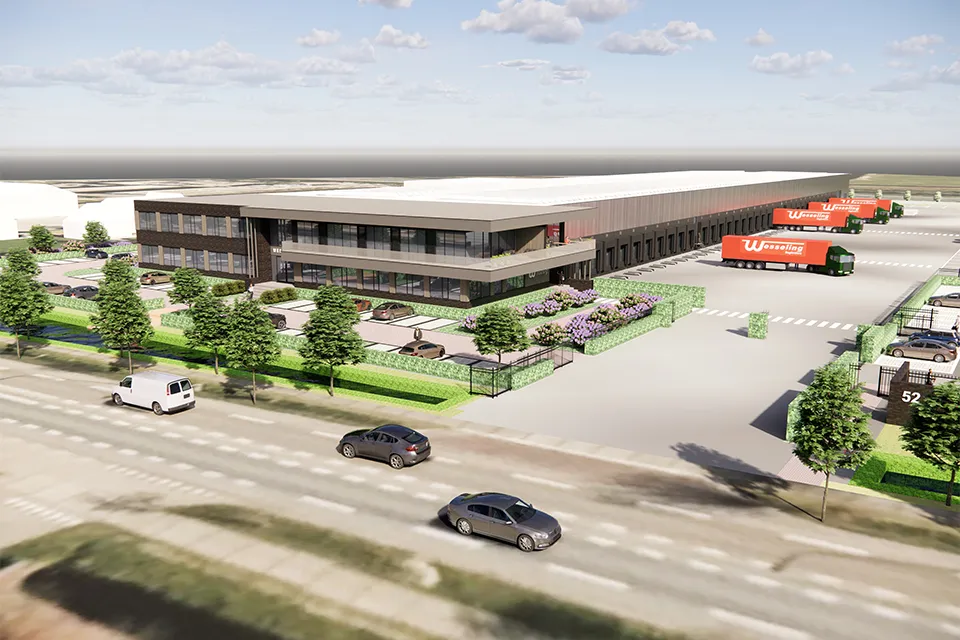
A BESPOKE LOGISTICS FACILITY IN A PROMINENT LOCATION ON THE A44
A new distribution centre for Wesseling Logistics has taken shape on the outskirts of Sassenheim over the past few months. Designed by STOL architecten of Lisse, the building comprises a cross-docking hall, office space, a truck wash and a fuelling station. “An engaging and enjoyable project in a prominent location.”
Family-run Wesseling Logistics and STOL architecten have a long history together. The architecture firm also designed the old office building and the nearby industrial halls. STOL architecten project manager Dennis Elstak says: “Wesseling’s current site in Sassenheim consists of several adjoining industrial halls and a separate office. This was less efficient, and as the company grew, the need arose for a new distribution centre where goods could be cross-docked at a single central location.” The first step was to find the right site. After several false starts, one was found in a prominent location on the A44. The plot measures more than 36,000 m2.
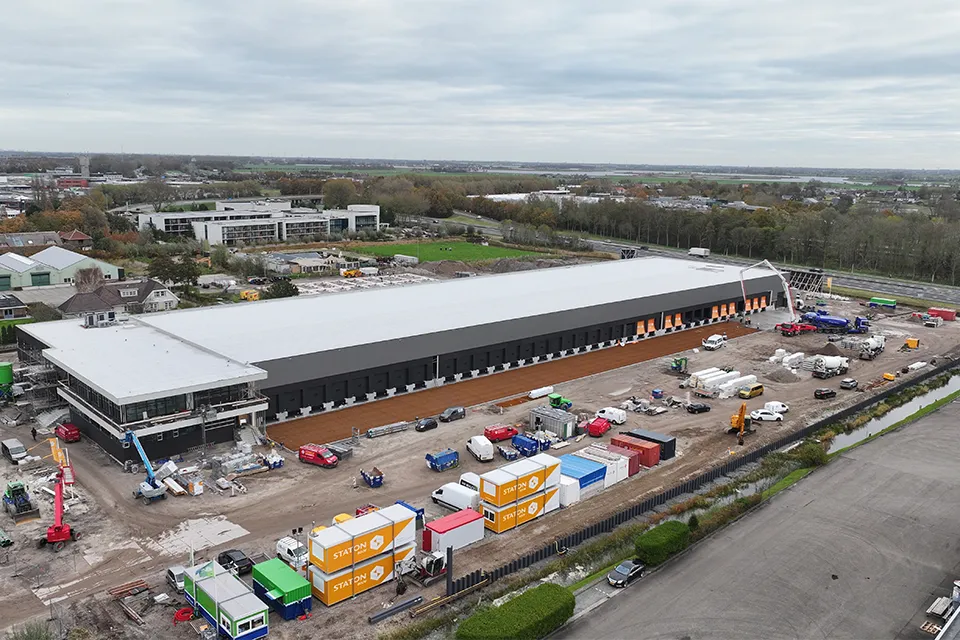
The client wanted a unique building, so a bespoke solution was chosen. The hall needed to provide sufficient space for future expansion, with plenty of loading bays. The length of the plot was ideal for accommodating the required number of bays.
Efficiency comes first
Elstak says: “The design took account of the length of the lorries, which need to be able to drive in and out easily via the road running around the building. We also had to provide parking for a large number of lorries and for staff cars.”
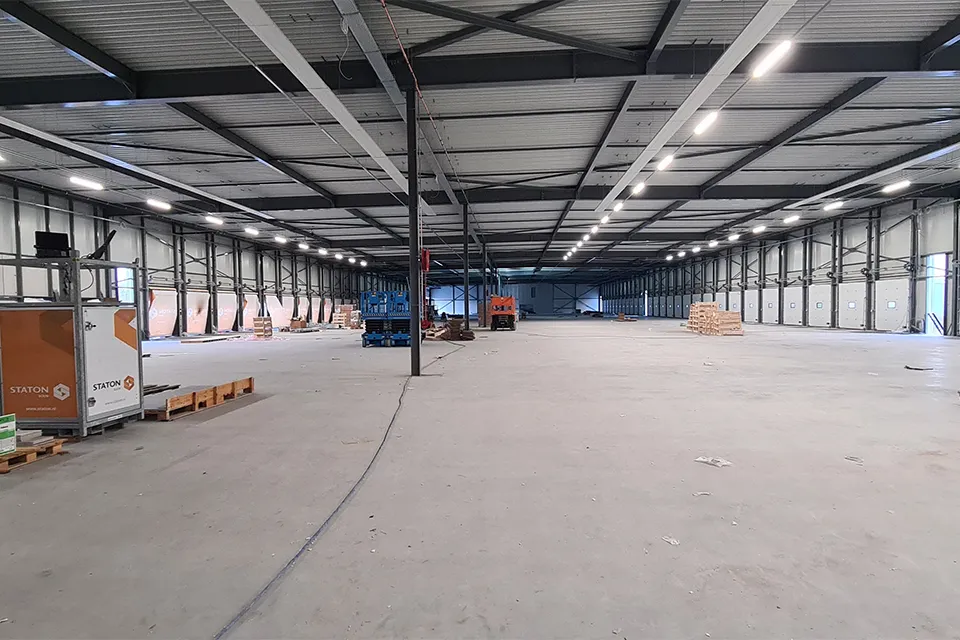
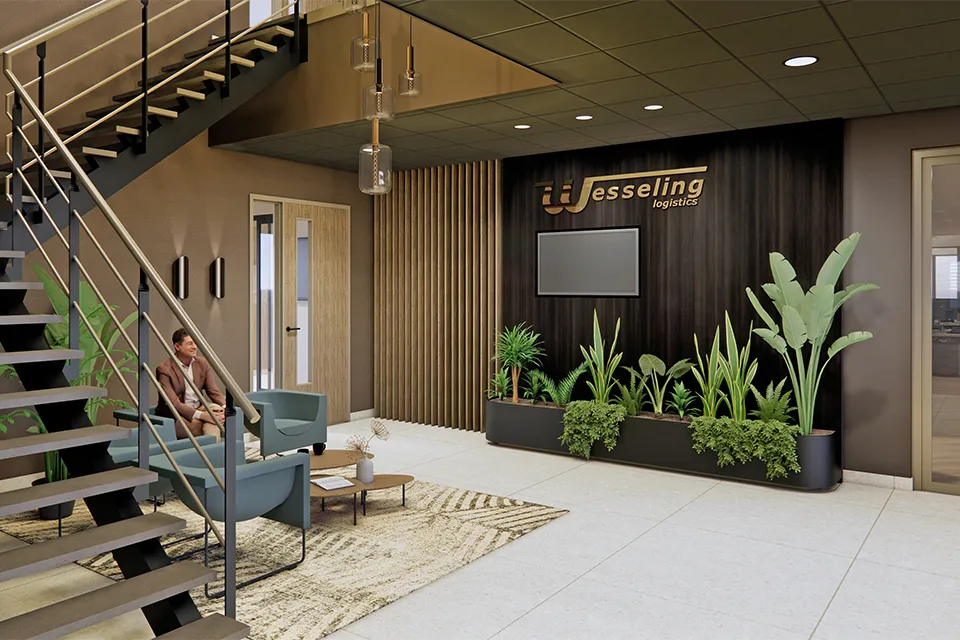
The new distribution centre was completed at the end of 2025 and will be brought into use in March 2026. The hall has a floor area of approximately 7,000 m² and 75 loading bays. Efficiency was the priority in the hall’s design: the architect opted for a structural design with long spans and as few internal columns as possible. An indoor truck wash was also included. Architect Raya Yousif says the office section, which will house Wesseling Logistics’ head office, was the most challenging part architecturally. “The office section stands along the Rijksstraatweg and naturally needed to make a good impression. The result is a combination of brickwork, extensive glazing and aluminium facade bands in an attractive pearlescent colour. The building has several functions, which are reflected in the facade. It is clear where the main entrance is and where the drivers’ entrance is. The main entrance spans two floors and features a void. The drivers’ entrance is tucked into the angle between the head office and the cross-docking hall.”
Guidance throughout the process
STOL architecten guided the project from start to finish, from the initial site studies and zoning plan process through to the interior design and surrounding outdoor space. Elstak is pleased with how the project came together. “It is an engaging and enjoyable project in a prominent location. The zoning plan process was complex, but through close consultation with the municipality, the Hoogheemraadschap and local residents, and by supporting the plan with the right studies, we were able to integrate it carefully into its surroundings. Our long-standing collaboration with Wesseling Logistics enabled us to design a building fully tailored to its ambitions and its wish to remain based in Sassenheim.”
Vraag over dit verhaal? Ask your question
Wie eraan werkte
Distributiecentrum Wesseling Logistics Sassenheim in Teylingen
- opdrachtgeverWesseling Logistics
- architectSTOL architecten
Blijf dit volgen
Bij een nieuw verhaal krijg je een e-mail. Geen account nodig.
- ProjectDistributiecentrum Wesseling Logistics Sassenheim
- SubjectDistribution centres
- CompanyWesseling Logistics
- CompanySTOL architecten







