











Making a big statement through the art of omission
Text Liliane VerwooldeImage Inventum
An XL-sized production hall
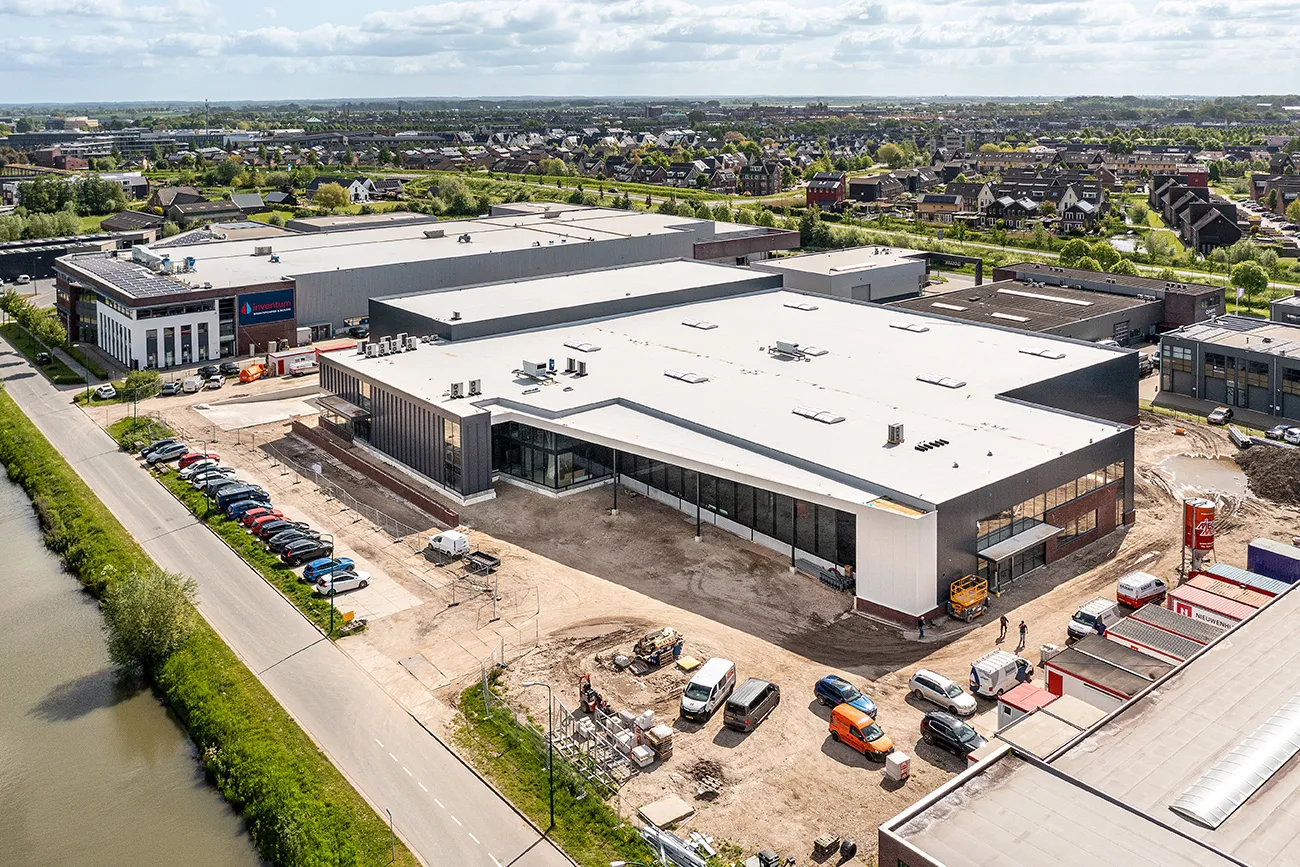
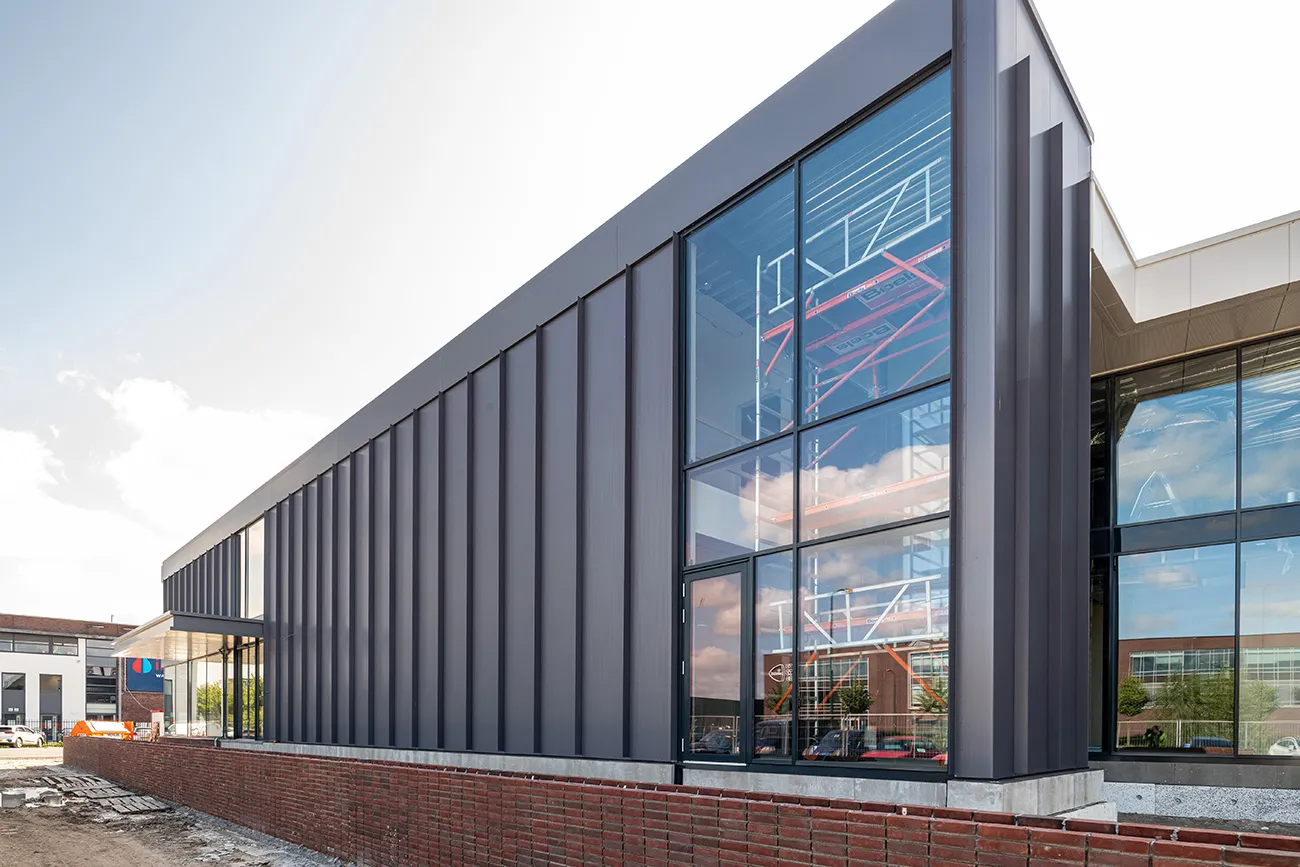
In Houten, Inventum is building a new production hall. The building already stands out for its large glazed façades and even larger walls. There are no decorative features, skirtings or finishing strips anywhere in the building. It is the natural materials and clean details that give the production hall its distinctive appearance.
Inventum manufactures heat pumps and boilers. Next to its existing building, Nieuwenhuis Bouw is currently constructing a hall for manufacturing the latest heat pumps, an auditorium and experience centre for the building services industry, and a two-storey office. The production hall is on the ground floor, with the office alongside it, featuring ceiling heights of up to five metres. With a floor area of around 7,100 m2, it is a project on a grand scale.
Long spans
Client Inventum opted for a hall measuring approximately 60 x 60 metres, with as few columns as possible and without having to make the roof structure excessively heavy. “We worked closely with the structural engineer on this,” says Jacob Kolk, managing director of Nieuwenhuis Bouw. “The glazed sections are seven metres high. The steel structure, with its long spans, had to be fitted onto the windows without window frames in between. The combination of those enormous dimensions, wind pressure and lateral loads certainly got our engineers’ hearts beating faster.”
A professionally equipped auditorium
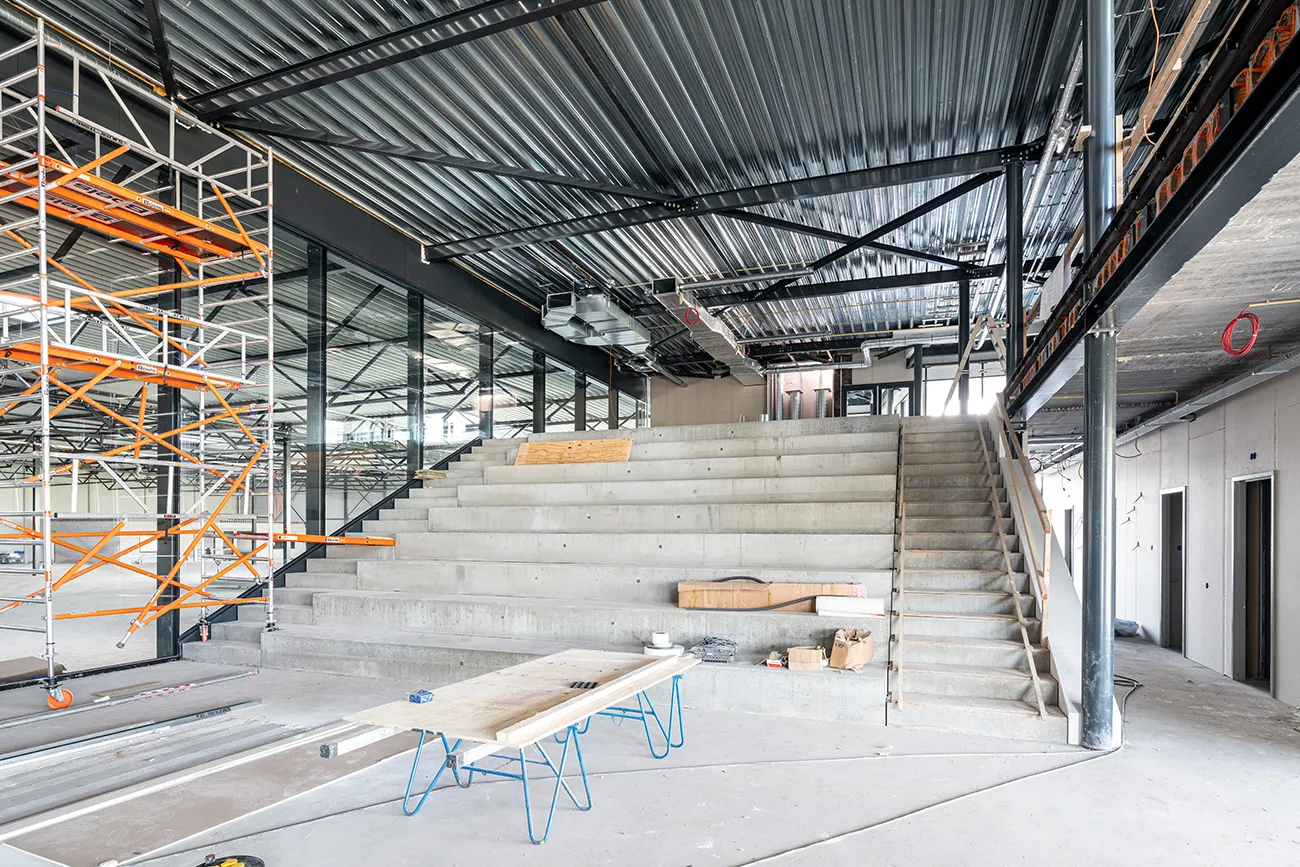
The auditorium will be a meeting place for large groups. A concrete seating terrace, with tiers more than 10 metres wide, will provide space for around 150 visitors. “The dimensions of the tiers are impressive,” says Kolk, “but the screen is just as remarkable, with a width of 10 metres and a height of almost 7 metres. The sound, natural light and lighting had to be carefully coordinated to achieve the quality standards of a professional cinema. We happened to have completed a similar space before, but this project still required extensive technical planning.”
Overheating analysis
To equip the production hall and auditorium, both with enormous glazed sections, with the best heating and cooling systems, Nieuwenhuis Bouw carried out an overheating analysis.
All the parameters were entered into a simulation model, from dimensions and visitor numbers to insulation values, solar shading and glazing quality, as well as the temperature requirements. Kolk says: “We also entered the maximum number of days per year on which the requirements could be exceeded. Only once the spaces had been reproduced in detail did we select the most suitable systems. Our recommendation was therefore based not on existing products, but on real-world conditions. Although this method has been around for a long time, it is rarely used. Yet it is actually indispensable for today’s heat pump technologies.”
The new Inventum building is now wind- and watertight, and its appearance is already becoming clear. At the same time, there is still plenty to do. Nieuwenhuis Bouw is also responsible for the infrastructure across the surrounding site, the rainwater drainage systems and part of the
interior fit-out.
Question about this story? Ask your question
Keep following this
Get an email when a new story is published. No account needed.
- SubjectDistribution centres







