











60,000 m2 of hollow-core floor slabs for bol.com’s new build
VBI, a producer of innovative precast floor systems, has manufactured and supplied almost 60,000 m² of hollow-core floor slabs for bol.com’s new distribution centre in Waalwijk. The project involved around 3,000 floor elements, each approximately 16 metres long, 40 centimetres thick and weighing 9,000 kg. They were transported to the site just in time in almost 1,000 deliveries.
“Bouwbedrijf van de Ven involved us in the project at an early stage,” says Hugo Suppers, technical adviser at VBI. “During the design phase, we helped determine the right floor layouts, connections and details, with a view to straightforward, cost-efficient production and installation. We then developed these further during the engineering phase. We identified and resolved any potential issues with the steel structure. We also drew up the logistics and production schedules based on the installation sequence and in close consultation with the work planner, site manager and project manager at Van den Brink Staalbouw.”
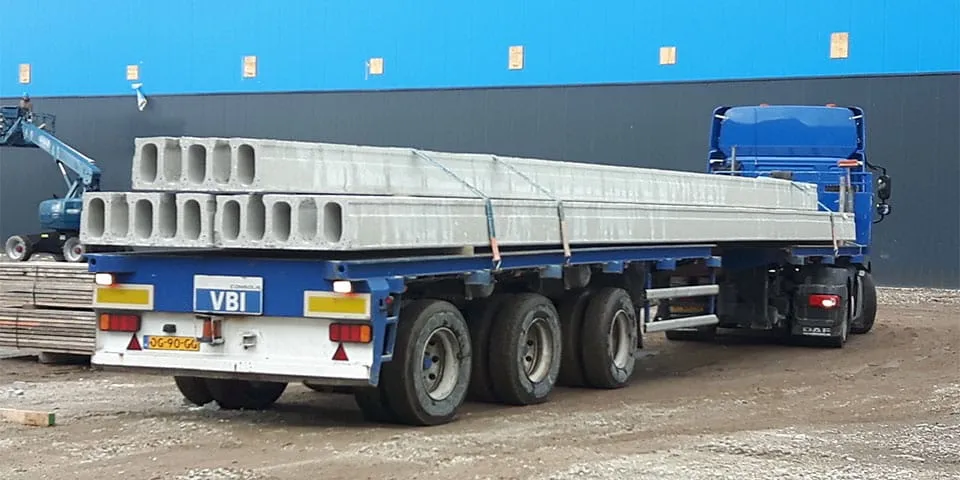
All the elements were transported to the site just in time.
Greater flexibility in layout
The hollow-core floor slabs span up to 16 metres and have a superimposed load capacity of 7.5 kN/m², giving bol.com considerable flexibility in how it configures the space, says Suppers. “The hollow-core slabs also use up to 50% less concrete than solid floors, significantly reducing their weight. They require less reinforcement too. The floor is 100% recyclable, and the industrial production process generates no waste. As the hollow-core slabs do not need to cure on site and can bear their full load immediately after installation, the structural phase is 30% faster.”
Safe handling
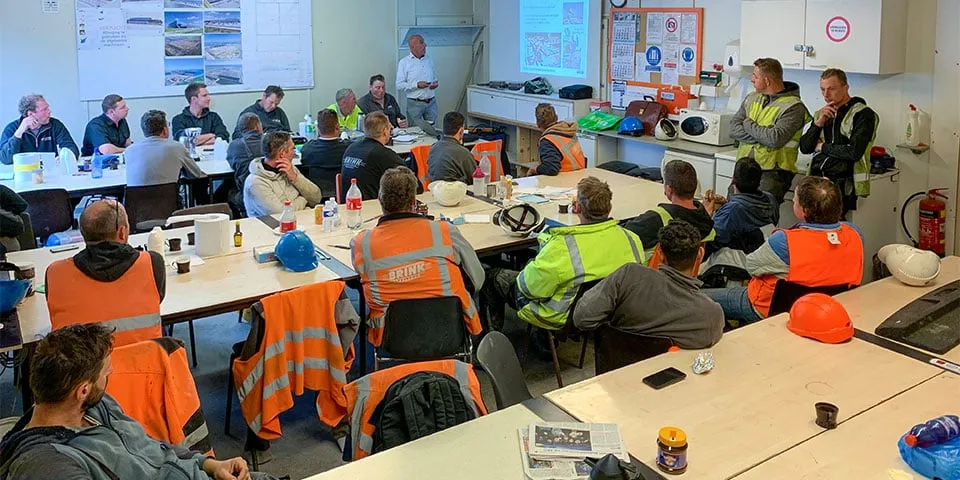
Secondary raw materials, including crushed concrete, were used to produce the hollow-core floor slabs for bol.com. Combined with the hollow cores, this significantly reduces CO2 emissions, says Suppers. “The floor elements were produced using the so-called long-bed system. At VBI’s factory in Huissen, the beds are 150 metres long, with prestressing and concrete applied along them. A slipformer was used, among other equipment. Once the concrete had cured sufficiently, the elements were sawn and stacked for a short time in the storage yard, so that they had sufficient strength for installation. They were then transported to the site just in time.” Before delivery and installation, Suppers held a toolbox meeting for the steel contractor, the main contractor and everyone else involved, helping to ensure the hollow-core floor slabs were handled safely.
Question about this story? Ask your question
Who worked on Distributiecentrum Bol.com Waalwijk
- contractorVan WijnenMentioned in DC bol.com: ‘Deformation requirements and floor levelness were our biggest challenges’
- contractorBouwbedrijf Van de VenMentioned in DC bol.com: ‘Deformation requirements and floor levelness were our biggest challenges’
- hollow-core floor slabsVBIIn this story
- steelwork contractorVan den Brink StaalbouwIn this story
- advice, products and servicesHoefnagels Fire SafetyMentioned in Fire safety is the sum of advice, products and services
- structural engineerPelecon structural engineersMentioned in Bol.com’s second distribution centre is built to last too
- architecture and engineering firmDENCMentioned in Bol.com’s second distribution centre is built to last too

Keep following this
Get an email when a new story is published. No account needed.
- ProjectDistributiecentrum Bol.com Waalwijk
- SubjectDistribution centres
- CompanyVBI
- CompanyVan den Brink Staalbouw







