











‘Always seeking the optimum in architecture, structural requirements, buildability and cost’
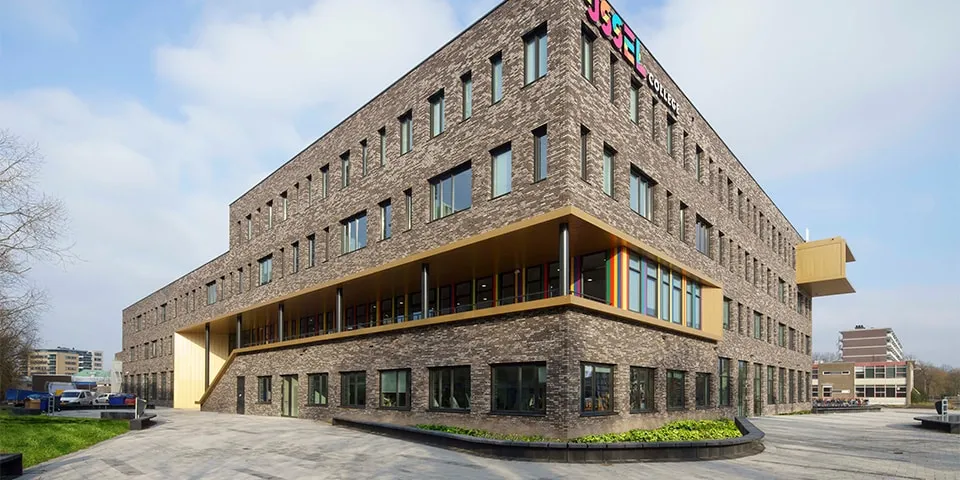
Knowledgeable, committed and inventive. For many years, the more than thirty employees of engineering consultancy SWINN have been recognised for their expertise in structures and everything related to them. “Naturally, we master the mechanics, know the regulations and carry out complex calculations,” says director Boris Nieuwpoort. “But we also know all about construction processes, understand the work of other consultants and know what the various components cost. Working closely with our clients and construction partners, we always seek the optimum in architecture, structural requirements, buildability and cost.”
SWINN is a medium-sized engineering consultancy in Gouda and has been in business for 47 years. Its more than 30 employees are led by a three-person management team comprising Jaap Westerman, Hushang Ulfati and Boris Nieuwpoort. “As an organisation, we are highly committed to our projects and clients,” says Nieuwpoort. “We are not satisfied with obvious solutions, but look further to find the best solutions for every project, in terms of both quality and cost. The IJsselcollege in Capelle aan den IJssel is a good example. We are very proud that the architect’s design remained almost entirely intact throughout the design process, despite the low budget. In our role, we worked to keep construction costs as low as possible across 90% of the floor area, leaving enough budget for the architectural showpieces. Almost all the distinctive features are structural, and for each one we sought a balance between aesthetics and cost. In some cases, a cantilever was made slightly smaller, but the overall appearance remained unchanged.”
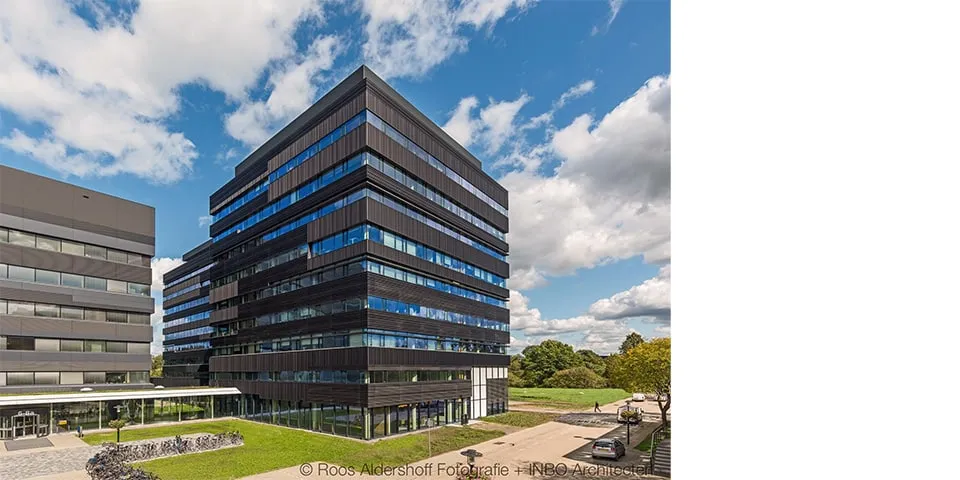
The Faculty of Geotechnical Engineering in Utrecht. (Image: Roos Aldershoff Fotografie)
Clear communication, clean structural design
For SWINN, structural design means making every architectural design functional and sustainable at the lowest possible cost. “This vision is one of our key principles and is woven into our design approach,” says Nieuwpoort. “During the design phase, our focus is on clear communication, clear lines and clean structural design. This not only leads to more economical use of materials, but also to clear, cost-efficient structures, leaving enough budget for the client’s priorities.”
Integrated design leads to better end results
“Time and again, we see that integrated design leads to better end results. This is hardly surprising, as the design process involves a continuous series of choices. Which material and floor type should be preferred? And where should the stability elements go? Although these are all structural components, we cannot make these choices alone,” Nieuwpoort emphasises. “Every structural decision affects the other disciplines. What is inexpensive from a structural perspective, for example, can have a negative impact on aesthetics and/or building services costs. To strike the optimum balance between these factors, we always take an integrated approach during the design process. This includes carrying out option studies and asking our design team partners for their input. This gives us the insights we need to make the right choices for each project, based on widely supported arguments or financial considerations.”
One example of a successful integrated design is the pharmacy building at Antoni van Leeuwenhoek hospital, where preserving the existing basement was a particularly impressive feat.
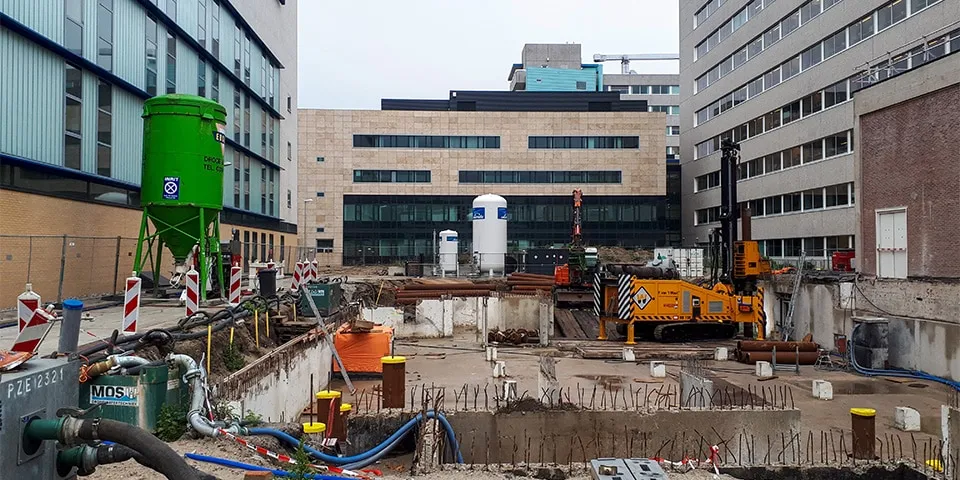
Work on the pharmacy building at Antoni van Leeuwenhoek hospital.
BIM
When discussing integrated design, BIM is impossible to ignore. That is why SWINN has been drawing all its projects exclusively in 3D for more than 10 years. “Because a 3D image says much more than a flat sketch, we can show the impact of our structural design during the design phase, to everyone involved, and avoid misunderstandings,” says Nieuwpoort. “Thanks to BIM, projects are increasingly being developed concurrently, in close collaboration with the design teams involved. This calls for equal collaboration, with respect for each other’s roles and responsibilities. Only then can an efficient, 100% integrated design be achieved, in which all disciplines fit together seamlessly. It also minimises the costs of errors during construction.”
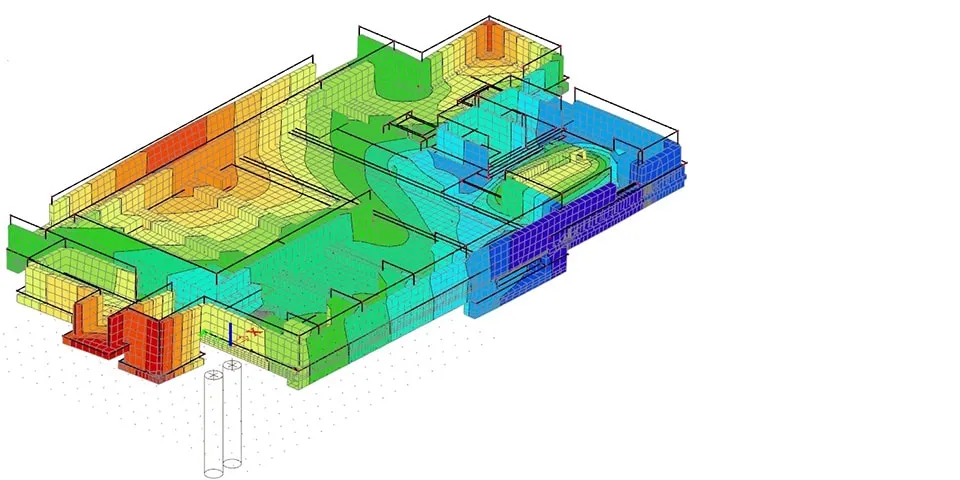
The pharmacy building at Antoni van Leeuwenhoek hospital.
Sustainability
Sustainability has become a broad concept, measured against a range of standards. “In recent years, we have completed several projects with high BREEAM ratings, including the Faculty of Geotechnical Engineering (Utrecht), the International School of Amsterdam and Mortuarium Schiphol,” says Nieuwpoort. “Although the structure itself contributes few BREEAM points, the choice and composition of materials have a significant influence. We give these careful consideration in our designs, as well as the building’s structural flexibility. A building’s shell can last 50 to 100 years. Designing for flexibility therefore only increases its usability in the future. It is important to determine, in consultation with the client and design team, where flexibility is useful and how it affects the budget. In other words, it is always a matter of seeking the optimum.”
Question about this story? Ask your question
Keep following this
Get an email when a new story is published. No account needed.
- SubjectGeneral







