











‘Appearance, engineering and constraints come together’
Text Jan-Kees VerschuurePhotography NL Architects
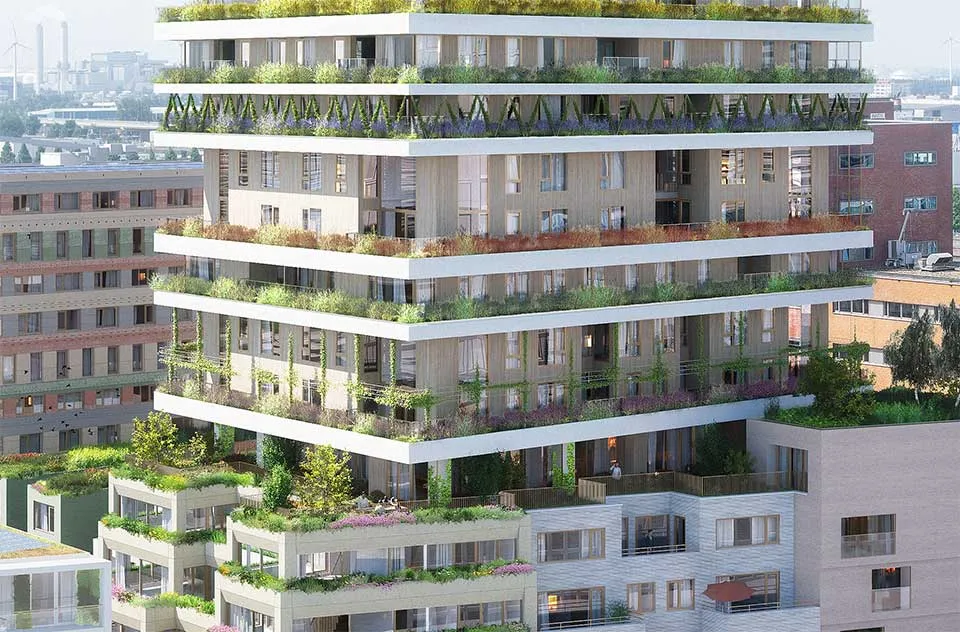
With five architects involved, VERTICAL has a diverse architectural character.
Studio Donna van Milligen Bielke’s small tower is finished with stepped, staggered architectural concrete elements, which have been treated in a distinctive way to achieve the right colour scheme. The elements’ anchoring is integrated with openings for nest boxes.
The concrete façade elements were engineered and produced in consultation with the architect by Decomo of Mouscron (B). “Combining aesthetics and engineering within the project’s constraints is also characteristic of Decomo’s approach here,” says Werner Hulstaert. “The façade of this tower, also known as ‘Donna’s rock’, is made up of parapets and columns which, in their arrangement, appear to be detached from the concrete structure behind them. Deep reveals and bold colours applied in horizontal bands across the façade create the intended abstract image of geological strata. The varying depths of the façade elements give the whole composition a dynamic quality.”
Smooth formwork finish or exposed aggregate
According to Hulstaert, making this design structurally feasible and economically viable is a major challenge. Four different concrete mixes are used, with two final finishes: smooth formwork and exposed aggregate. Regardless of the cement colour chosen (grey, yellow, terracotta and green), each element is partially blasted. This post-treatment, applied to sections of the elements, exposes the texture of the concrete aggregate, creating a contrasting effect for each colour. “This gives the façade not four, but eight colours, with an acceptable level of repetition for our production.”
Nature-inclusive design
The relatively heavy concrete elements are installed only once the façade is wind- and watertight, so after the glazing has been fitted. “To ensure secure anchoring, a steel secondary structure of columns and beams was devised, combined with the timber-frame elements behind it. The anchors can be accessed through the necessary façade openings for the nest boxes.” Decomo is also responsible for the façades of the podium building beneath the high-rise tower (designed by Gijs Baks/Space Encounters). “This exposed-aggregate architectural concrete façade, with integrated planters in soft grey and beige tones, complements the nature-inclusive theme of the area’s development.”
‘The façade has eight colours, with an acceptable level of repetition for our production’
Question about this story? Ask your question
Keep following this
Get an email when a new story is published. No account needed.
- SubjectGeneral







