











Building above the green landscape. A home for dialogue, ‘doctoral defences’ and meetings at Wageningen Campus
Text Ramona KezerPhotography Broekbakema/Norbert van Onna
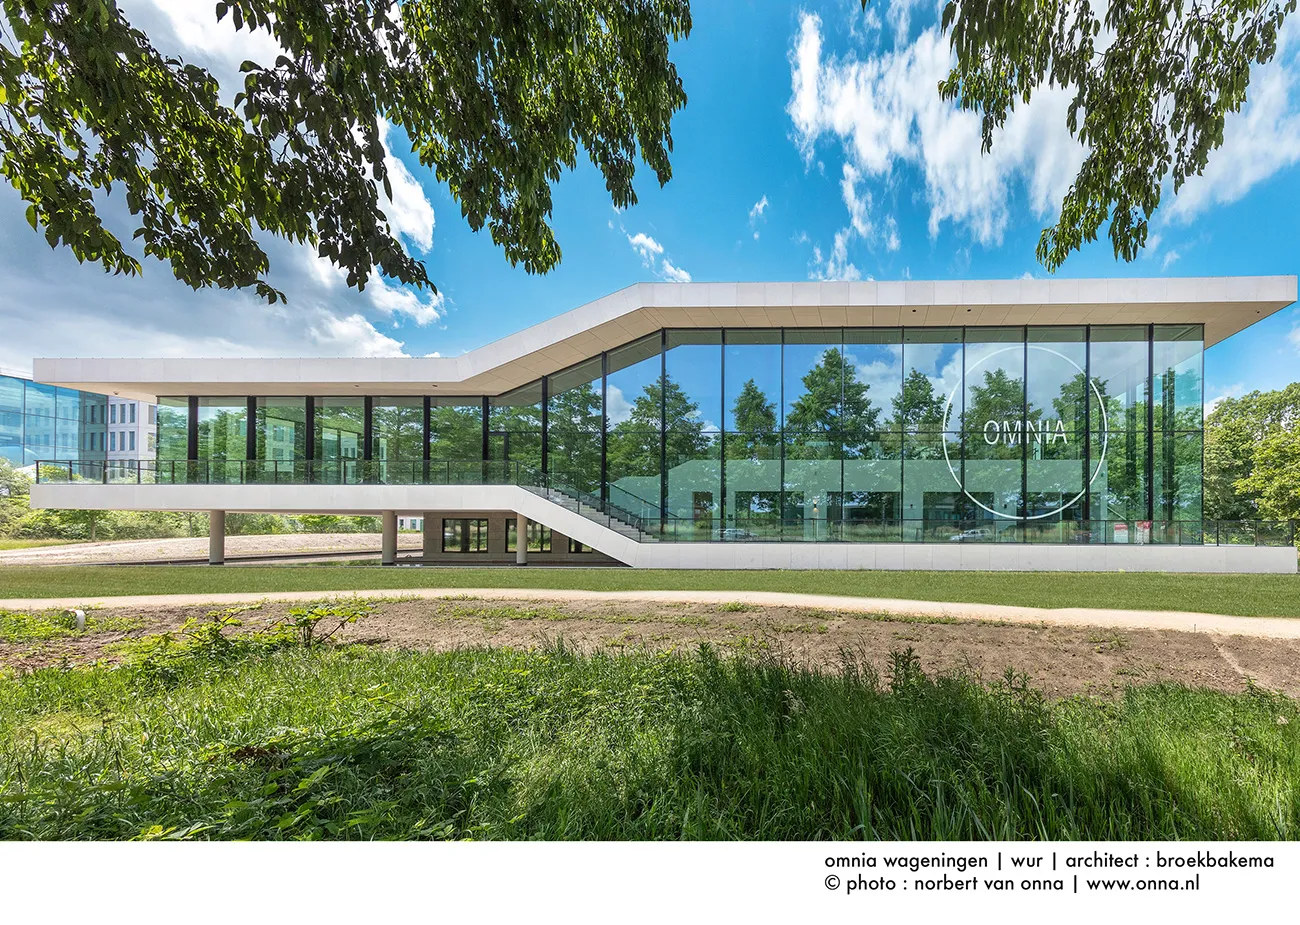
A brand-new multifunctional building called Omnia has recently opened on the campus of Wageningen University & Research (WUR). It is a place where students and researchers can engage in dialogue with one another and with society in an accessible way.
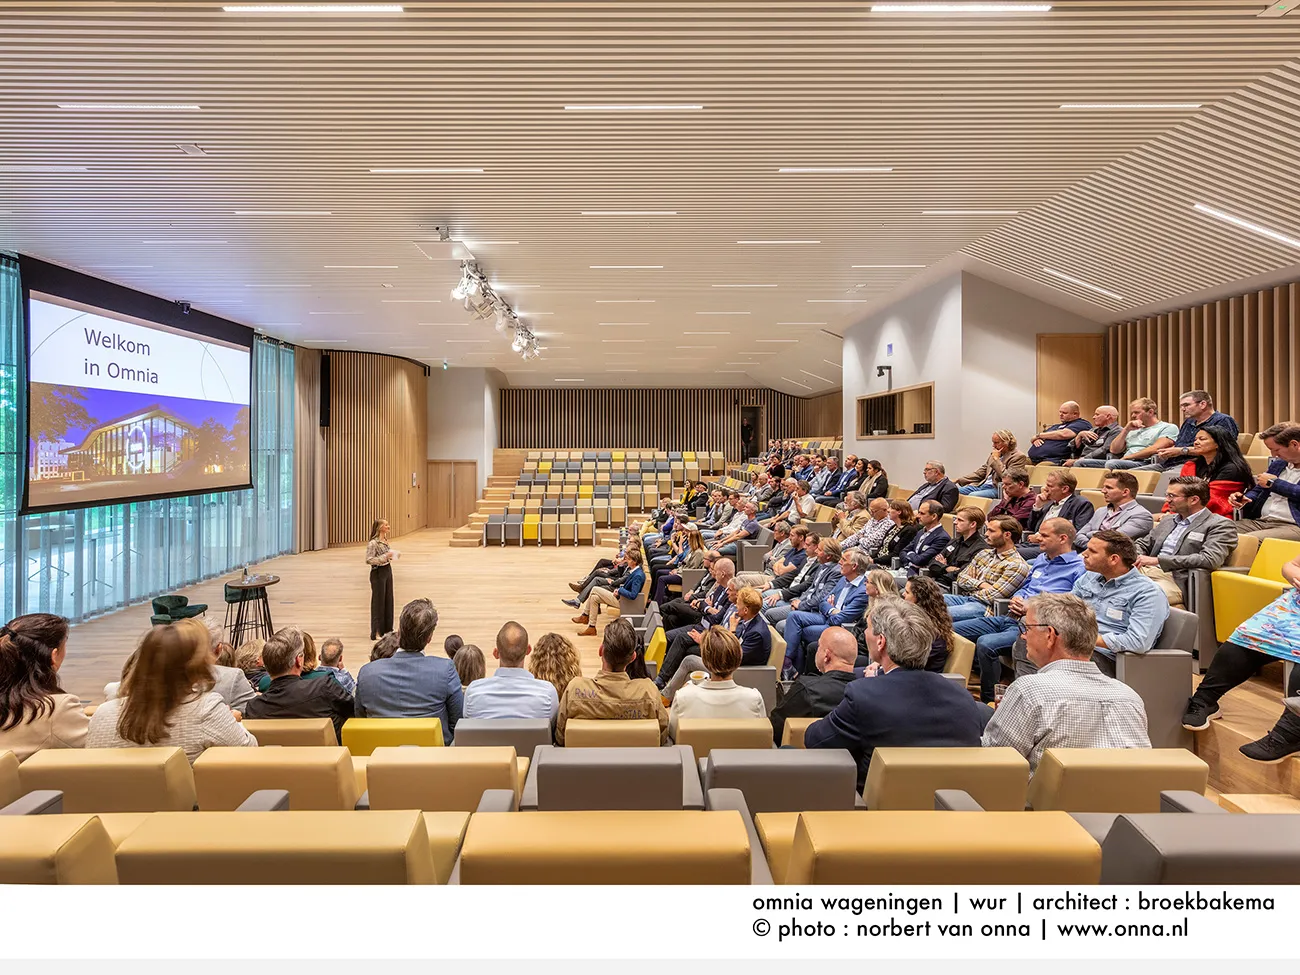
A range of events are held in the new building, from academic ceremonies to scientific symposia and conferences. Other organisations are also actively invited to come here and engage in dialogue. Chris van Kreij is Omnia manager on behalf of WUR. In this role, he is responsible for the building’s positioning and occupancy. “The name Omnia means all-encompassing. In this case, it means open to all target groups, from school pupils and students to farmers and businesses. Here, we are building a community.”
Erik van Eck is an architect and director of the architectural practice Broekbakema. He was the project architect for Omnia. “The building’s design and fit-out are geared towards building a community, with space for dialogue and meetings. We raised the floor above the landscape, creating space for that landscape.
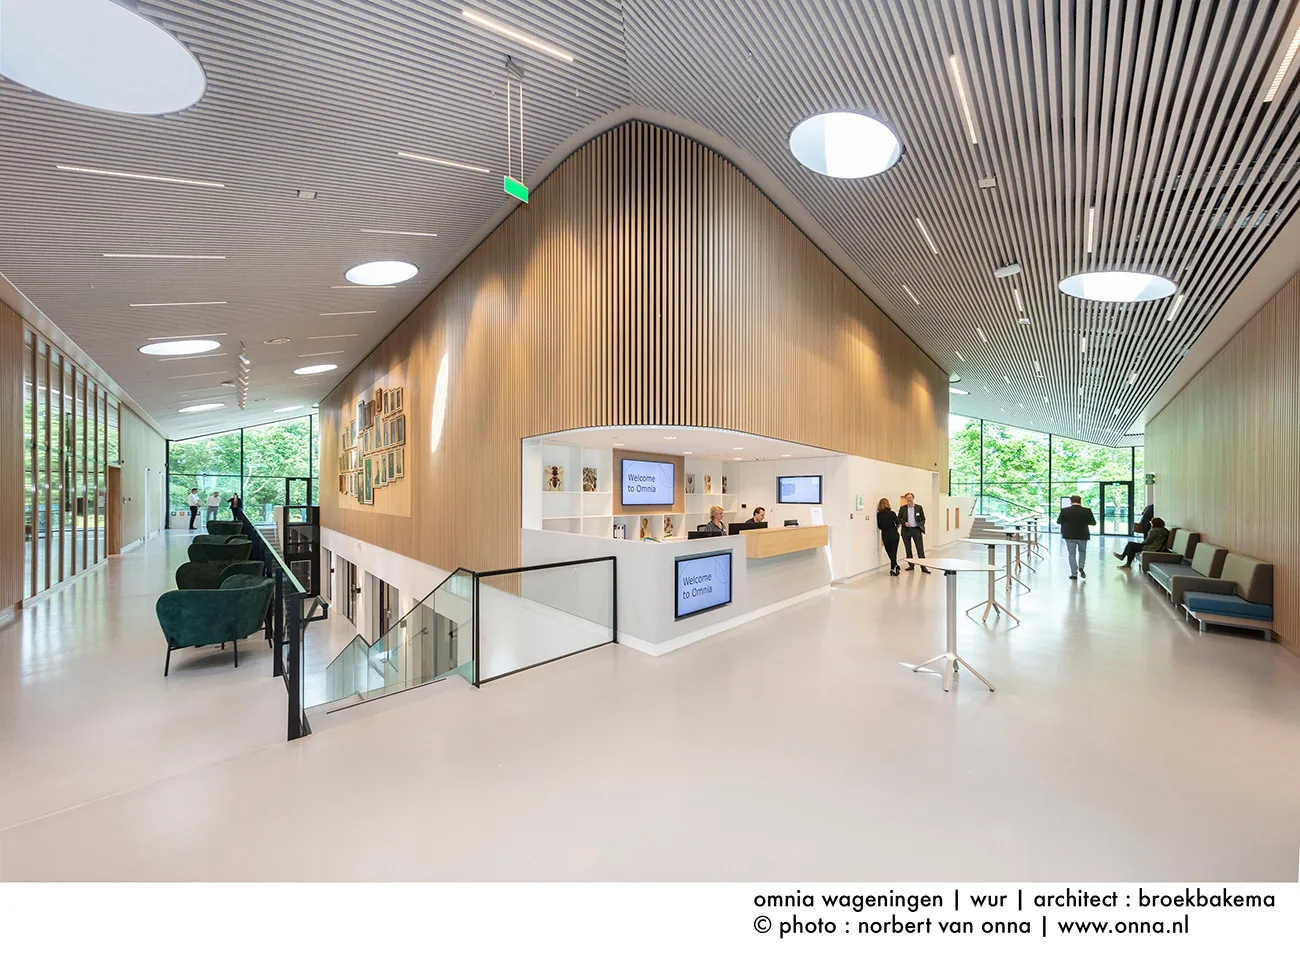
The concept essentially consists of a roof and a floor, with three timber pavilions sandwiched in between: the grand hall, the faculty club and the doctoral defence room. The space between the pavilions is occupied by the foyer. The foyer connects all the pavilions and, through the glass façade, also connects with the outdoors, so that you feel connected to nature wherever you are.”
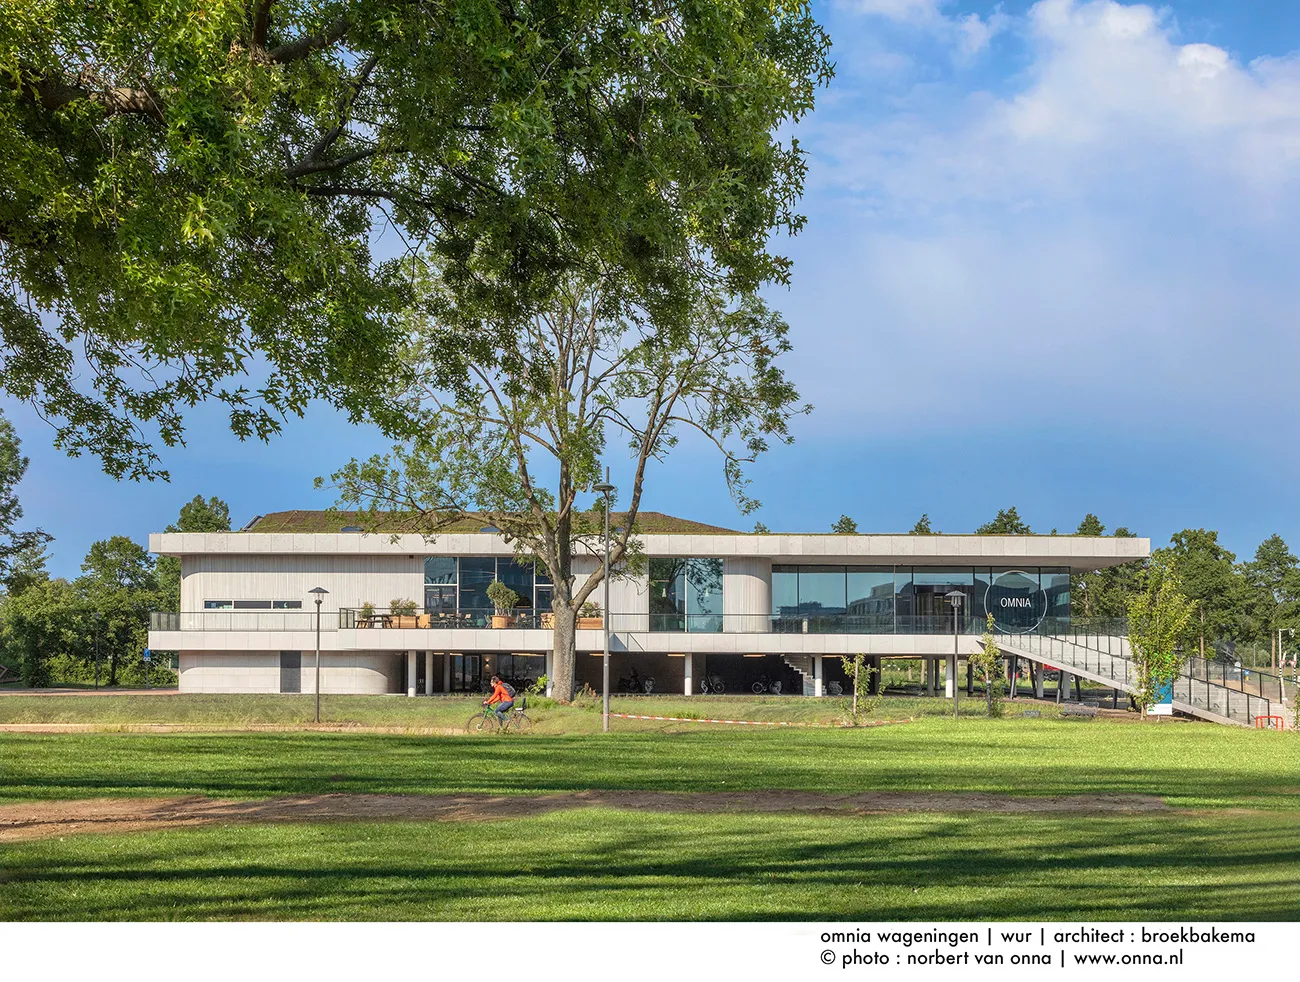
The building opened last April.
The grand hall is not a standard auditorium. It is U-shaped and arranged to encourage interaction throughout. “There is also a restaurant that is open to everyone.” Nature is a major source of inspiration for Van Eck. “You cannot design anything more beautiful than nature. Healthy buildings have a strong connection with nature. Omnia is no exception. Timeless, connecting and inspiring, designed through dialogue and co-creation.”
Energy-neutral
Sustainable materials were selected for the construction of the project, materials that will retain their appearance and withstand wear and tear. The façade, for example, is clad in natural stone. Van Eck: “For the interior, we also chose healthy materials, with low or no emissions.” The building is virtually energy-neutral. Its position was also taken into account: the overhangs are designed in response to the sun’s orientation, keeping the interior cool. The building also has a green roof. This provides insulation, retains rainwater and offers a pleasant view from the surrounding buildings, many of which are taller.
The surrounding landscape was taken into account as much as possible in the design and construction of Omnia. Van Eck: “We wanted to remove as little of the landscape as possible. There is a large pond, which extends partly beneath the building. We can store rainwater here. Raised above Wageningen’s green landscape, Omnia raises scientific knowledge above ground level, both literally and figuratively.” Van Kreij adds: “Next to Omnia is an existing wet nature garden. Cyclists can park their bikes beneath the building. We also encourage visitors to travel by public transport.”
Question about this story? Ask your question
Who worked on Omnia
- ClientWageningen University & ResearchIn this story
- Project managementDVPIn this story
- ArchitectBroekbakemaIn this story
- InteriorCBREIn this story
- InteriorEstidaIn this story
- Main contractorBerghegeIn this story
- Main contractorCroonwolter & DrosIn this story
- Structural engineerTielemansIn this story
- Building services consultantNelissenIn this story
- Landscape architectLoos en Van VlietIn this story
Keep following this
Get an email when a new story is published. No account needed.
- ProjectOmnia
- SubjectGeneral
- CompanyWageningen University & Research
- CompanyDVP
- CompanyBroekbakema
- CompanyCBRE
- CompanyEstida







