











From closed to open
Text Liliane VerwooldeImage Maars Partitioning Systems
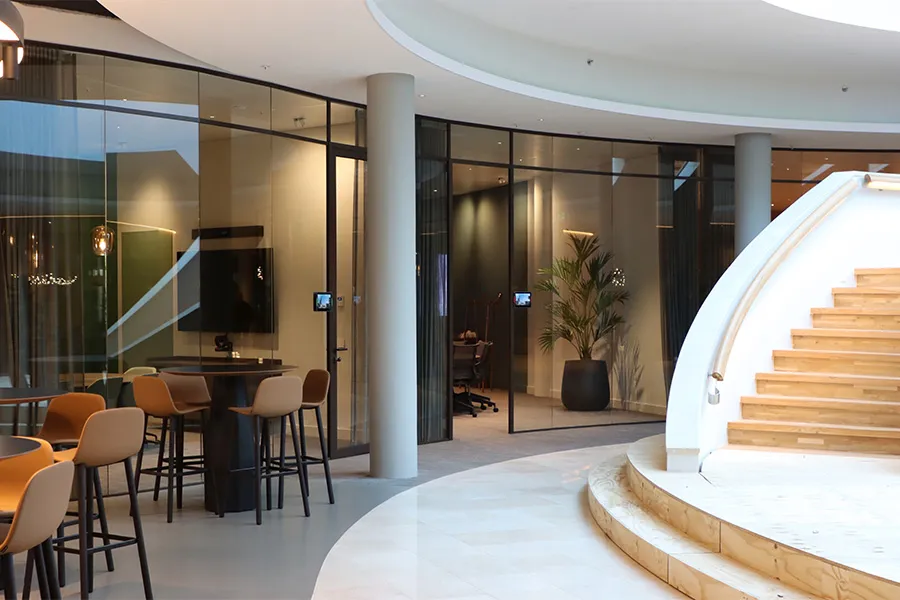
‘The building is now accessible’
Gelrepark had clear ambitions for the look and feel of the new Landmark. The office park was to become a vibrant hub: a workplace with luxury and grandeur where everyone feels at ease. Fokkema & Partners Architecten and Maars Living Walls translated this vision into practical solutions.
To improve the experience of the building, Fokkema & Partners Architecten made several spatial interventions. In effect, they opened up the heart of the building, transforming its closed character into an open one. “This made the building transparent and easy to navigate,” says Leo van der Kooij of Maars Living Walls. “An additional staircase also created new connections and sightlines. The building became accessible.”
Asymmetry and dynamism
Out of respect for the building’s original architecture, characterised by its rounded basic form, flowing shapes were chosen. Incorporating the glazed façades into these forms proved challenging, particularly given the considerable floor-to-floor height. “We made clever use of curved glass walls at the corners,” says Van der Kooij. “Where the radius was largest, we used segmented sections. The horizontal divisions give the space an added sense of luxury.”
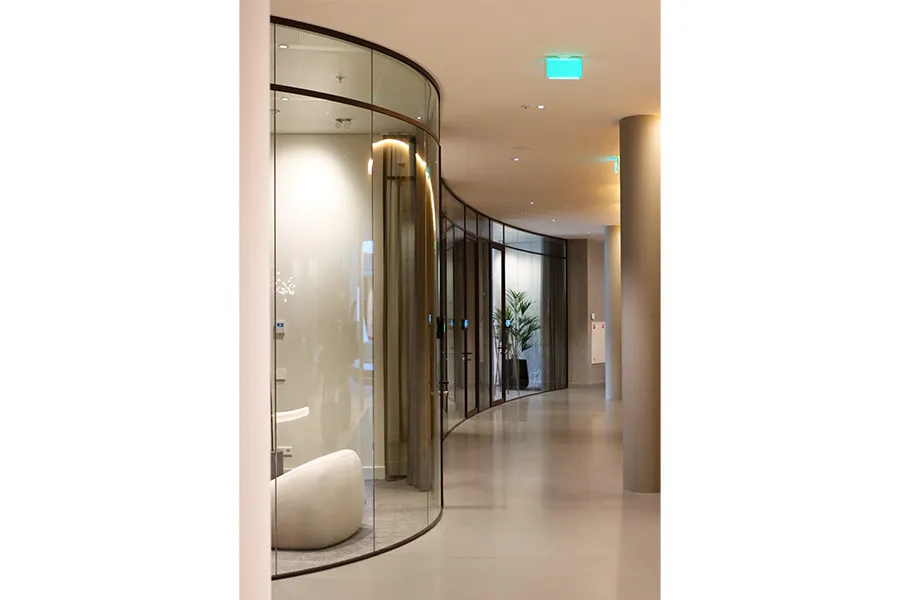
Excellent acoustics
Acoustics are an important part of creating a luxurious building. Gelrepark therefore set high acoustic requirements, particularly for the conference centre. Van der Kooij: “We achieved this with double glazing, again partly curved and with horizontal divisions.”
Halo Office Pod
Acoustics in buildings are one of Maars Living Walls’ specialisms. It developed Halo Office Pod specifically for open-plan offices and office landscapes. This innovative product is best compared to a phone booth, where employees can retreat for a moment of peace, focus or privacy. The product scores highly both acoustically and in terms of modularity. The endless design configurations allow the Halo’s style to be tailored to individual requirements. The environment has also been taken into account. If a company wants more Halo pods, the first Halo can be extended modularly into a
two-person or four-person version. ❚
Question about this story? Ask your question
Keep following this
Get an email when a new story is published. No account needed.
- SubjectGeneral







