











De Groene Kaap, Katendrecht | ‘Sandwich panels the biggest challenge in precast engineering’
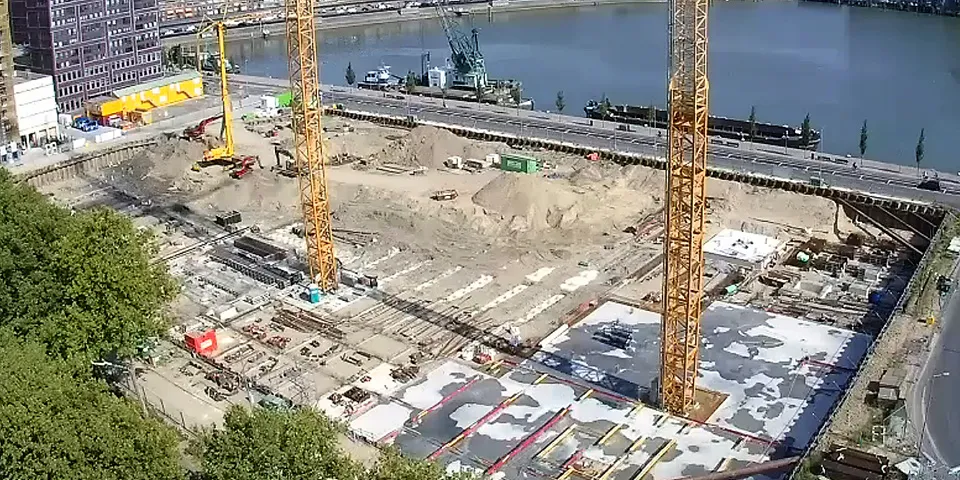
Following the impressive Up:town project, Hoco Beton is once again working with Stebru on a striking development. For De Groene Kaap in Katendrecht, Hoco Beton is supplying more than 4,500 m³ of precast concrete elements.
For the first and second blocks of the project, Hoco Beton is supplying both sandwich panels (almost 1,550 m³) and single-skin elements (more than 430 m³). The concrete specialist is also supplying around 2,600 m³ of architectural concrete, including colonnades, elements used as decorative cladding for the structural columns, and grey precast elements. These include walls, balconies, galleries, columns, planters, stairs, landings and block steps.
Sandwich panels
“We started engineering the precast elements in April this year,” says Luc Op de Beke, head of the technical office at Hoco Beton. “The biggest challenge is the sandwich panels. These have replaced the timber-frame elements originally included in the design. When we started in April, the sandwich panels still had to be incorporated into the design, so they also had to be fully engineered.” The sandwich panels consist of grey concrete with brick slips and white façade bands. The outer leaf of each panel is anchored to the inner leaf with glass-fibre rods. These rods act as a truss, subject only to tensile and compressive forces. One advantage of this anchoring system is that it is easier to install during production. During construction, it also prevents thermal bridging.
Single-skin elements and colonnades
The single-skin elements are located in the towers and plinths of De Groene Kaap. Op de Beke says: “Unlike the sandwich panels in the tower, these elements are installed retrospectively in the plinths. To ensure everything fits seamlessly, the suspension system is integrated into our 3D model through BIM exchange. For this project, everything is exchanged in 3D.” The colonnades have a texture resembling crumpled paper. This texture is created using rubber mats incorporated into the timber moulds.
Staying ahead of construction
The project is subject to a tight schedule. “The engineering process is fully aligned with the construction sequence,” says Op de Beke. All the parties involved follow this sequence so that everyone can work as efficiently as possible. The sandwich panels are designed floor by floor. This allows us to stay ahead of construction and deliver the elements just in time. Engineering of the sandwich panels for block 2 starts in early January, with production of the elements due to start in mid-2019. Most of the grey precast elements have been designed and are already being delivered.
Question about this story? Ask your question
Who worked on De Groene Kaap
- precast concrete elementsHoco BetonIn this story
- underground car park
 BudoBouwMentioned in De Groene Kaap, Katendrecht | Parking at ‘De Groene Kaap’ goes underground
- architectMASSAMentioned in De Groene Kaap, Katendrecht | Parking at ‘De Groene Kaap’ goes underground
Keep following this
Get an email when a new story is published. No account needed.
- ProjectDe Groene Kaap
- SubjectGeneral
- CompanyHoco Beton







