











Residential and non-residential construction
Larikshof makes the copper beech a focal point
Text Marion van SermondtImage SACON Architecten
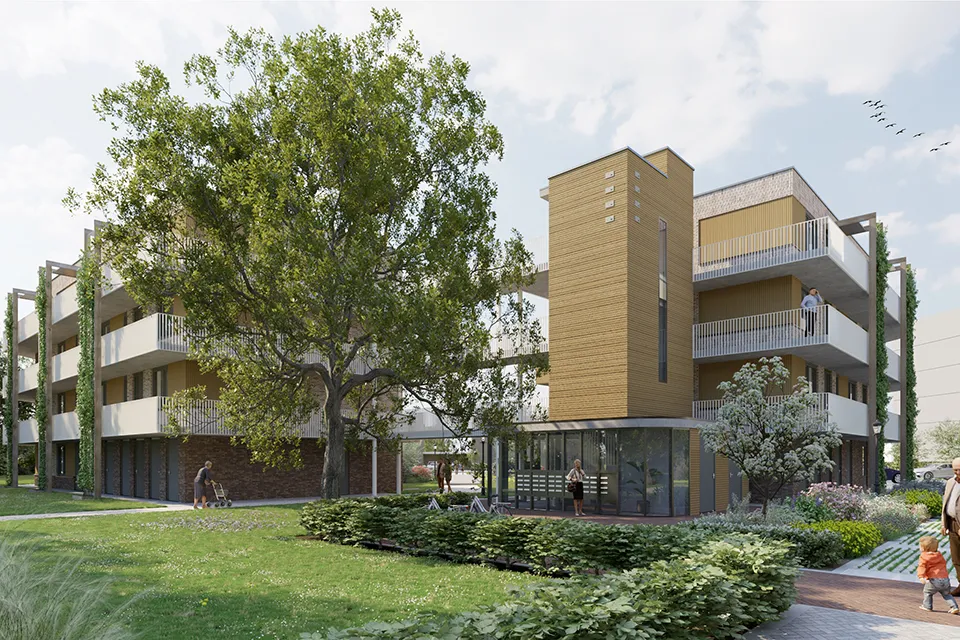
Courtyard inspires name for new-build scheme
In the Lariks district of Assen, work is under way on 44 lifetime homes. The complex was originally to be called Slinge, after the adjacent street. But the design, with its inviting courtyard, soon gave rise to the name Larikshof. Architect Herman Pel of SACON Architecten in Zwolle explains how the scheme came about.
“When we started on our first sketch, we noticed the magnificent copper beech at the edge of the plot, which was still vacant at the time. We knew straight away that it had to play a prominent role in our design.” Pel explains that SACON’s architects always look at a project through a landscape-focused lens. “We don’t have a standard style, but prefer to look at the surroundings. What fits the context? Does the site have any historical value or special features, for example? That’s how we always design something new. That’s what makes our work so enjoyable, too. It’s never dull.”
Preserving the greenery
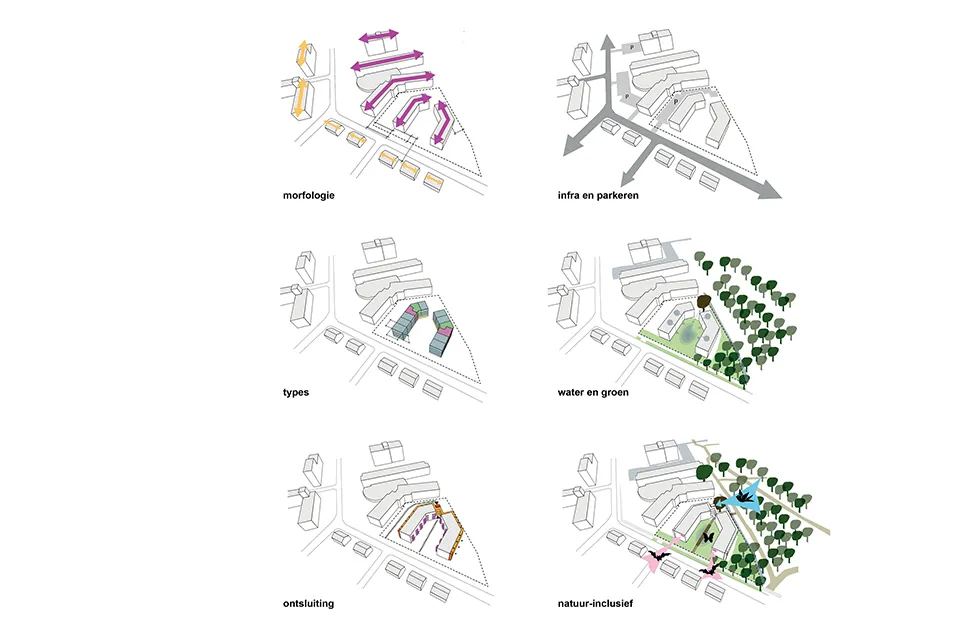
The Larikshof plot had been vacant for a long time. “The neighbours were used to all the greenery. We wanted to preserve as much of it as possible while creating new homes. A road runs along the front, with several houses overlooking Larikshof. Slingeborg care complex is to the left of the plot, and the beautiful Landgoed de Lariks to the right. This led us to an open design that fits the surroundings and preserves views from De Slinge towards the woodland edge.”
The courtyard
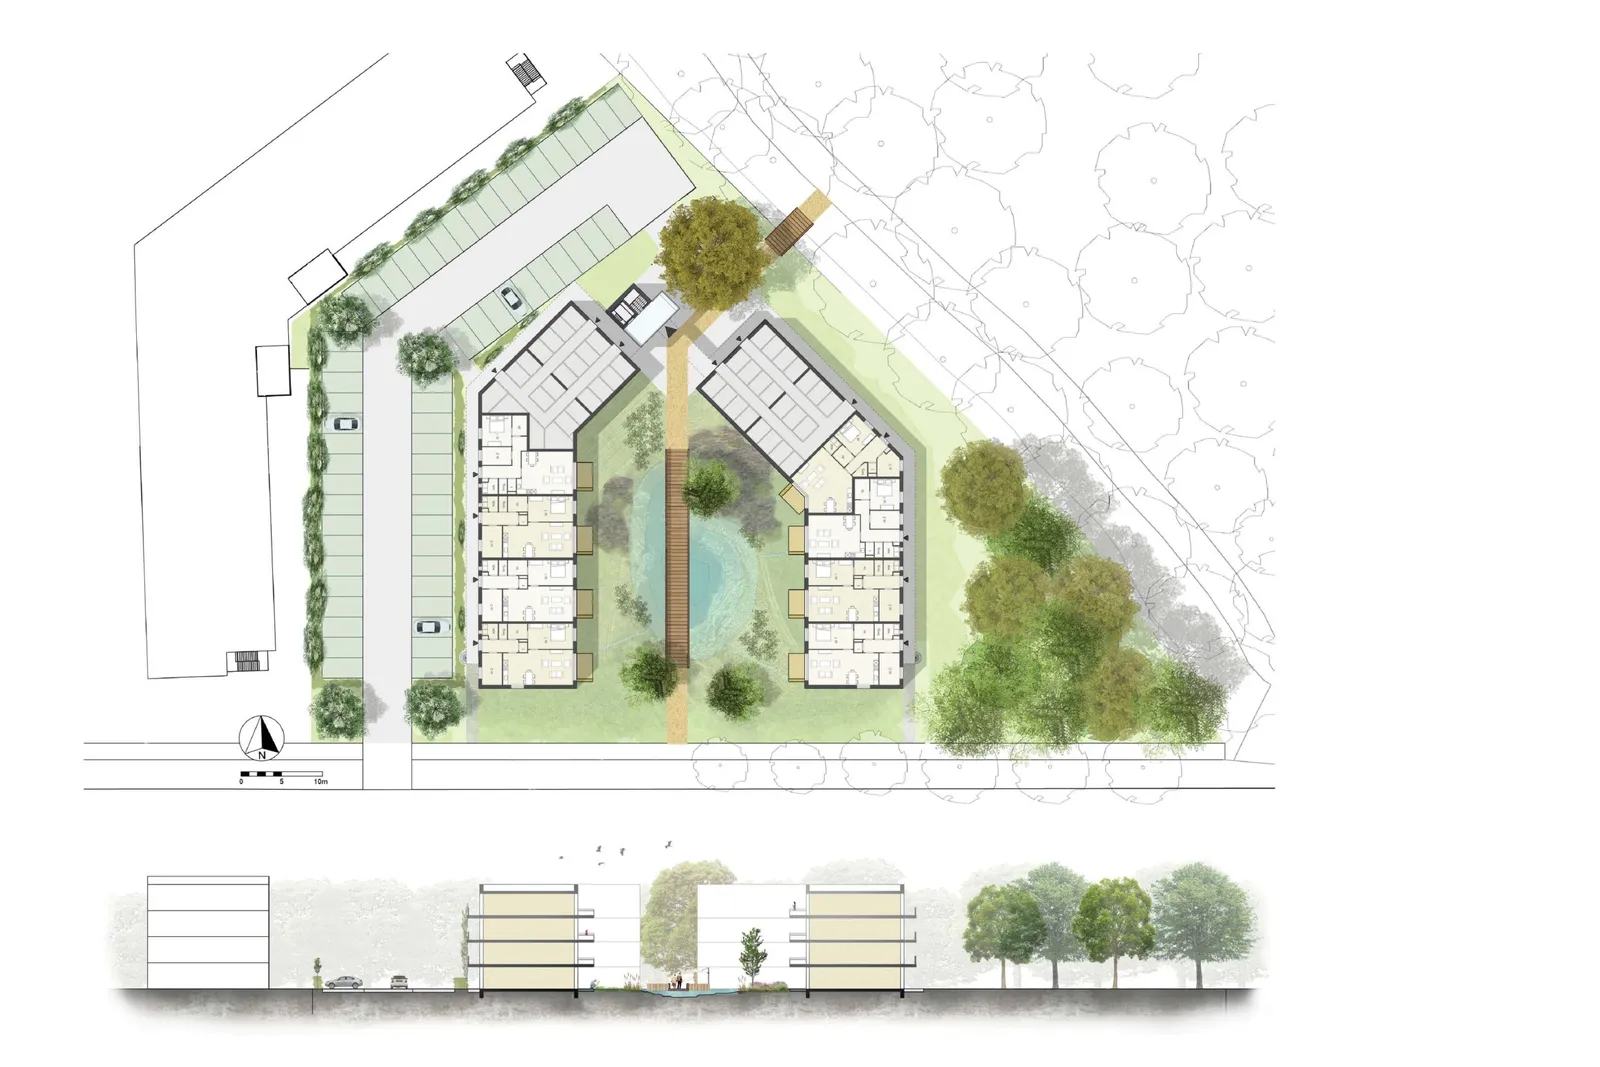
Pel points to the final sketches. “Both separate buildings have a slight bend, so they align with the care complex behind them. The neighbours opposite also avoid looking at a long wall, seeing only the gable ends of the buildings. At the same time, the layout creates a beautiful green courtyard. It also allows plenty of sunlight into the central space.” The two buildings are connected by a walkway, with views of the magnificent copper beech. The car park is deliberately located behind the apartment complex, mostly out of sight but still just a short walk away. Finally, the roof has enough space for solar panels to make all the apartments energy-neutral.
Room for nature
“Our aim was to create an open, green design,” Pel continues. “By lowering the level in the courtyard, we can collect rainwater while allowing residents to enjoy the greenery. The planting has been selected for the wet ground, with high biodiversity in mind and in consultation with a local ecologist. Nesting bricks provide much-needed spaces for birds and bats. Finally, the walkway from the road, across the wadi, to the entrance and the woodland connects all the elements.”
A green connection
The materials were also chosen with care. “Masonry provides a base that fits the surroundings and is sustainable because it stands the test of time. Combined with a contrasting plinth and circular wood-composite cladding, it allows the building to sit perfectly in this green setting. Unlike wood, which discolours unevenly, Neolife cladding retains its beautiful colour and lasts for decades.” Pel points to the layout. “The private balconies are on the inside of the complex, overlooking the courtyard. They are also clad in wood composite. The open external access gallery creates an even stronger connection. It has frames that guide climbing plants upwards from the ground.”
The beech at the heart of the scheme
It all comes back to the copper beech. “The magnificent tree marks the entrance square and can be seen from the Slinge. The entrance, the route to the car park and the lift are all here. The lift is deliberately finished in the same cladding, with extensive glazing at ground-floor level. This helps create an open and safe atmosphere. Finally, the timber bridge connects the street to the entrance and the greenery.”
Question about this story? Ask your question
Wie aan Larikshof werkte
- wood composite claddingNeolifeIn this story
Keep following this
Get an email when a new story is published. No account needed.
- ProjectLarikshof
- SubjectResidential and non-residential construction
- CompanyNeolife







