











Living in a place where extraordinary things happened
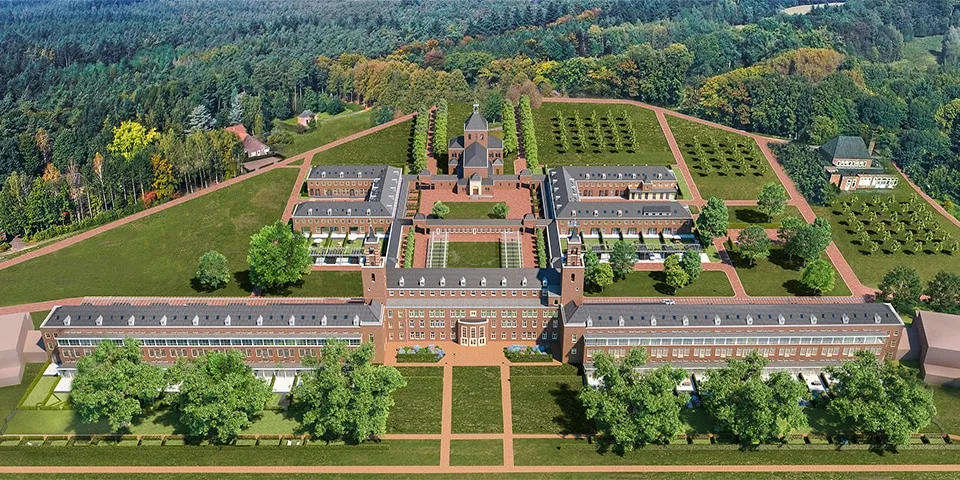
This imposing building has an impressive history. Landgoed De Klokkenberg was once the largest tuberculosis sanatorium in the Netherlands. The site later became renowned for the pioneering heart operations performed here. Now it is time to convert De Klokkenberg into homes, while respecting its remarkable past.
Conversion with respect for the past
The listed Landgoed De Klokkenberg was built in 1953 and comprises several wings. On the eastern side are the Zusterhuis and Vrouwenvleugel, phase 1 of the development. The Zusterhuis is being converted into fourteen homes and the Vrouwenvleugel into fifteen. On the western side, the Economiegebouw (phase 2) is being converted into sixteen homes and the Mannenvleugel (phase 3) into fifteen. The centrally located main building (phase 4) will contain twenty apartments. The overall conversion, including the new-build apartments in the Klasse pavilions and the houses on the sites of the Berkenhofschool and Hoeve Schoondonck, is being carried out on behalf of Schonck, Schul & Compagnie.
Project development
When the first plans for De Klokkenberg were drawn up, conversion was still uncharted territory for contractor Aan de Stegge. But there was great enthusiasm for taking on the challenge: ‘Who wouldn’t want to be associated with a project like this?’, and confidence in the expertise of its regular partners was equally strong. “The plans were constantly changing at that stage,” recalls Bas Moens, director of Aan de Stegge. “Ultimately, the developer chose to preserve as much as possible of the listed building’s original state, demolishing only where necessary.”
Zusterhuis
The Zusterhuis, however, had to undergo drastic changes. Moens explains: “It was a square building with a courtyard. To make it suitable for residential use, we had to create access and rotate the building’s structural layout by 90°. Despite this major intervention, the listed building has been treated with respect. One side of the building was demolished, and new party walls were installed in the remaining section. A new foundation was laid on the existing concrete floor, and many tonnes of steel were used to prepare the spaces for their new function. The roofs, window frames, façades and floors have been insulated and/or completely renewed.”
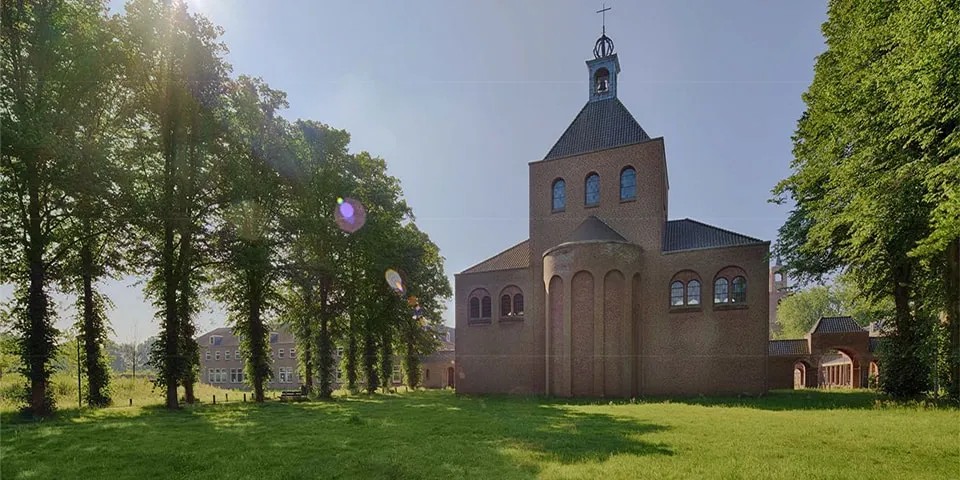
Rear of the chapel.
Vrouwenvleugel
The fifteen townhouses in the Vrouwenvleugel will be ultra-luxurious, each with three times the floor area of an average family home. “An entire staircase was even demolished here to make way for a home,” says Moens. “Every home has since been given its own front door.” To preserve the original appearance, doors that remain in their original positions are being painted classic yellow. New entrances are framed in black. In this way, the building will always tell its own story.
Economiegebouw
The conversion of the Economiegebouw is broadly similar to that of the Zusterhuis, and the difference is noticeable. “In the preceding period, we were constantly looking for the smoothest-running process. You want the construction activities to follow one another seamlessly. But we regularly found that we had misjudged the work. Since work began on the Economiegebouw, the construction process has run like a well-oiled machine.”
Original features
The first results are now visible, and Moens could not be prouder. “Despite the conversion, every home retains the atmosphere of De Klokkenberg. In one home, the arch of a corridor has been preserved; another has a built-in crockery cupboard, while a staircase with its original wooden handrail runs through a third. Those who move into this listed building will find themselves in a remarkable setting, surrounded by nature.”
Question about this story? Ask your question
Who worked on Landgoed De Klokkenberg
- contractorAan de SteggeIn this story
- SL 38 replacement window frameVan ReynaersMentioned in Beautiful renovation frames in classic yellow
- clientLandgoed De Klokkenberg Exploitatie BVMentioned in Conversion of Landgoed De Klokkenberg, Breda: 70% is going to plan, 30% calls for improvisation
- architectRienks ArchitectenMentioned in Conversion of Landgoed De Klokkenberg, Breda: 70% is going to plan, 30% calls for improvisation
- structural engineerVan Boxsel EngineeringMentioned in Conversion of Landgoed De Klokkenberg, Breda: 70% is going to plan, 30% calls for improvisation
- separate contractorVan Caam Asbestverwijdering en SloopwerkenMentioned in Conversion of Landgoed De Klokkenberg, Breda: 70% is going to plan, 30% calls for improvisation
- managerADSRMentioned in Conversion of Landgoed De Klokkenberg, Breda: 70% is going to plan, 30% calls for improvisation
- facade elementsThermal2Mentioned in Conversion of Landgoed De Klokkenberg, Breda: 70% is going to plan, 30% calls for improvisation
Keep following this
Get an email when a new story is published. No account needed.
- ProjectLandgoed De Klokkenberg
- SubjectGeneral
- CompanyAan de Stegge







