











Meelfabriek car park | De Meelfabriek car park is being built on a postage stamp
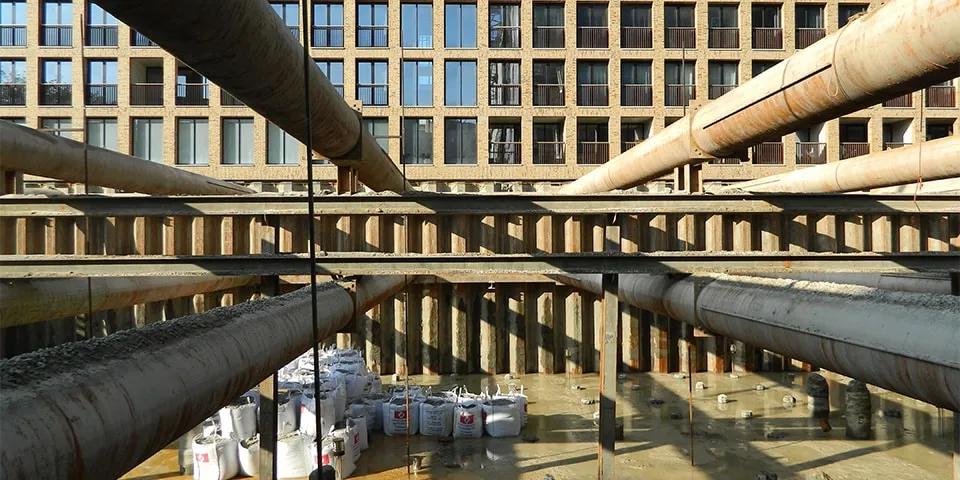
A three-level underground car park has been under construction beneath the central garden of the De Meelfabriek complex in Leiden since last summer. The parking facility will accommodate more than 300 cars belonging to residents and visitors to this new Leiden hotspot in the making. A 45-metre-high residential tower will also be built on top of part of the car park. “It’s building on a postage stamp,” says Ed Zwart, technical director at Van der Wiel Bouw.
The site can be designed as a low-traffic area thanks to the car park
With an eye to the future, construction entrepreneur Ab van der Wiel bought the monumental De Meelfabriek complex on the eastern edge of Leiden’s city centre 30 years ago. Zwart says: “De Meelfabriek was still in operation at the time. We spent years developing plans. This resulted in a masterplan by Swiss architect Peter Zumthor, which is now being developed by Studio Akkerhuis.”
The first 2 residential buildings for student housing provider Duwo, designed by Splinter Architecten, have now been completed. The car park is currently under construction, directly in line with the rear façades of these buildings. Zwart says: “Thanks to the car park, the De Meelfabriek site can be designed as a low-traffic area. We brought in specialist contractor Van Hattum en Blankevoort to build the car park. The company is constructing the excavation pit and carrying out the concrete work, while we are handling the fit-out and building services.”
Excavation pit
The Duwo blocks were designed with the car park in mind. Beneath these L-shaped blocks is a single-storey underground car park. The sheet piles installed on the park side for this structure extend to a depth of 22 metres, the depth required for the car park now under construction. “We installed the other two sheet-pile walls, connecting them to these, to complete the rectangular 40-by-80-metre excavation pit for the car park,” says Jan Molenschot, project manager at Van Hattum en Blankevoort. “First, almost 500 foundation piles were drilled inside the pit using low-vibration methods. Precast concrete piles, each 21 metres long, were placed in the 33-metre-deep boreholes. The piles were cut off 12 metres below ground level. We then excavated the first five metres of the pit dry, while installing the double frame of struts to support the sheet-pile walls.”

Excavating the pit from the pontoon bridge. (Image: Carel Kramer)
30,000 cubic metres of soil
By the end of April, half the excavation had been completed and two layers of struts installed. “We then flooded the excavation pit, with a pontoon bridge in the middle. From the pontoon, we dredged the pit to a depth of 12 metres below ground level. Winches allowed the pontoon to move back and forth across the pit. In total, around 30,000 cubic metres of soil were removed, requiring 1,500 lorry loads.” What makes the job so special is that there is no space at all around the excavation pit, says Zwart. “There are buildings all around it. It’s building on a postage stamp. We used sounding lines, sonar and divers to check that the pit had reached the correct depth everywhere. A 50-centimetre layer of gravel was then laid, allowing the silt to settle. Clean water is essential for pouring the underwater concrete floor. You don’t want any weak spots in the floor, because it will be subject to an upward force of 30,000 tonnes.”
The underwater concrete floor was poured in 45 hours. Molenschot says: “A total of 3,350 cubic metres of concrete was poured in a continuous operation, delivered by 300 lorries. It was a tense operation, as there could be no interruption to the supply. Everything went smoothly. After the water had been pumped out, there were no leaks in the excavation pit.” Extra piles have been drilled and additional pile caps are being installed where the Singeltoren will rise above the car park.
High aesthetic quality
The basement structure is being built partly with precast wide-slab floors, with the edges cast against the sheet-pile walls. Zwart says: “The car park will have a high aesthetic quality. At 2.5 metres, the parking levels are higher than usual, and the lighting levels exceed the standard. This will make users feel safer in the car park. All building services will be concealed. The car park is also being prepared for electric vehicles. If there is demand, more than 100 residents and 20 visitors will be able to charge their cars there. The lowest level, with around 100 spaces, is reserved for apartment owners and will also be
separated from the rest. The remaining 200 or so spaces are for visitors, hotel guests, the spa and wellness facilities, shops and businesses.”
The park on the car park roof is being designed by Piet Oudolf and Lola landschapsarchitecten and will connect to the Singelpark around the city centre.
Question about this story? Ask your question
Who worked on Parkeergarage De Meelfabriek
- masterplanPeter ZumthorIn this story
- demolition and asbestos removal
 Amovatiebedrijf AalsmeerMentioned in A stylish blend of old and new glory
- window and door frames, sliding doors and curtain wall systemsSAPAMentioned in Window systems made from post-consumer aluminium for circular conversion project
- ClientMeelfabriek C.V.Mentioned in Window systems made from post-consumer aluminium for circular conversion project
- ArchitectStudio AkkerhuisMentioned in Window systems made from post-consumer aluminium for circular conversion project
- façade contractorAlwiti B.V.Mentioned in Window systems made from post-consumer aluminium for circular conversion project

Keep following this
Bij een nieuw verhaal krijg je een e-mail. Geen account nodig.
- ProjectDe Meelfabriek car park
- SubjectGeneral
- CompanyPeter Zumthor







