











De Ananas | ‘Lammenschans apartments will be built efficiently and quickly’
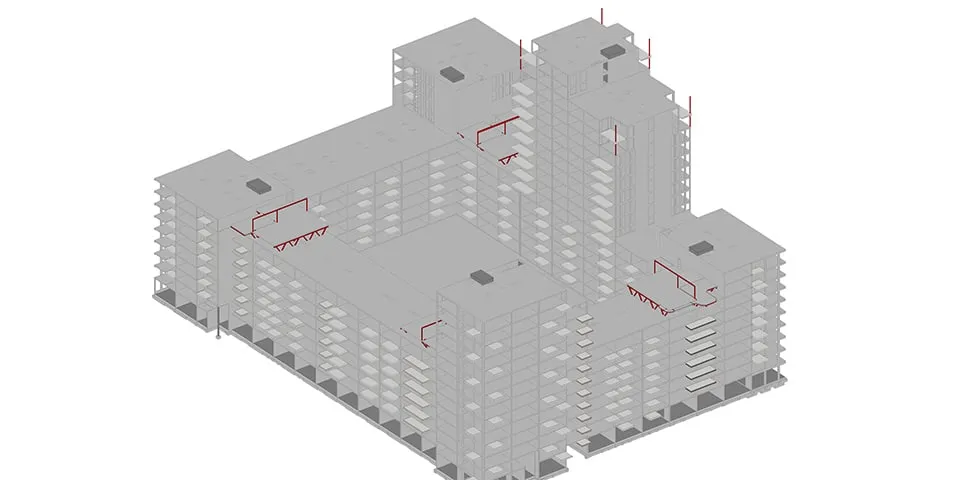
Leiden city council has approved the construction of an urban block with 375 apartments near Lammenschans station. The new build is being commissioned by developer De Raad Bouwontwikkeling and is part of the large-scale conversion of the Lammenschans triangle from an industrial area into a residential district. The design is by Van Egmond Architecten. De Raad Bouw is carrying out the building work, while SWINN is responsible for developing and detailing the primary structure.
The new build comprises residential towers ranging from 38 to 59 metres in height, arranged around a courtyard garden. “Together with De Raad Bouw, we looked for the most efficient construction method. Tunnel form construction was our preferred option,” says Bert Offringa, Project Leader at SWINN. “We determined the optimum bay widths for the apartments and aligned them with the tunnel form system. We chose fixed grid dimensions of 5.4 and 7.2 metres, keeping the number of tunnel sizes to a minimum so that construction can proceed quickly and efficiently.”
Concrete walls and floors
The walls and floors of the residential towers will be built in concrete. Offringa says this was a deliberate choice, as the mass of the concrete keeps sound transmission between apartments within the limits. “The project uses 250 mm concrete walls. The floors are 260 mm thick. All service runs will be cast into the floors. To meet the acoustic requirements, a floating screed will be laid on top.”
Because of the site’s proximity to the railway, specific requirements apply to the piling systems, he says. “In consultation with ProRail and a geotechnical consultancy, we are investigating the most suitable solutions. The existing buildings on the site will be demolished this autumn, after which we can complete the ground investigation and the foundation and piling advice. Construction will start in the first quarter of 2020 and will be carried out in phases. The environmental permit has now been applied for.”
Aesthetic challenges
The site location is not the only source of challenges. The aesthetic design also presents them, says Offringa. “Van Egmond Architecten has included balconies and a bespoke façade system in its design, which the primary structure must support. In addition, four single-storey rooftop apartments of 200 m² have been designed at the shared roof level. These apartments have their own architectural style and will be set on the building on a raised steel structure. A two-storey car park is planned in the central area, for which we have developed a prefabricated system of beams, columns and hollow-core slabs. The upper level will be laid out as a roof garden.”
The complete design was developed in BIM, with SWINN working closely with the architect and contractor. Clash detection checks were carried out regularly, minimising clashes and the costs of construction defects during the build.
Question about this story? Ask your question
Keep following this
Get an email when a new story is published. No account needed.
- SubjectGeneral







