











Sound-attenuating wall grilles create a quiet façade at State residential tower
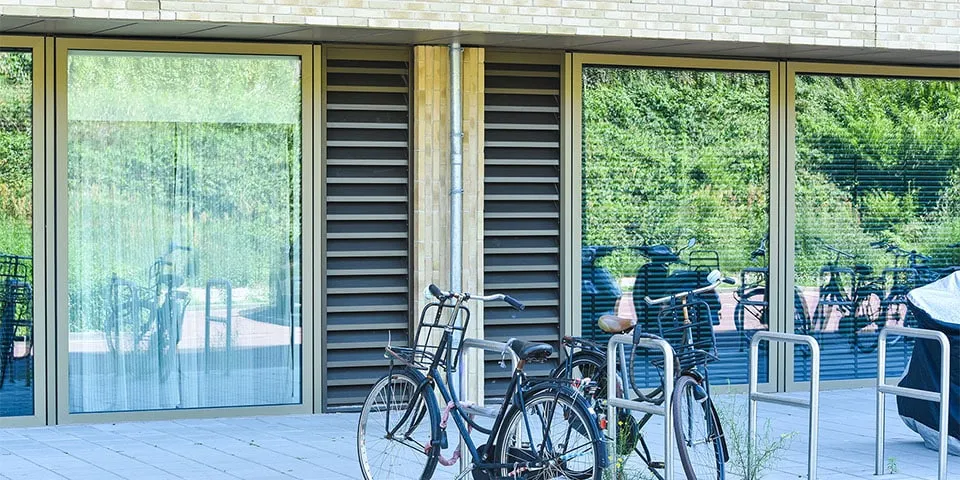
Demand for new-build housing in major cities is rising rapidly, while the limited supply of available open space is shrinking. As a result, more and more projects are being forced onto noise-sensitive sites. Due to the noise levels they experience, these sites are less suited to the 24-hour use of a home. This was also the case at State residential tower in Amsterdam. Buro Bouwfysica, ZZDP Architecten and Duco Ventilation & Sun Control joined forces to find a viable solution that would make comfortable living possible on this site.

The supply of building land in city centres such as Amsterdam is shrinking. What remains are sites that at first glance seem less suitable for housing, such as locations right beside the A10 motorway or on the north side of the IJ, directly opposite the Westpoort industrial estate. Due to the noise levels they experience, these sites are less suited to residential use. This was also the case at State residential tower. However, there are viable solutions that make it possible to build on such sites. Requirements can be met by creating a so-called quiet side, also known as a noise-attenuated façade.
Noise-attenuated façade
“What makes State residential tower unique is that its noise-attenuated façade is formed by a section of the façade that is shielded,” says Jan Hardlooper, acoustics consultant at Buro Bouwfysica. “During the preliminary stages of the permit application, this was still an exception to the general rule, which states that the entire side of a home must be noise-attenuated. Since then, the municipality of Amsterdam has amended its policy, partly in response to the practical experience gained on projects such as State, so that a quiet side can be created by shielding part of the façade. There is one condition: that section of the façade must include an openable element with sufficient capacity to purge the space behind it in accordance with the requirements of the Building Decree. This is where sound-attenuating wall grilles come to the fore.”
Comparative study
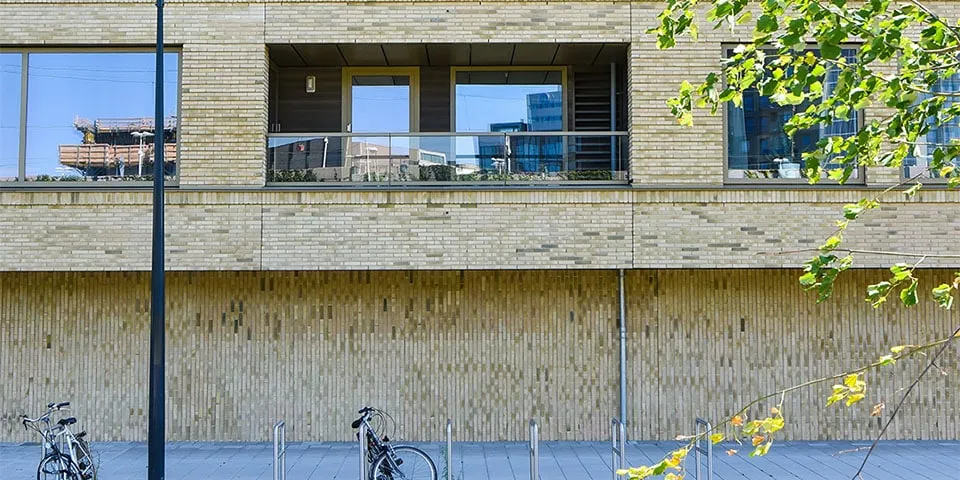
The grilles must provide not only a high level of sound insulation but also a high airflow rate. “In other words, purging the space without compromising acoustic comfort,” adds Edwin Pelkman, project adviser at Duco. “A quiet outdoor space was not mandatory, but a noise-attenuated façade was. Since a non-openable façade was not required, we were able to compare different alternatives.” Adam Smit and Joris Deur of ZZDP Architecten add: “Acoustic wall grilles were strongly preferred over traditional solutions such as shielded balconies or building-mounted acoustic screens. We opted to incorporate high-quality brickwork into the flat façade. The Amsterdam School influence is reflected in the brickwork, arranged vertically in the plinth and, between the windows, in staggered horizontal bands. The grilles are integrated into the façades adjoining the loggias.”
Sound-attenuating built-in wall grille
“We chose the Duco Acoustic Panel 300 grille,” Hardlooper continues. “The spaces behind the grilles must be capable of being purged through them (3 l/s.m2 floor area). The grille must provide a sound reduction of at least 13 dB for the rail traffic noise spectrum. The 131 Duco Acoustic Panel 300 grilles, thanks to their heavy-duty construction, achieve a high attenuation value of no less than 17dB. We are extremely satisfied with the result. Acoustic tests were subsequently carried out to measure the façade’s sound insulation, with the door behind the grille both open and closed. The measurements are in line with our calculations. The required sound reduction has been achieved, and residents can purge and ventilate their homes without being exposed to high noise levels,” concludes a satisfied Hardlooper.
In collaboration with:
A business enquiry for Duco? Get in touch
Who worked on State
- liftsOronaMentioned in State | 7 lifts take residents safely, quickly and efficiently to the right floors
- developerVORMMentioned in State | 7 lifts take residents safely, quickly and efficiently to the right floors
- Acoustic consultantBuro BouwfysicaIn this story
- architectZZDP ArchitectenIn this story


Keep following this
Get an email when a new story is published. No account needed.
- ProjectState
- SubjectGeneral
- CompanyDuco
- CompanyBuro Bouwfysica
- CompanyZZDP Architecten







