











Residential and non-residential construction
State | Smart façades for the State residential tower
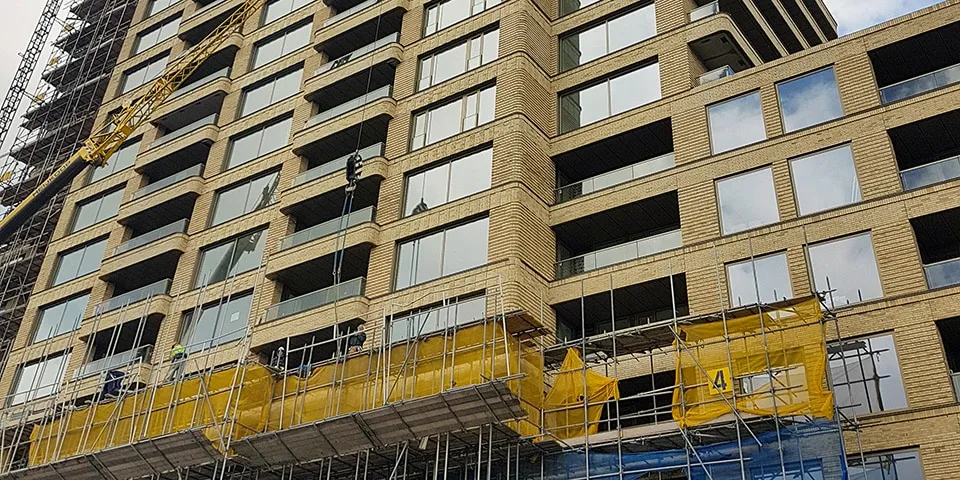
Smart façades. That is the new slogan of Vianen of Montfoort, which has been dedicated to innovations in…
Timber façade elements ensure optimum wind, water and airtightness, even at great heights
Smart façades. That is the new slogan of Vianen of Montfoort, which has long been dedicated to innovation in timber, working closely with clients and suppliers. One example is an improved method of wrapping external membranes around timber façade elements. On 11 April 2019, the company also became the first and only one in the Netherlands to receive a KOMO certificate for timber façade elements used in high-rise projects, such as the 70-metre-high State residential tower in Amsterdam.
“Vianen has spent years working on a solution that would allow timber façade elements to be used in high-rise construction. The significant effects of weather and wind often meant this was considered impossible,” says Hans Bakker, account manager at Vianen. “We found a solution in our so-called Vianen Garantkader®, a bespoke connection detail using finger-jointing technology that ensures optimum wind, water and airtightness up to 600Pa (wind force 11, very severe storm conditions) at great heights, in combination with uPVC and aluminium window frames. This was also borne out by tests carried out by an independent organisation.”
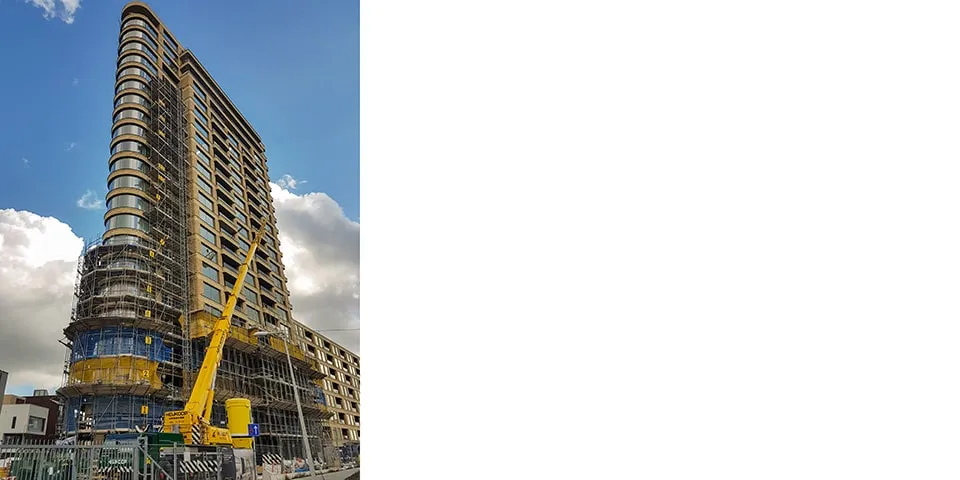
Prefabricated façade elements
The Garantkader was developed in collaboration with Stichting Hout Research (SHR) and SKH. It has been used, among other projects, in the State residential tower, where Vianen supplied the timber cavity wall panels, timber subframes, external timber window frames and timber roof edges on behalf of VORM Ontwikkeling & Bouw. “We were involved in this project at an early stage, helping to develop the optimum detailing,” says Bakker. “We handled the engineering as part of a construction team with VORM Bouw B.V., Hendriks Stalen Bekistingtechniek and aluminium supplier Facédo. At our Montfoort site, Facédo installed most of the aluminium window frames in our timber façade elements. We then integrated the external timber window frames into our façade elements in-house. All this was done under optimum conditions, after which the façade elements were transported to site just in time.”
Following the State residential tower, Vianen is also supplying the timber façade elements for the Sluishuis new-build project in Amsterdam, as part of a construction team and on behalf of, and in close collaboration with, the VORM Bouw B.V. and BESIX RED joint venture.
Vianen supplied the following timber façade elements for the State residential tower in Amsterdam:
- 270 units / 600 m² of external timber window frames
- 270 timber doors
- 1,095 units / 11,900 m² of timber façade elements
- 185 units / 950 m² of timber subframes
- 250 linear metres of timber roof edges
A business enquiry for Vianen kozijnen? Get in touch
Who worked on State
- liftsOronaMentioned in State | 7 lifts take residents safely, quickly and efficiently to the right floors
- developerVORMMentioned in State | 7 lifts take residents safely, quickly and efficiently to the right floors
- acoustic wall grilles
 DucoMentioned in Sound-attenuating wall grilles create a quiet façade at State residential tower
- Acoustic consultantBuro BouwfysicaMentioned in Sound-attenuating wall grilles create a quiet façade at State residential tower
- architectZZDP ArchitectenMentioned in Sound-attenuating wall grilles create a quiet façade at State residential tower

Keep following this
Get an email when a new story is published. No account needed.
- ProjectState
- SubjectResidential and non-residential construction
- CompanyVianen kozijnen
- CompanyFacédo Geveltechniek BV







