











Bus station, Tilburg | New bus station puts passenger comfort first
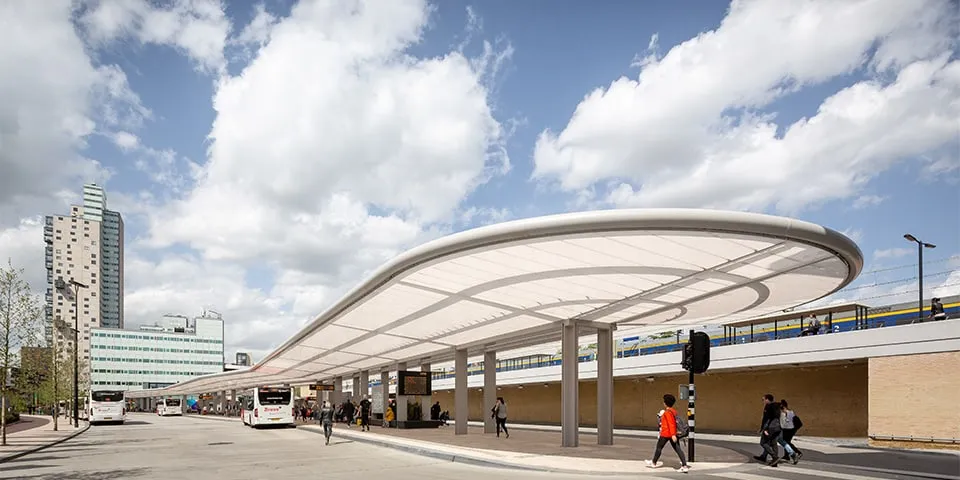
Tilburg’s new bus station opened at the end of April. Like the renovation of the railway station and the new cycle parking facilities in the railway area, it was designed by architecture firm cepezed. BAM Infra was commissioned to build this 160-metre-long triangular circuit, including a minimalist canopy structure featuring innovative ETFE foil. Passenger comfort was the priority, while energy efficiency and maintenance were also taken into account.
The use of ETFE foil posed a major challenge for all the construction partners
The municipality of Tilburg felt that the old bus station no longer met current requirements for safety and privacy. It also wanted to give the area around the railway station a new boost in quality. Architecture firm cepezed was commissioned to produce the designs for the renovation of the railway station, the construction of the new cycle parking facilities and the creation of a new bus station with an accompanying drivers’ building. BAM Infra was selected to help support and deliver the project. “First and foremost, we supported the client and designer in making decisions and choosing the right solutions,” says Mathé Lodewijk, project manager at BAM Infra. “We were also responsible for the construction design of the bus station and for delivering the entire project, which also included the infrastructure on Spoorlaan.”
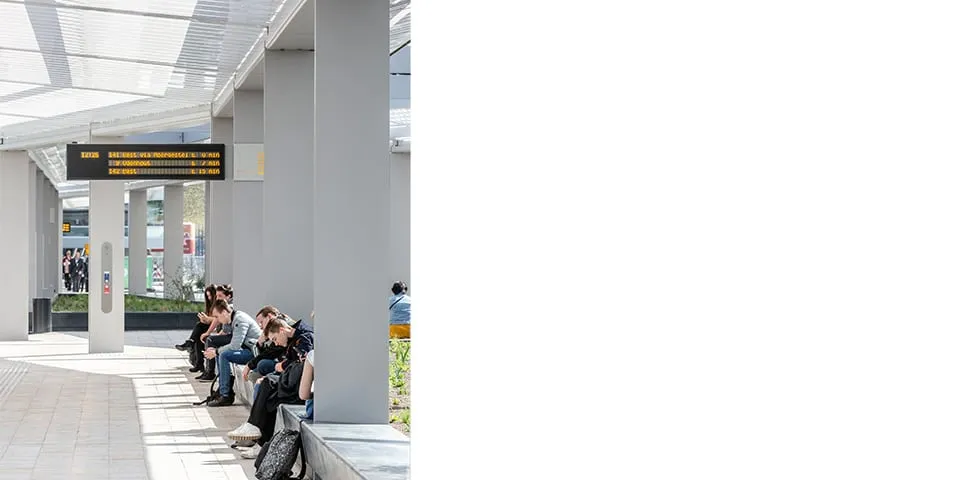
Since March this year, bus passengers at Tilburg station have been able to wait and sit in considerably greater comfort.
ETFE foil poses a challenge
The bus station consists of a series of extremely slender pairs of columns supporting an equally minimalist canopy structure. The canopy covers all the platforms and part of the buses, allowing passengers to board and alight in dry, sheltered conditions. The structure forms a triangular circuit more than 160 metres long, with an open space at its centre. The canopy loop varies in width from 14 to 30 metres and has two offsets, dividing the overall structure into three sections. At the heart of each section is a planted area with a seating edge for passengers. At the wider end is a pavilion housing a staff room for bus drivers, a service point and a commercial space. The drivers’ building is made up of large toughened-glass elements, specially manufactured for the project to the required dimensions and in the correct colour. “The structure consists of a steel frame covered with innovative translucent ETFE foil. The lighting is integrated into the steel structure behind the foil. During the day, the foil filters sunlight; after dark, it becomes a spatial lighting feature,” explains the project manager. “As the use of EFTE foil was relatively new, producing the right calculations and drawings took a great deal of time. Some details in the design proved difficult or impossible to execute in practice. This meant we had to make several changes, which caused the project to be delayed.”
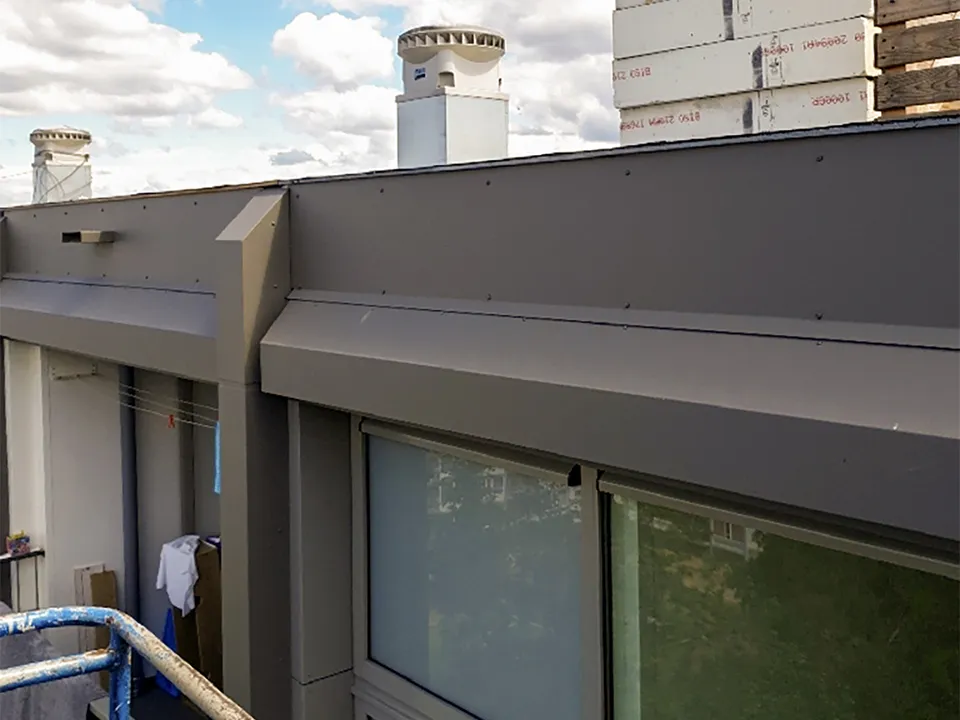
The steel frame is covered with special ETFE foil and fitted with lighting. During the day, the foil filters sunlight; after dark, it becomes a spatial lighting feature.
Energy-efficient and easy to maintain
The construction partners also took energy consumption and maintenance into account. Motion sensors are integrated into the steel canopy edge every 14 metres and respond to the presence of buses and passengers. This ensures that sufficient lighting is available at all times. “There are also 250 m² of solar panels on top of the canopy, providing enough energy for all the bus station’s functions, including the lighting, digital information boards, staff room and public transport service point,” Lodewijk concludes. “The canopy’s EFTE foil is self-cleaning and requires very little maintenance. The canopy loop is easily accessible via the pavilion and a walkable cable duct, making it straightforward to service the solar panels and electrical systems.”
Question about this story? Ask your question
Wie aan Busstation Tilburg werkte
- architectcepezedIn this story
- steel structureBuiting StaalbouwMentioned in Bus station, Tilburg | A large, modern canopy with integrated rainwater drainage
- fabricsBuitinkMentioned in Bus station, Tilburg | A large, modern canopy with integrated rainwater drainage
Keep following this
Get an email when a new story is published. No account needed.
- ProjectBusstation Tilburg
- SubjectGeneral
- Companycepezed







