Towering demands for structural design and acoustics
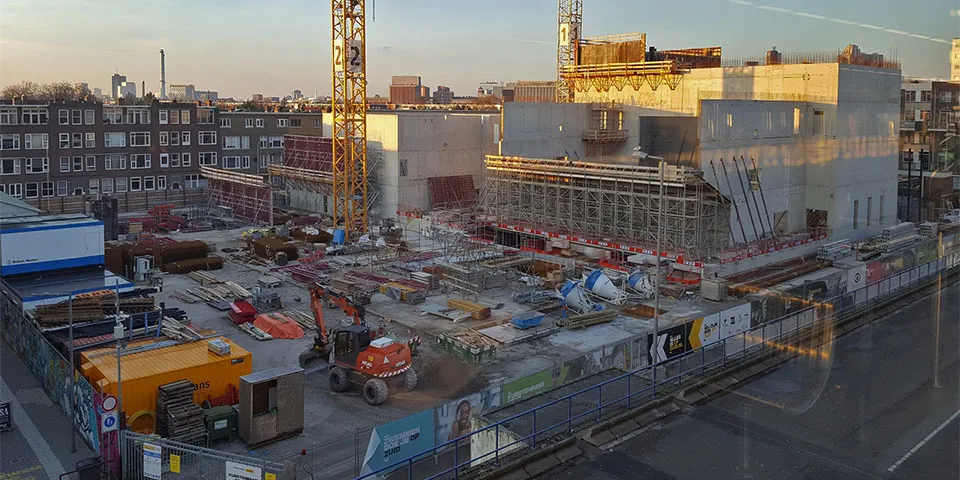
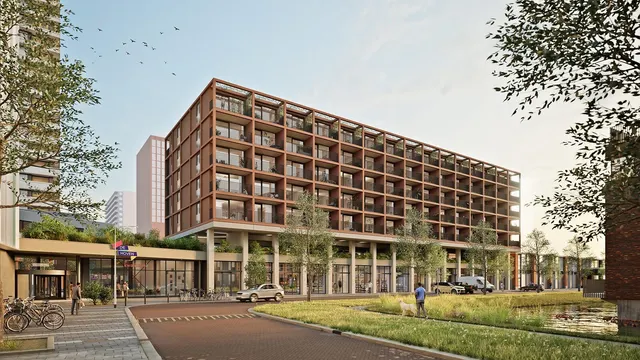
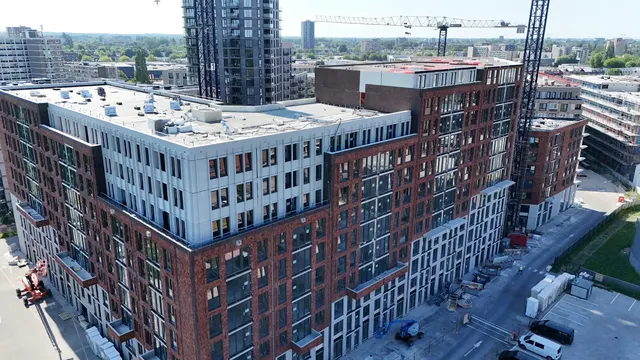
The redevelopment of Hart van Zuid in Rotterdam is progressing rapidly. With the Kunstenpand, the area has gained another striking landmark. The substantial brick building, with its striking aluminium ‘veil’, is ready to welcome millions more visitors to the area.
Cultural centre breathes new life into Hart van Zuid
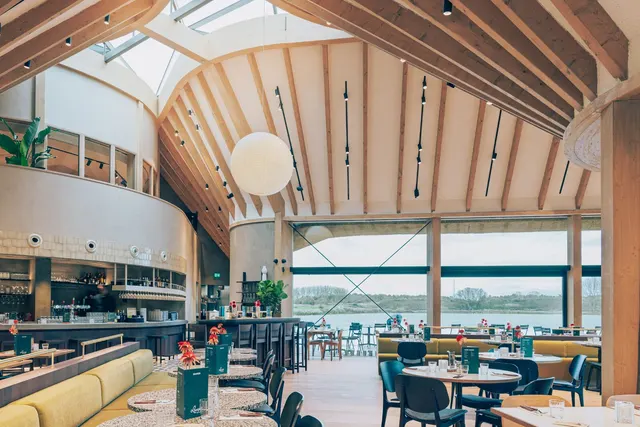
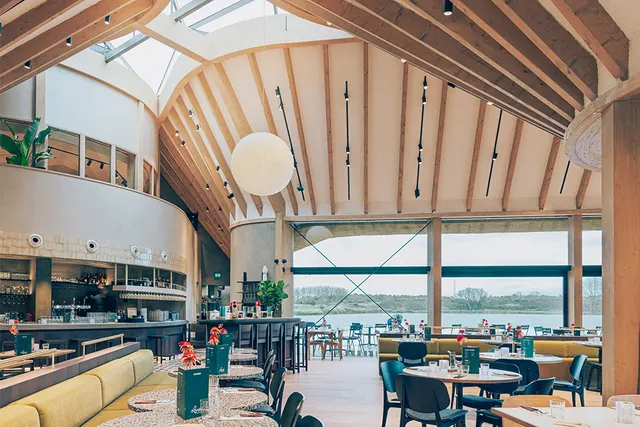
Several buildings with a cultural function are being upgraded as part of the ‘Hart van Zuid’ plan. Together, they are set to give Rotterdam a vibrant heart once again. The conversion of the former Rotterdam Charlois district council office into a 50-metre swimming pool, the expansion of Hoornbeeck College and the refurbishment of Ahoy have already been completed. Now it is the turn of the Kunstenpand, the new home of Theater Zuidplein and the library. The tall, central reception hall provides access to two theatres, the library, exhibition space and ‘food court’.
High standards for construction and acoustics
Discussions about the design of the Kunstenpand began in 2005. Arnold Robbemont, deputy director of Zonneveld ingenieurs, has been involved in the project since then. “When a building is designed for large numbers of visitors, it falls into what is known as consequence class 3,” he explains. “Put simply, this means the building must have greater structural integrity than a typical single-family home. The acoustic requirements are also stringent. The halls must be isolated from one another, and noise breakout to the outside must also be limited.”
A construction team of specialists
With this in mind, a team of specialists prepared the construction. Together, they sought integrated solutions that left sufficient space for building services. Robbemont: “The high standards for structural design, acoustics, lighting and theatre technology called for close collaboration. The halls, fly tower and technical systems could only meet expectations if everything was coordinated. The air cavity around the theatre is a good example of the high level of sound insulation. It is 2 m wide, compared with 20 cm for a standard cavity.”
Exceptional fire resistance
Fire-resistance requirements are also stringent. The roof structure over the theatre, measuring 35 x 18 m, is integrated into the grid above the stage and had to be designed to remain standing in the event of a fire. “Instead of fire-protecting the steel with cladding, the roof is connected to the hall walls with tie rods. If the steel structure loses its load-bearing capacity in a fire, the roof slab will hang from the walls like a sail, preventing collapse.”
Unexpected expansion
As the various solutions took shape, the final design gradually emerged. Then the team was presented with new challenges. The municipality wanted to increase the capacity of the building’s foyer. “We then had to integrate the requested expansion into the existing design. It was a bit of a shock, but of course we worked together to achieve the same level of quality.”
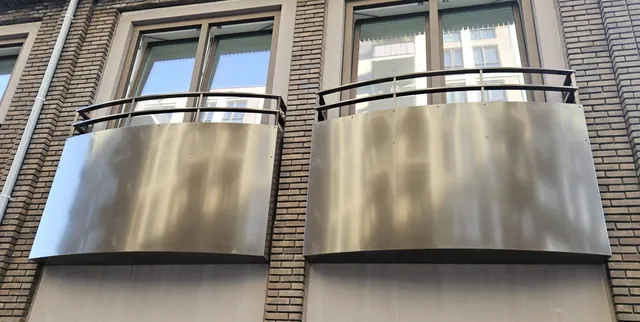
Construction of the Kunstenhuis is now nearing completion. The exterior facades are being clad in perforated panels that give the building a distinctive appearance. “It’s great to see how the reams of paper have been turned into a building where everything fits together.”
Question about this story? Ask your question
Who worked on it
Kunstenpand in Rotterdam
- engineersZonneveld ingenieurs
Keep following this
Bij een nieuw verhaal krijg je een e-mail. Geen account nodig.
- ProjectKunstenpand
- SubjectSouth Holland
- CompanyZonneveld ingenieurs