











AIR Offices brings aesthetics and workplace comfort together. A feast for the eyes and ears
Text Lieke BousemaImage Ossip van Duivenbode
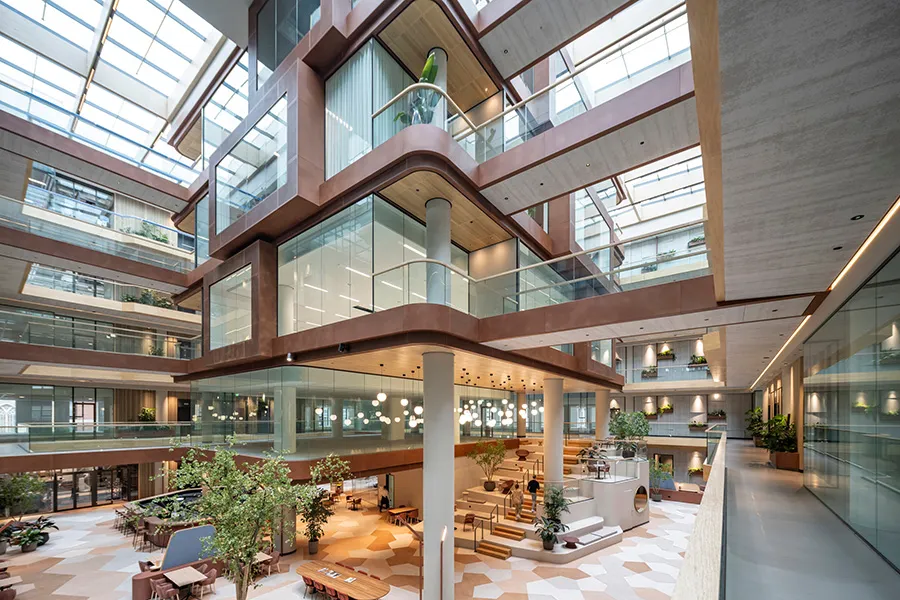
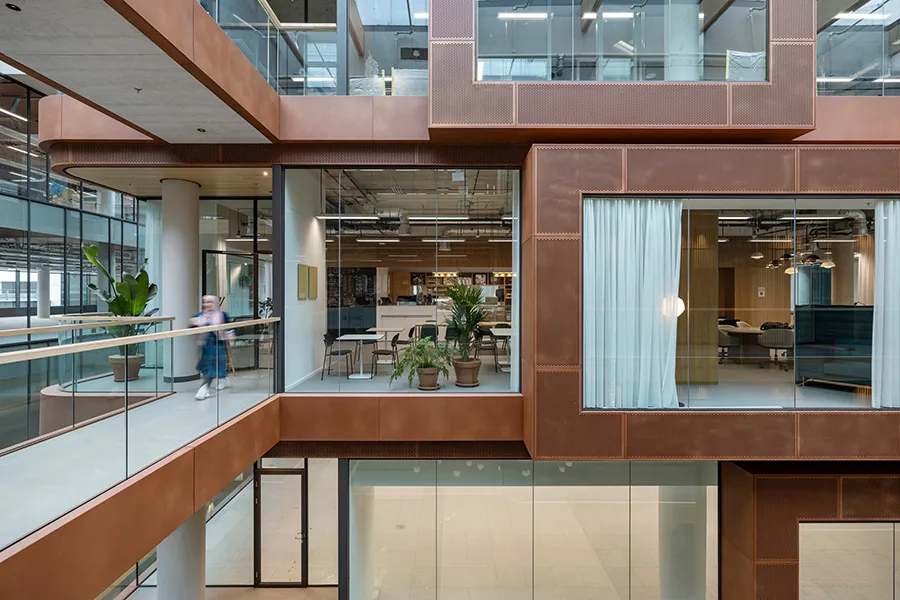
In the heart of Rotterdam, close to the Koopgoot and Beursplein, stands AIR Offices, a strikingly redeveloped office building with a rich history. Once home to V&D and Hudson’s Bay department stores, the building has now been transformed into a sustainable, comfortable and modern workplace that blends seamlessly into the cityscape. Interior Glassolutions made a significant contribution to the interior of AIR Offices. Commissioned by developer NEOO, the Veenendaal-based glass specialist advised on and installed the glass balustrades with oak handrails, glass walls in the atrium, islands and frames, as well as various flush façades and pressure baffles with a Corten steel-look finish. The result is a unique combination of aesthetics and workplace comfort.
Interior Glassolutions specialises in glass systems for interior applications. “Our all-glass walls and doors can easily insulate against high noise levels,” says director Geurt Roelofsen. “We also offer a wide range of solutions for fire resistance, burglary prevention, comfort and hygiene. And our team is always ready to take on bespoke projects, as we demonstrate at AIR Offices.”
Bespoke solutions
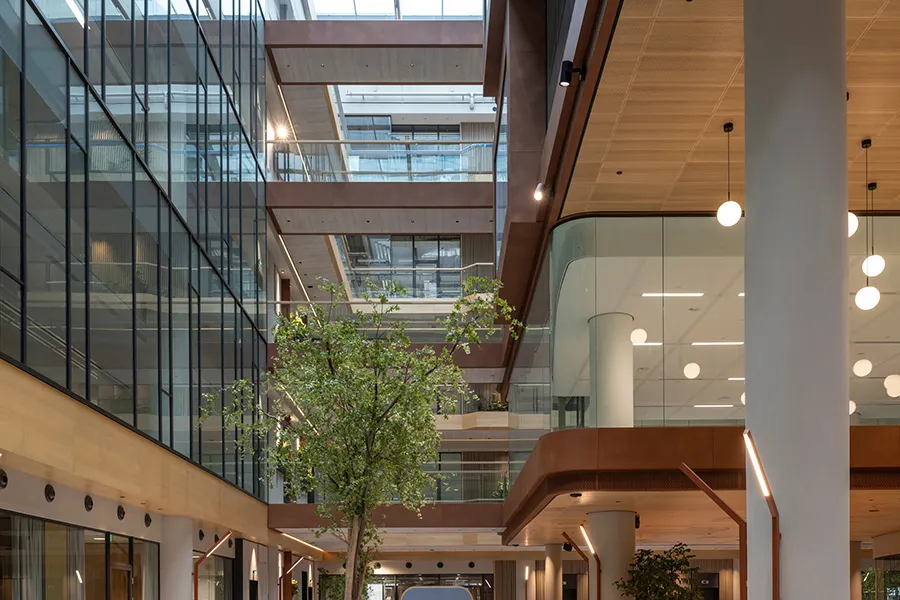
AIR Offices is the latest addition to Interior Glassolutions’ impressive portfolio and was completed just before the 2025 construction industry summer break, says Roelofsen, who is particularly proud of the project. One reason is that all the solutions were custom-designed, engineered and manufactured in close collaboration with WOMO Architects and other key construction partners. He cites the façades, doors, balustrades and oak handrails as examples, as well as the hidden structural solutions. “To allow as much daylight as possible to enter the building, a large glass atrium was created. Large openings were cut into the floor slabs to create the desired double-height spaces, while a two-storey extension provides additional office space.” To support the weight of the balustrades and glazed internal façades, Interior Glassolutions engineered a steel structure and integrated it into the concrete edges and ceilings. This steel structure was then connected to the contractor’s steel frame, with various adjustment options accommodating deviations in the building structure. “The entire steel structure was then encased in concrete to ensure a modern, clean aesthetic.”
High acoustic and sustainability standards
Interior Glassolutions’ glass solutions preserve daylight, clear sightlines and interaction in and around the atrium, while preventing noise nuisance, says Roelofsen. “This project had very stringent acoustic requirements, which our glass solutions meet with ease. Single glazing was chosen, from the balustrades to the internal façades, achieving an in-situ sound reduction of up to 48 dB. Our single glazing also contributes to the project’s ambitious sustainability goals.”
The aim was to achieve a BREEAM Excellent rating, he says. “Reducing the use of materials is an important first step. By choosing single glazing, we significantly reduce the amount of glass, aluminium and steel used, as well as labour time. All our solutions are also recycled or 100% recyclable. They are made using aluminium from the Netherlands and Belgium, and glass from Germany, which is processed to size at our factory in Veenendaal. This helps keep our CO2 footprint low. This is also reflected in the EPDs (Environmental Product Declarations) available for all our products.”
Flush finish
Most of the profiles for AIR Offices were custom-extruded, says Roelofsen. “WOMO Architects wanted a flush finish. For example, on the curtain wall, the aluminium profiles now sit flush with the glass.” Interior Glassolutions handled all the extrusion work in-house, while a local woodworker was brought in to bend the oak handrails for the balustrades. Given the busy city-centre location, most of the glass solutions were delivered and brought into the building in the evenings and at night. Interior Glassolutions delivered bespoke solutions at every turn, resulting in a stunning workplace.
Question about this story? Ask your question
Who worked on AIR
- main contractorVisser & Smit Bouw B.V.Mentioned in Former V&D department store converted into AIR Offices
- façade contractorJ.M. van Delft & zn.Mentioned in Former V&D department store converted into AIR Offices
- Structural engineerVan Rossum Raadgevende IngenieursMentioned in AIR: where work, hospitality and encounters come together
- Technical architectKraaijvanger ArchitectsMentioned in AIR: where work, hospitality and encounters come together
- Building services consultantDrietech & VerhoefMentioned in AIR: where work, hospitality and encounters come together
- glass specialistInterior GlassolutionsIn this story
Keep following this
Get an email when a new story is published. No account needed.
- ProjectAIR
- SubjectYearbook
- CompanyInterior Glassolutions







