Crystal-clear craftsmanship with an eye for detail
Text JM van Delft & znImage Ossip van Duivenbode
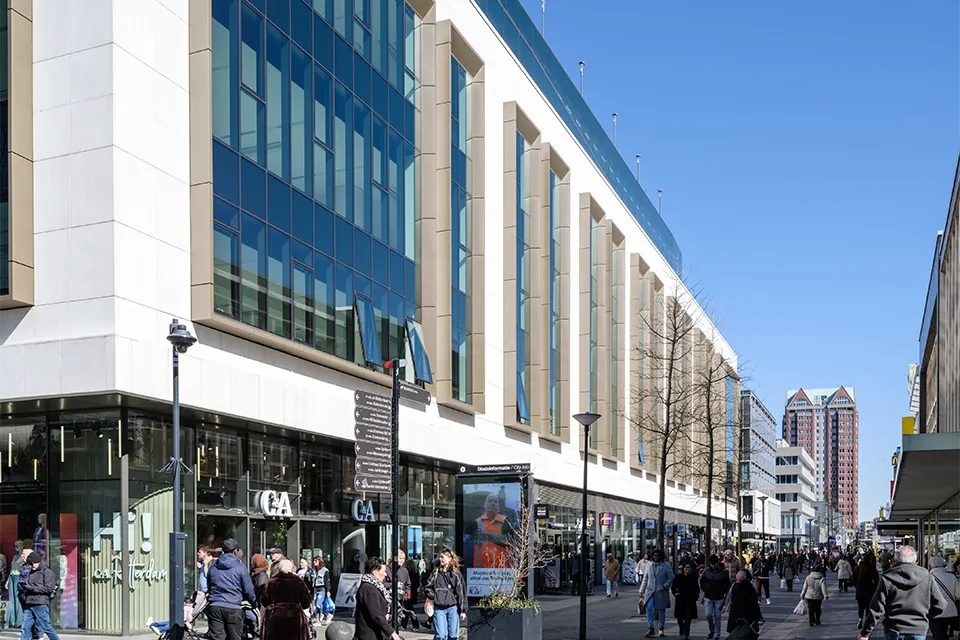
AIR Offices Rotterdam
In the heart of Rotterdam, close to the Koopgoot and Beursplein, stands AIR Offices: a strikingly redeveloped office building with a rich history. Once a department store, the building has now been transformed into a modern, multifunctional workplace that blends seamlessly with the cityscape. Its new façade is remarkable both for its technical execution and its appearance.
The complete glass outer envelope of AIR Offices was delivered by JM van Delft & zn, a façade contractor based in Drunen. From an early stage, even before the contractor had been selected, the client and project team worked together on the complex façade detailing. The design called for bespoke solutions and innovative thinking, with the feasibility and profiling of the curtain wall in combination with top-hung windows at its heart.
At over 23,000 m², AIR Offices is an impressive building. The redevelopment expanded the existing volume with a two-storey rooftop extension, subtly integrated into the whole through its set-back position. This approach preserves Rotterdam’s distinctive streetscape. The large glazed façade areas maximise natural daylight and reinforce the building’s connection with its surroundings.
The aluminium frames around the curtain walls reference the city’s characteristic Kraaijvanger architecture. Extending up to 60 centimetres from the façade, the frames are structurally anchored to the inner leaf and partially incorporated into the curtain walls. They were installed out of sight, with no visible screws or cover strips, creating a clean, uninterrupted façade. Technical elements such as the top-hung windows and shadow boxes have been cleverly concealed, contributing to the building’s functional quality without disturbing its aesthetic. The rooftop extension is also notable for its equally meticulous detailing. Alongside the office spaces, it houses the exclusive AIR Skyline pavilion, which offers panoramic views across Rotterdam.
JM van Delft & zn looks back with pride on its contribution to this project. AIR Offices is an excellent example of how technology, design and craftsmanship come together in a façade that excels in both function and appearance.
Question about this story? Ask your question
Who worked on AIR
- main contractorVisser & Smit Bouw B.V.Mentioned in Former V&D department store converted into AIR Offices
- façade contractorJ.M. van Delft & zn.Mentioned in Former V&D department store converted into AIR Offices
- Structural engineerVan Rossum Raadgevende IngenieursMentioned in AIR: where work, hospitality and encounters come together
- Technical architectKraaijvanger ArchitectsMentioned in AIR: where work, hospitality and encounters come together
- Building services consultantDrietech & VerhoefMentioned in AIR: where work, hospitality and encounters come together
- façade contractorJM van Delft & znIn this story
- glass specialistInterior GlassolutionsMentioned in AIR Offices brings aesthetics and workplace comfort together. A feast for the eyes and ears
Keep following this
Get an email when a new story is published. No account needed.
- ProjectAIR
- SubjectFaçades, roofs & roof gardens
- CompanyJM van Delft & zn
- CompanyVan Delft Groep